
Skip links

Condo Renovation Architect and Services in NYC

Our Architect-led team provides condo renovation services in NYC, focused on Manhattan and Brooklyn. We develop your layout and interiors around how you live, coordinating building requirements from the first design study through applicable final sign-offs.

Discuss your renovation with an Architect

CONTENT PREPARED AND SERVICES PROVIDED BY FULL-SERVICE NYC-BASED ARCHITECTURAL PRACTICE LENKA ILIC ARCHITECTURE D.P.C.

Floor Plan, Interiors and 3D Visualization

Design Your Condo Around How You Live

A more useful condo layout begins with your priorities for storage, privacy, cooking, and everyday movement.

We study daylight, room proportions, and circulation, examining the way you move between spaces, developing layout options suited to your priorities. Existing condition surveys and available building records inform the design with 3D visualizations to help you compare curated material selections and spatial relationships.

We coordinate kitchen and bathroom design with cabinetry, lighting, and finishes. Your condo renovation scope may retain existing interiors or involve a gut renovation to reorganize rooms and update systems.

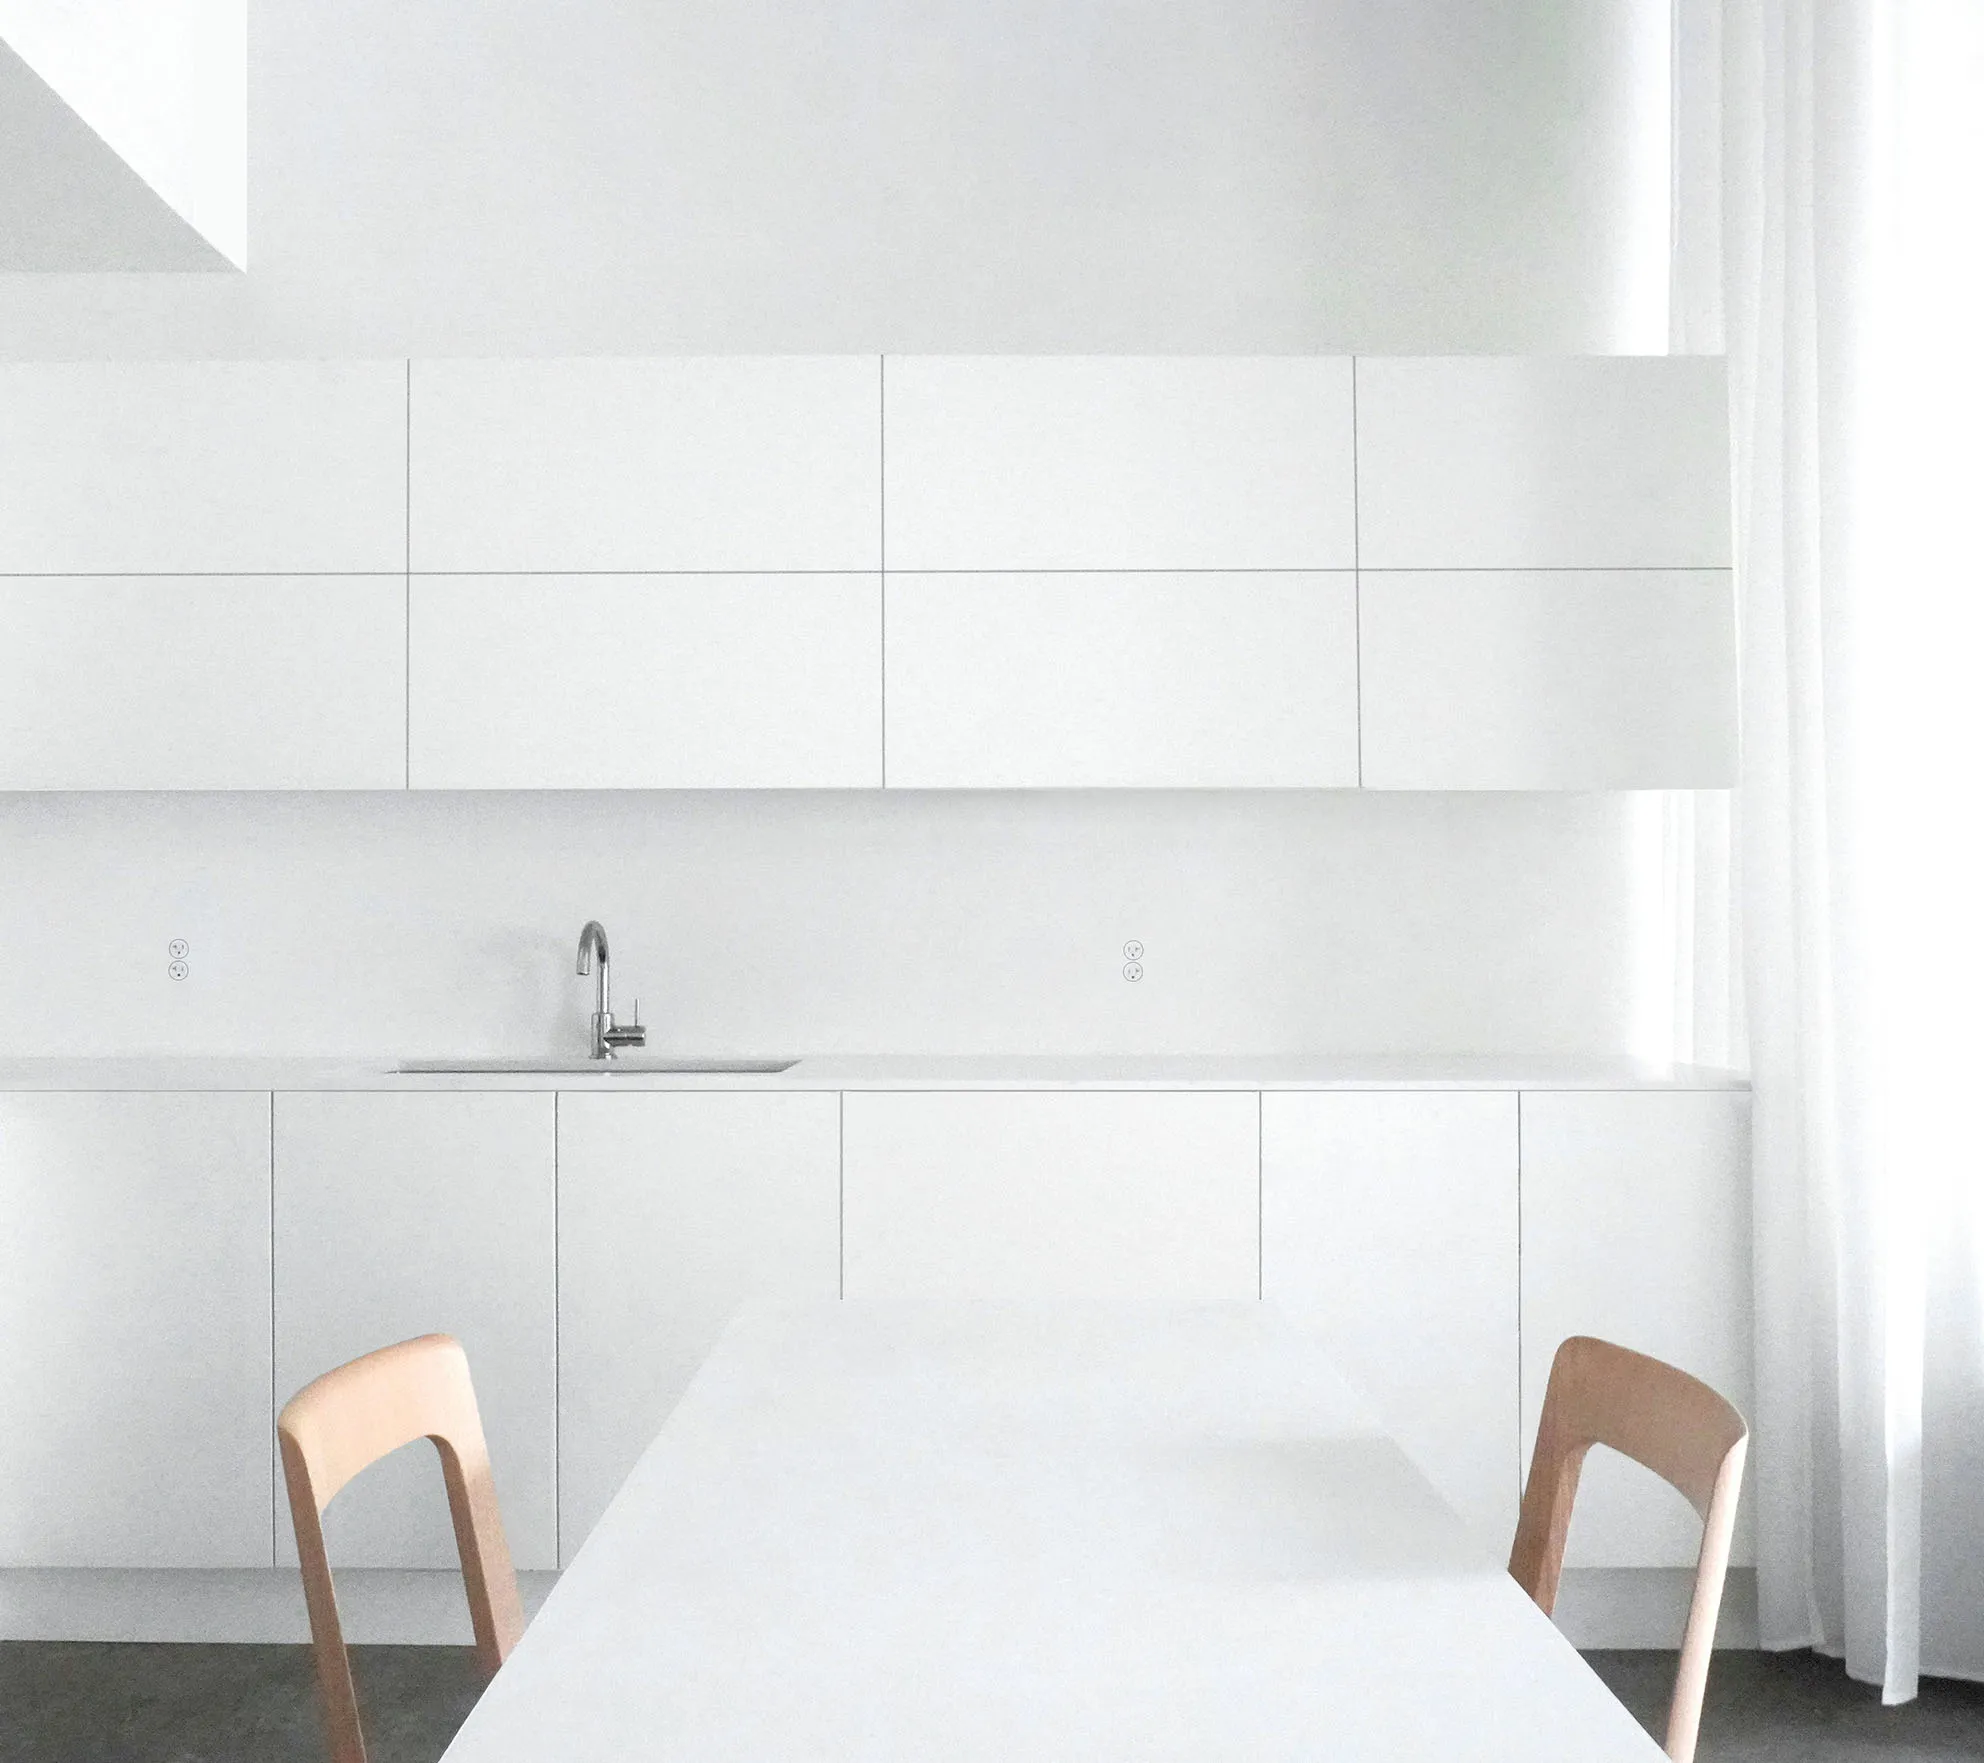
NYC condo renovation kitchen design inspiration with white slab cabinets, a slim stone countertop, and Hiroshima dining chairs.
From Lenka Ilic's published interior portfolio: white kitchen design inspiration for NYC condo renovations.
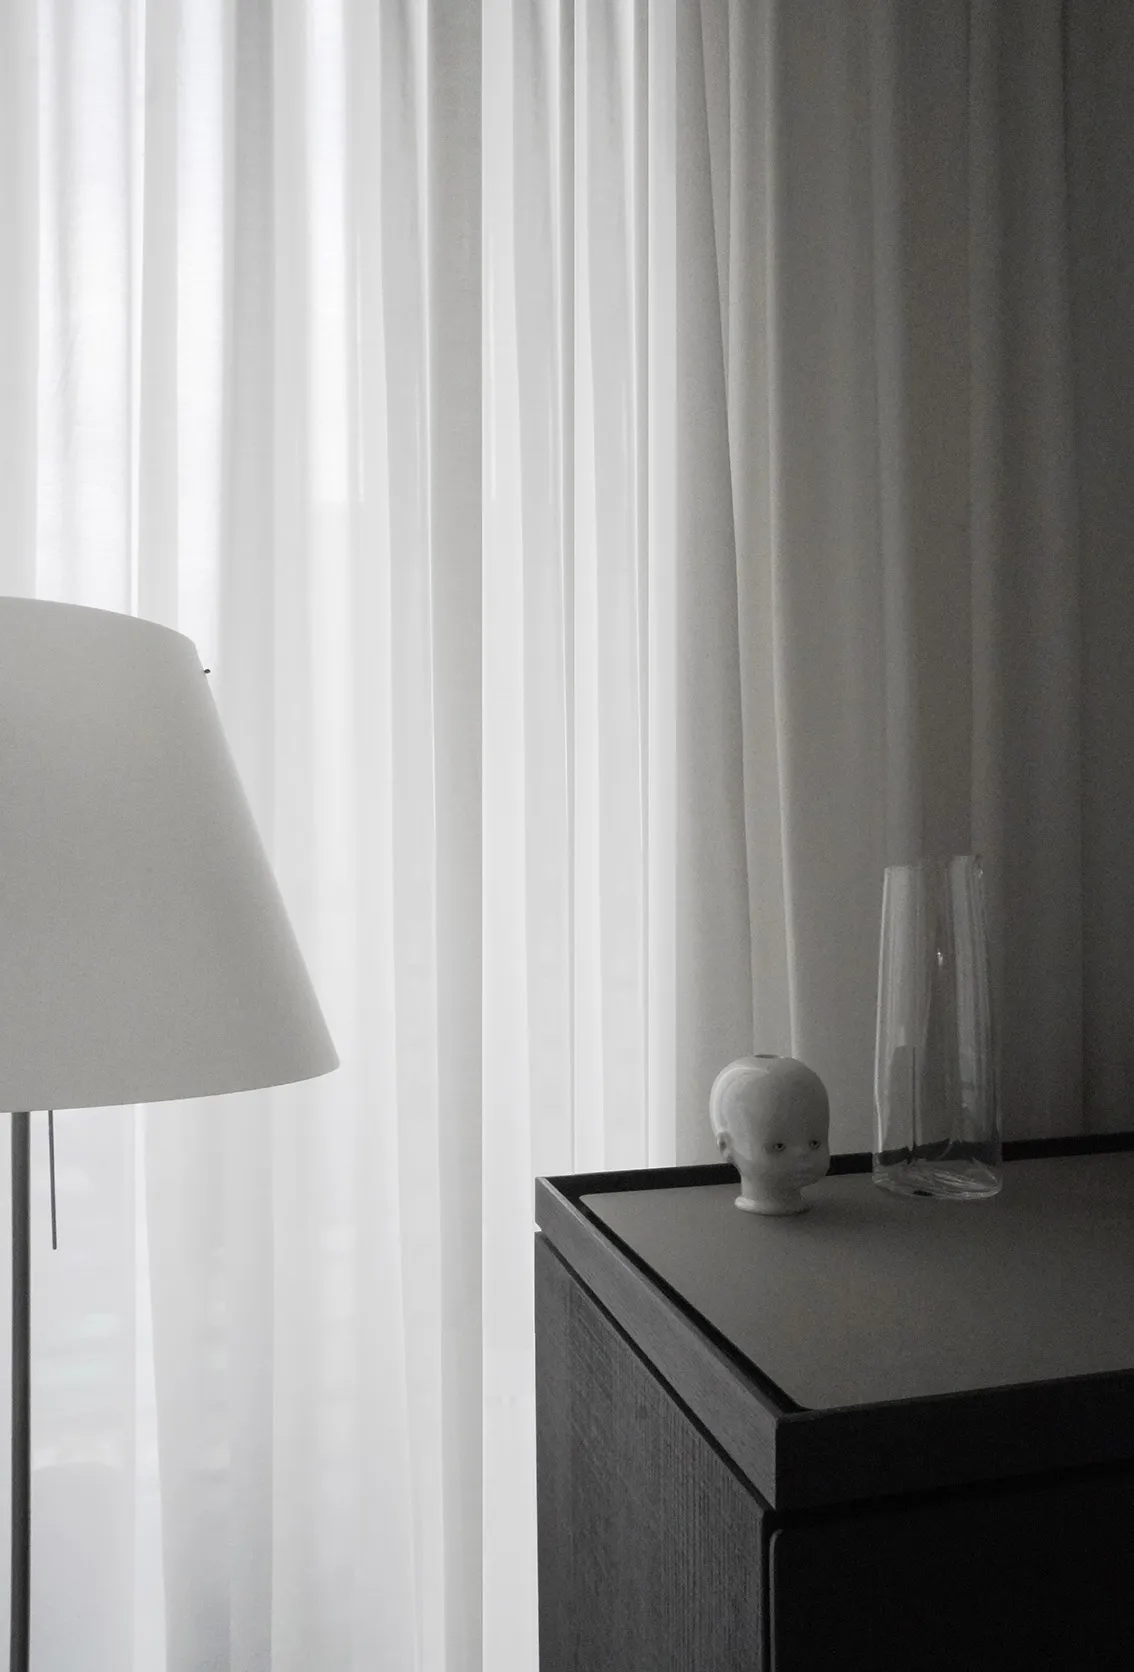
Modern minimal condo design showing Gray Ligne Roset console with a sculptural vase and porcelain head candleholder, beside a partially visible floor lamp and curtains.
From our published interior portfolio: furniture, lighting, and sculptural accents as inspiration for Manhattan condo interiors.

Structure, Shared Systems and Existing Records

Common Condo Renovation Issues

Your Architect reviews how proposed changes within your condo could affect the building’s structure, shared systems, and neighboring apartments.

Wall Removal May Affect Structure or Shared Services

ProblemWalls may contain structural elements, plumbing, or ventilation serving other apartments.

Our approachOur floor plan feasibility studies assess the proposed changes and identify where probes or engineering input are needed.

Moving a Kitchen or Adding a Bathroom May be Limited

ProblemExisting drainage and building rules may prevent relocation, including wet areas above dry rooms below.

Our approachThrough condo board approval assistance, we review the alteration requirements and coordinate feasible layout options.

New Flooring or Bathrooms Need Technical Detailing before Finish Selections

ProblemFlooring and bathroom assemblies may need to meet specific sound-control and waterproofing requirements.

Our approachOur architectural design services incorporate the required assemblies into construction drawings before materials are ordered.

Existing Alterations May Need Legalization

ProblemPreviously altered spaces may require review before a new renovation can proceed.

Our approachWe assess available records and existing conditions to establish the required documentation and corrective scope.

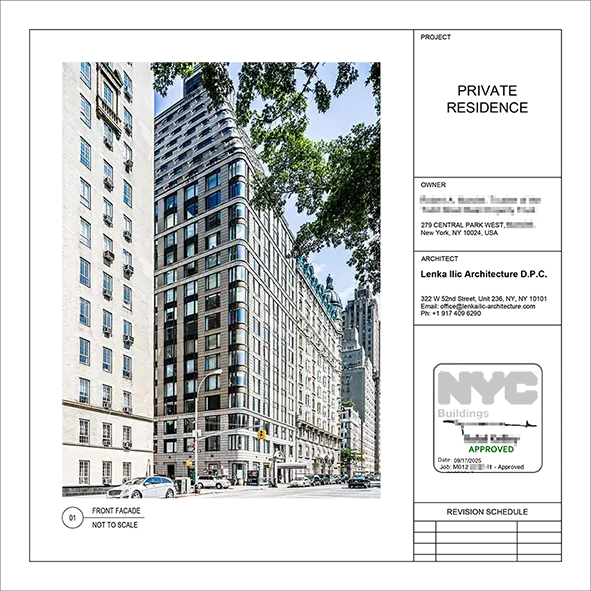
Example: At 279 Central Park West, our condo project included legalization of existing alterations, conversion of a bathroom to a powder room, and addition of a room.

Street view of 279 Central Park West within an architectural title block bearing a DOB approval stamp.
Architectural title block for our condo alteration project at 279 Central Park West, showing the building exterior and DOB approval stamp.

Condo Board and NYC Approvals

Building consent and government permits are separate approval processes. Our condo board approval assistance coordinates your alteration submission with management, addresses technical review comments, and required supporting documents.

We assess the scope against DOB permit requirements. Some minor work is exempt from a DOB permit but may still require building review.

In landmark buildings and historic districts, LPC approval is required for interior work requiring a DOB permit, affecting the exterior, or affecting a designated interior landmark.

Design, Filing and Oversight Under One Roof

Why Choose Apartment Renovation NYC?

Our architectural team brings design, in-house filing coordination, and construction oversight together, serving as your professional advisor and owner’s representative throughout the condo renovation.

Licensed Architectural Practice

Principal Architect Lenka Ilic, a NYS Registered Architect, directs the architectural design and technical coordination. She also serves as Technical Director of our NYC DOB registered Special Inspection Agency. We provide applicable inspections within our registered scope and coordinate completion documentation and required sign-offs.

In-House DOB Filing

Our team prepares your drawings and handles DOB filing and expediting. Design revisions and application information stays coordinated without any third party filing intermediary.

Owner's Representation

We define the work before contractor bidding, following the design and documentation sequence described by the AIA. Before you sign a construction agreement, we establish construction administration procedures for professional review of the contractor’s submissions, charges, and progress.

During construction, we review submittals, respond to contractor questions, evaluate change orders and payment applications, and visit the site periodically. These services keep you informed when technical decisions or additional costs arise.

Often third-party elsewhere. In-house with us.

Fees, Construction and Third-Party Costs

How Much Does a Condo Renovation Cost in NYC?

Architectural services establish the drawings and specifications needed for contractor pricing. Without them, construction estimates remain rough figures based on assumptions.

Architectural and Professional Fees

Our proposal identifies fees for architectural and interior design, filing coordination, inspections, and construction administration, as applicable. Fees reflect the scope and complexity of your condo apartment renovation.

Construction Costs

Our cost guide provides preliminary references of $350-$450+ per square foot for renovations involving condo kitchens and bathrooms, and $450-$550+ per square foot for full condo gut renovations. Existing conditions, the area renovated, and material selections affect pricing. Contractors prepare project-specific bids from the coordinated construction documents, which we review before you sign a construction agreement.

Third-Party Costs

Engineering, environmental testing, DOB agency fees, and building review charges are budgeted separately. Our office coordinates required consultants, including engineering when needed, and testing.

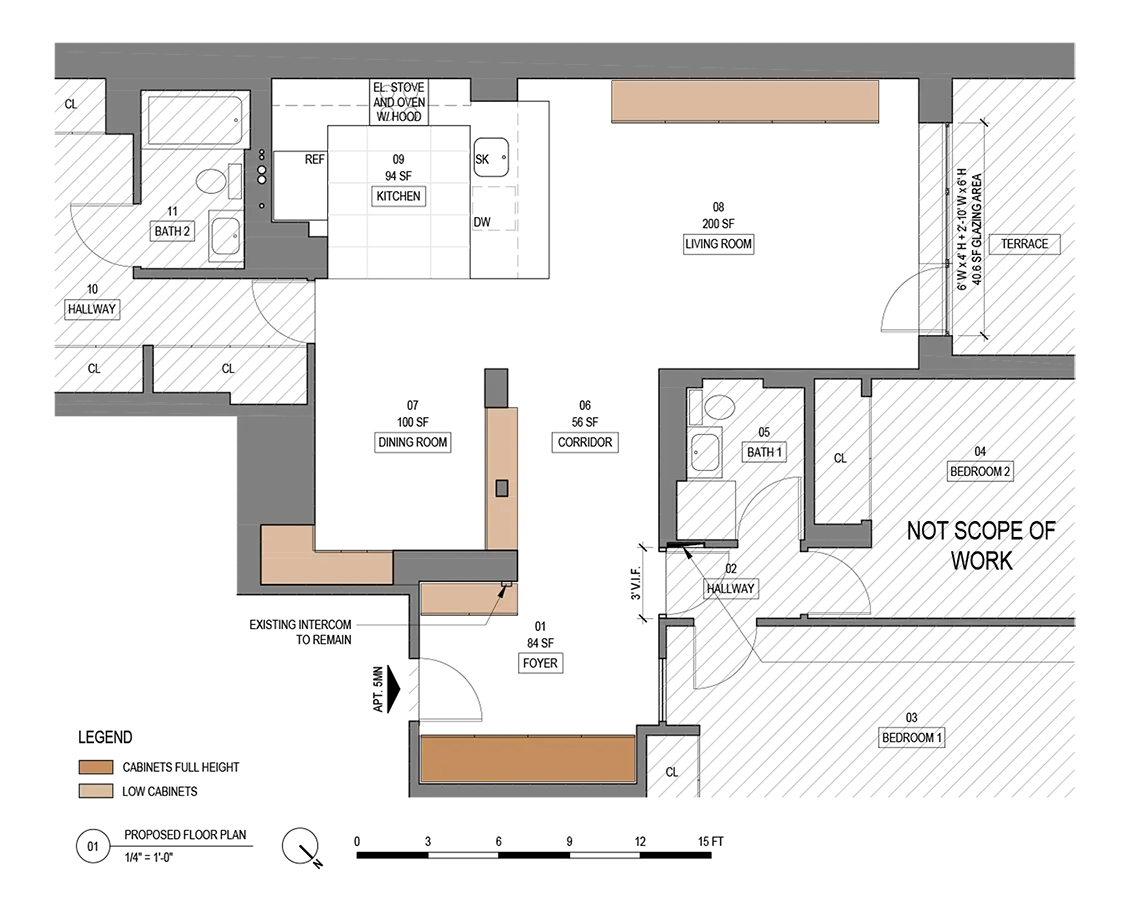
Gramercy apartment floor plan showing proposed entryway cabinetry, a dining alcove, living room cabinetry, and a new kitchen layout.
Gramercy apartment layout study coordinating kitchen planning, dining space, and built-in storage.
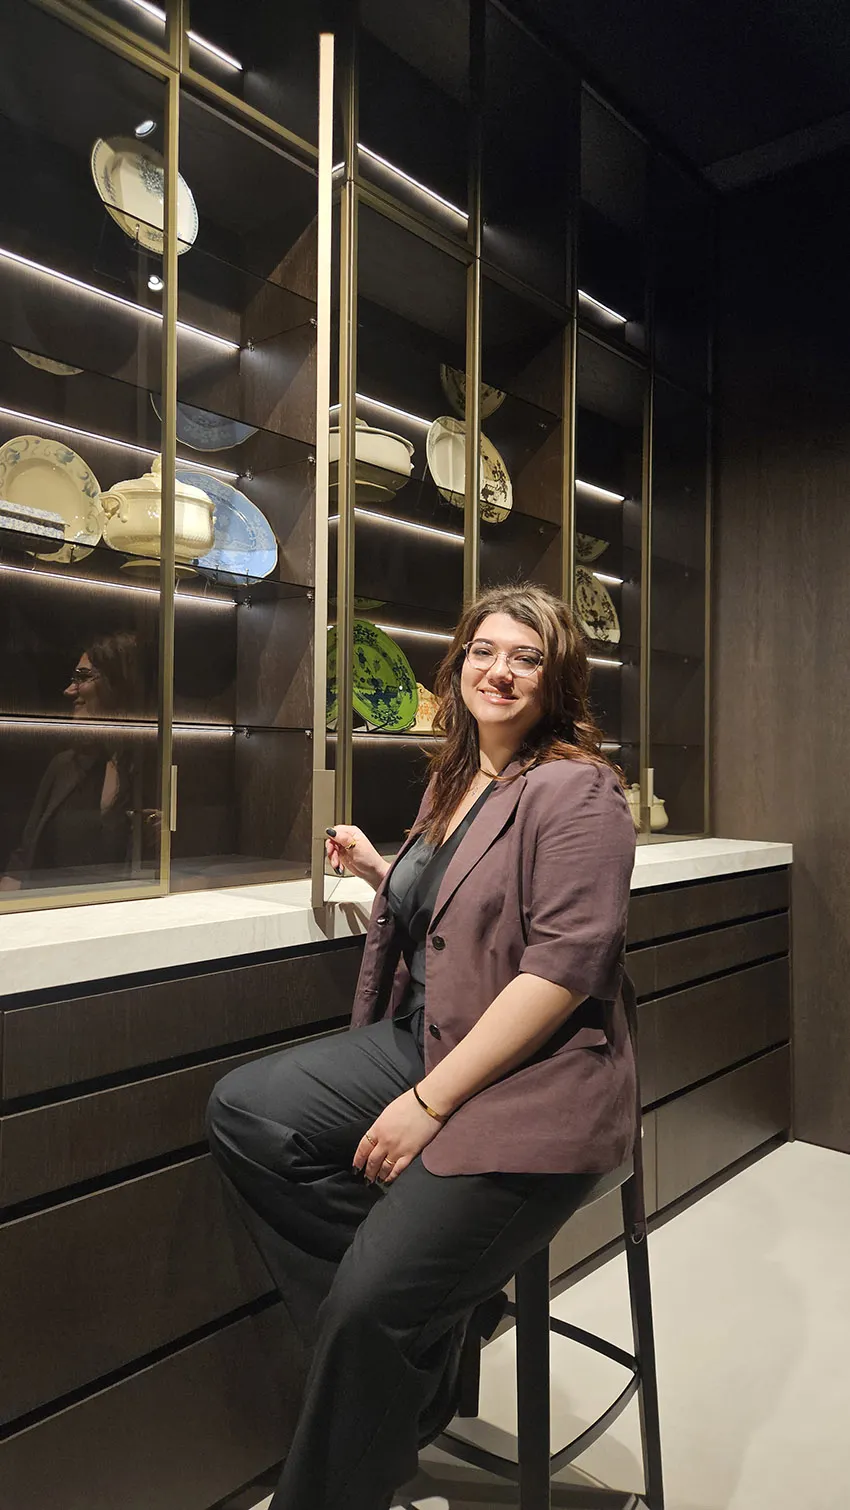
Designer seated at a dark oak kitchen bar with a light stone countertop, facing a glass-front cabinet displaying tableware.
Custom kitchen millwork pairs dark oak cabinetry with a light stone counter and glass-front storage for tableware.

Planning, Approvals and Construction

How Long Does a Condo Renovation Take in NYC?

The timeline includes architectural planning, approvals, and construction, with some activities overlapping. Our renovation timeline provides planning estimates that vary with scope and building requirements.

Closing on your condo? We’ll help you understand the timeline if you let us know when your move-in deadline is.

Architectural Planning and Design

Allow 1-3 weeks for programming and floor plan feasibility, followed by 2-8 weeks for design development including interior and architectural design. Construction drawings and consultant coordination may require additional time, depending on complexity.

Filings and Approvals

Allow 2-4 weeks for condo board review and 2-4 weeks for DOB permitting, with additional review rounds extending this stage. Contractor selection generally requires 2-4 weeks and may overlap with approvals.

Construction

Smaller condo renovations generally fall toward the shorter end, while full gut condo renovations take longer. Through construction administration, we oversee construction phase and inform you of progress. If any concealed conditions need to be addressed we coordinate with the contractor. During construction phase we perform required inspections to meet project milestones.

WHAT'S
INCLUDEDIN OUR CONDO RENOVATION SERVICES

We develop coordinated architectural and interior designs for condo apartments, with building approvals, defined construction documentation, and professional guidance during construction. Services are tailored to the project and identified in our proposal.

DESIGN & PLANNING

  • Architectural survey of existing apartment conditions
  • Floor plan layout and feasibility studies
  • Review of building alteration requirements
  • Space planning and schematic design
  • Architectural and interior design
  • Kitchen and bathroom design
  • Custom cabinetry, millwork, and built-in storage design
  • Lighting Design including Spatial Daylight Autonomy (SDA) studies upon request
  • Curated interior finishes selection complementing coordinated design
  • Construction cost estimate guidance
  • Project timeline management
  • Code-compliance analysis
  • 3D renderings and visualization

APPROVALS & CONSTRUCTION DOCUMENTATION

  • Construction drawings and technical documentation
  • Coordination of applicable engineering consultants
  • Condo board submission and approval assistance
  • Responses to building review comments
  • Coordination of required supporting documents
  • LPC submission and coordination, where applicable
  • NYC DOB filing and in-house permit expediting

CONTRACTOR SELECTION & CONSTRUCTION ADMINISTRATION

  • Owner’s Representation
  • Suggested pre-screened contractors by our team
  • Contractor bidding and selection assistance
  • Establishing clear construction administration procedures before an Owner enters into an agreement with a contractor.
  • Construction phase oversight
  • Construction Administration & Project Management
  • Review of Contractor’s applications for payments on Owner’s behalf
  • Required NYC DOB Progress and Special Inspections
  • Final Inspections & Project Closeout Documentation
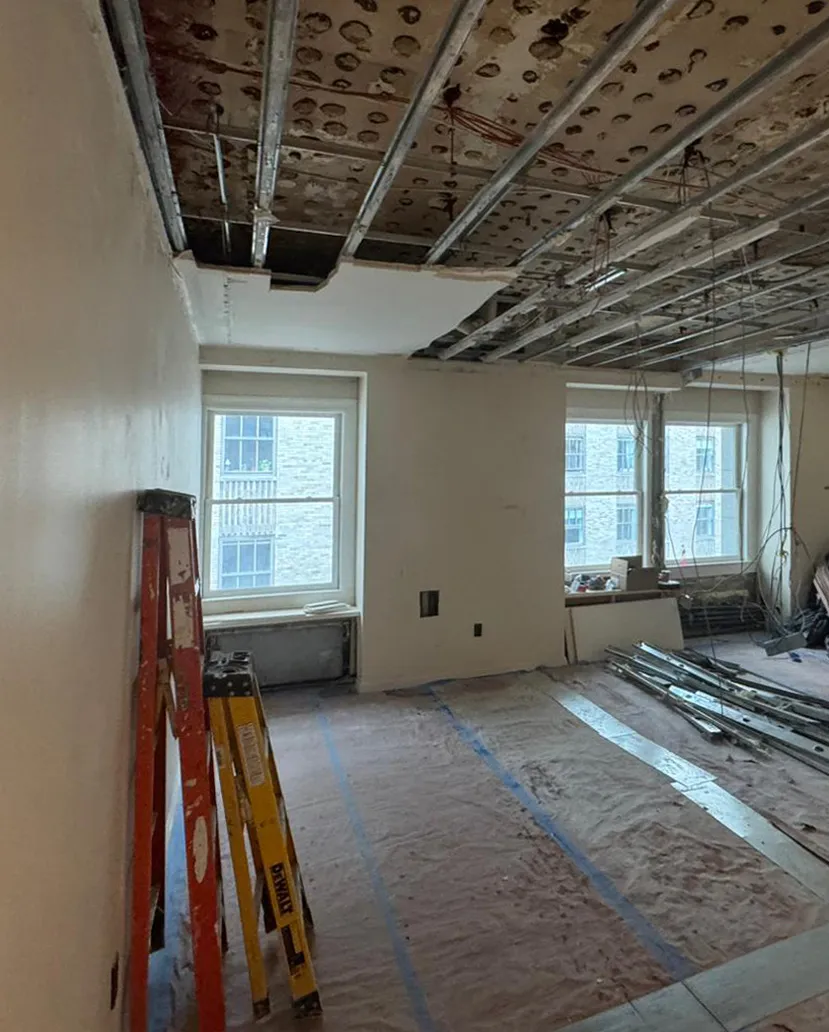
Condo interior at 55 Wall Street after partition removal, with an exposed ceiling, protected floors, ladders, and stacked steel studs.
Construction at 55 Wall Street in the Financial District, preparing the condo for new partitions and ceilings.
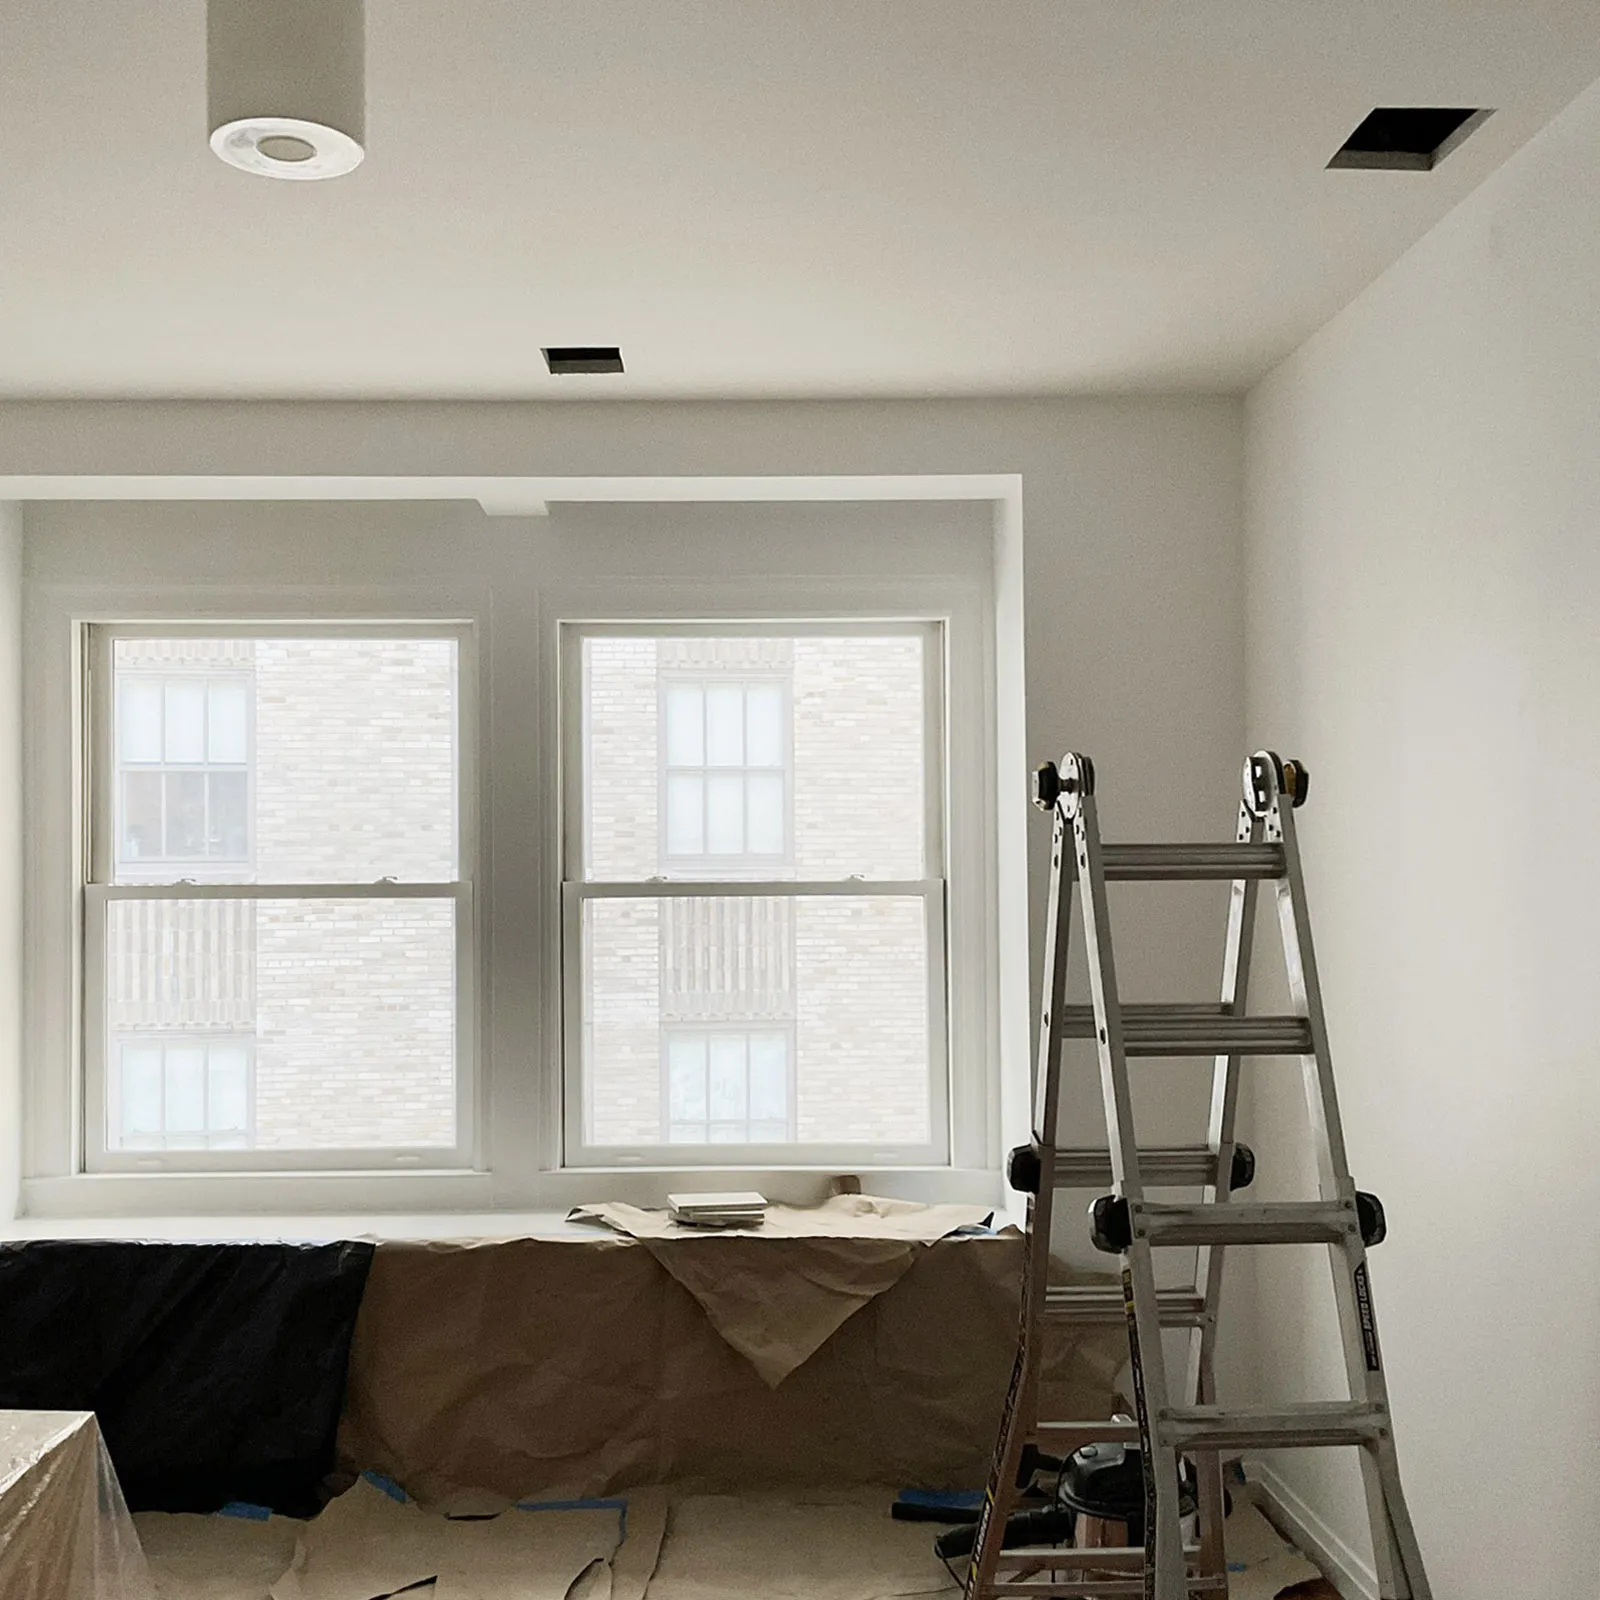
Newly installed and plastered walls at 55 Wall Street, with two rear windows, a ladder, and partial floor protection.
The same 55 Wall Street condo at a later construction stage, with new walls installed and plastered ahead of final finishes.

Condo Renovation FAQs

Common questions about condo renovation design, building consent, and construction planning.

Do I need an Architect for a condo renovation?

Layout and building-system changes commonly require professional design and documentation.

Do I need board approval for a kitchen or bathroom remodel?

Many condos require it, even without relocating fixtures. We’ll check the building’s alteration requirements before starting.

Can I remove walls in a condo apartment?

Possibly. Your Architect shall assess structural conditions, concealed services, and the building’s alteration requirements.

Can I move a kitchen or bathroom in a condo?

It depends on plumbing, ventilation, structure, code, and the building’s wet-area restrictions.

How much should I budget for a condo renovation?

Budget for architectural services, construction, and third-party fees, see our renovation cost guide for more information. Construction drawings establish the scope for contractor pricing.

How long does condo renovation approval take?

Timing varies by building and submission. Allow for review comments and revisions before scheduling construction. See our renovation timeline and steps guide to see the intricacies.

Can I live in my apartment during renovation?

Possibly, if safe access and essential facilities remain available. Extensive renovations often require temporary accommodation.

Should I hire a contractor before an Architect?

Engage your Architect first so contractors can price a defined design and scope.

Can a condo renovation include combining apartments?

Most likely however, combining apartments require a feasibility review, building consent, and applicable filings.

Discuss Your Condo Renovation With an Architect

Apartment Renovation NYC assists condo Owners in Manhattan and Brooklyn, from focused kitchen and bathroom renovations to complete apartment redesigns.

We begin with your apartment and priorities, develop the architectural design, coordinate applicable approvals, and establish a defined scope for contractor pricing.

From the first layout study through construction administration and final sign-offs, your Architect provides professional guidance throughout the renovation. Send us the building address, available floor plans, and your condo renovation goals. If you have the current alteration agreement, include it so we can consider the building’s requirements from the beginning.

Schedule a complimentary consultation with an Architect, call 646-331-5444, or send us a message on WhatsApp.

This website uses cookies to improve your web experience.
Explore
Drag
See us first on Google