Skip links
Back to Services

Co-op & Condo Board Approval Assistance in NYC

Renovating a co-op or condo in New York City usually begins with understanding the building management’s rules and associated alteration agreements.

Apartment Renovation NYC provides Architect-led co-op and condo board approval assistance for Owners planning apartment renovations or remodels in Manhattan, Brooklyn, and throughout New York City.

Need help with your co-op/condo board apartment renovation or remodel? Call, text, or schedule a free initial consultation.

CONTENT PREPARED AND SERVICES PROVIDED BY FULL-SERVICE NYC-BASED ARCHITECTURAL PRACTICE LENKA ILIC ARCHITECTURE D.P.C.

Why do I need Co-Op & Condo Board Approval Assistance

Starting with this review helps establish what is feasible before architectural design is fully developed.

Co-op and condo approval is often underestimated because building requirements can affect the renovation itself.

  • Plumbing or wet-area restrictions
    May limit where kitchens and bathrooms can be moved, leading to redesign if discovered too late.
  • HVAC or structural limitations
    Can affect whether walls, equipment, penetrations, or building systems may be altered or proposed.
  • Flooring, waterproofing, and acoustic requirements
    May require specific assemblies or materials that need to be incorporated into the design.
  • Incomplete submission requirements
    Missing drawings, specifications, forms, or consultant information can delay review.
  • Contractor insurance and building rules
    Can affect which contractor may perform the work and how construction is scheduled.

Alteration agreements reviewed by Architect early helps identify these constraints before they become redesigns, approval delays, or unexpected changes to the project scope.

Why Apartment Renovation NYC for Co-op & Condo Board Approval Assistance

We review the alteration agreement to design within limitations

NYC co-op and condo buildings have their own unique alteration agreements and renovation procedures. We study the rules for each project at the beginning of the design phase so they can inform the feasibility studies, especially floor plan layout design.

These rules may address whether plumbing fixtures can be relocated, how wet areas must be waterproofed, whether HVAC systems may be modified, what structural work requires additional review, and what contractor insurance or building protection measures are required.

This can help avoid developing a renovation concept that later conflicts with building restrictions.

Architect meeting Owners in their Manhattan co-op living room during an existing conditions survey for an apartment renovation
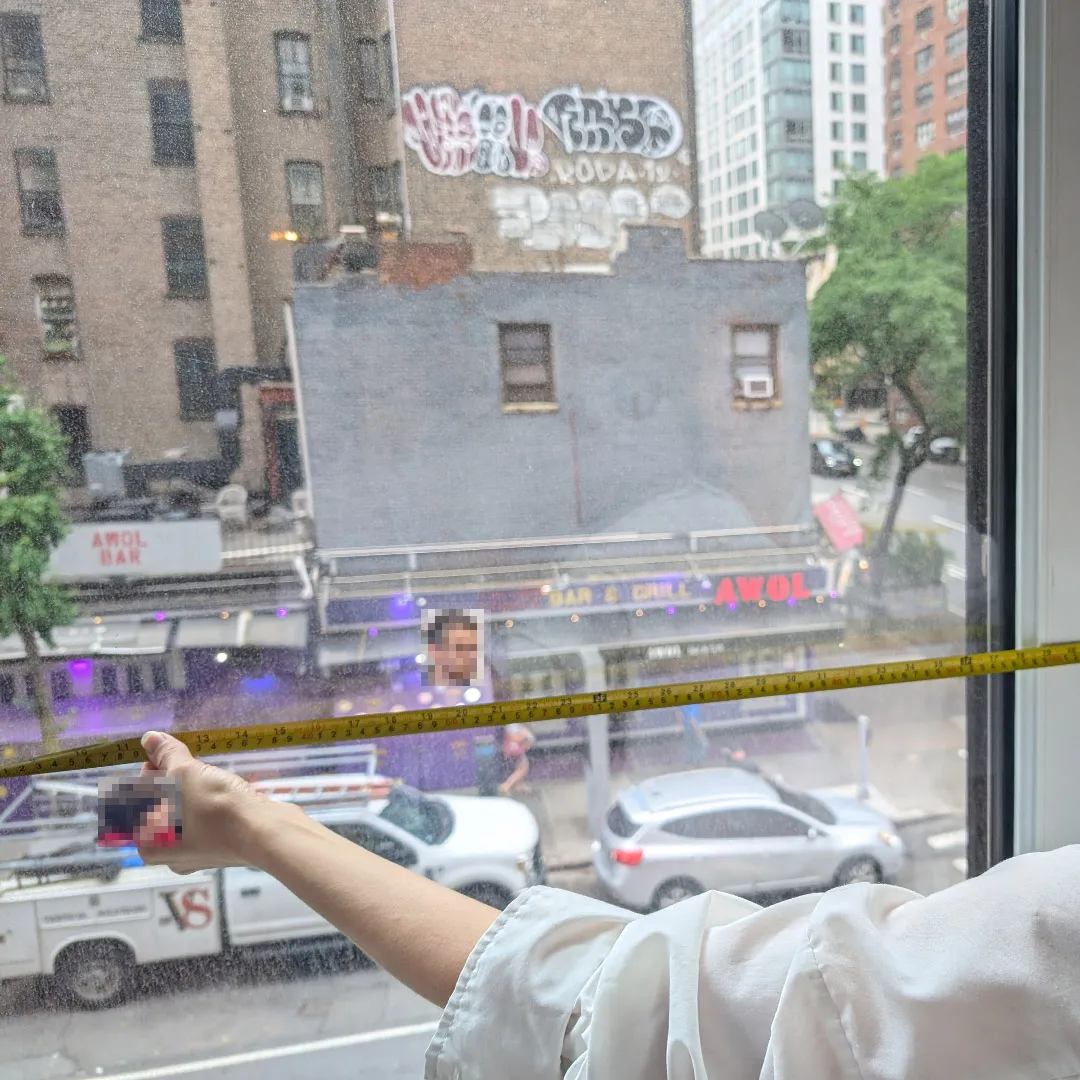
Architect measuring an existing window opening with a tape measure during a NYC co-op apartment existing conditions survey

Architectural Site survey of existing conditions.

Your project is led by an Architect

Apartment Renovation NYC approaches and accounts co-op or condo board approval as part of the apartment renovation process. From the first drawing set till the letter of completion.

The Architect reviews existing conditions, evaluates Owner’s program, develops the design, prepares the architectural drawings, and responds to co-op/condo board review comments.

When structural, mechanical, or other engineering input is required, we coordinate with the appropriate consultant.

Typically, the co-op/condo approval is obtained prior submitting the application for permit with the NYC Department of Buildings (DOB), which we file in-house. Once DOB approvals are obtained we provide approved drawings to your co-op/condo prior work commences.

Lenka Ilic, Principal Architect explains a role of an Architect for CooperatorNews New York.

Why having one design team streamlines the co-op/condo board approval process?

Interior Design service is closely coordinated with the preparation of permitting and construction drawings by Architect. Having one team provide both services is a consolidated approach, and saves time and room for omissions. A structure of one team standing behind your project’s design relates closely to the co-op/condo process as our team develops interior design concepts as we are studying your building rules while simultaneously understanding the technical limitations and your board’s requirements.

How Much Does Co-op or Condo Board Approval Assistance Cost?

This service is included within apartment renovation projects led by our team and ranges from $1,500 - $2,500+.

The cost of architectural services for co-op or condo approval assistance depends on the renovation scope, drawings required, building submission requirements, and consultant coordination.

Owners should also plan for fees charged separately by the building or other third parties. Co-op board and building review fees commonly range from approximately $1000 to $2,500+, depending on the building, managing agent, and review requirements. DOB filing fees and processing costs shall be accounted by Owners additionally.

For a broader breakdown of architectural, construction, approval, and filing expenses, see our Cost of Renovating an Apartment in NYC guide.

We review the project and alteration agreement first, then define the architectural scope so the Owner understands what is included and which additional fees may apply.

Marked-up floor plan layout showing an enlarged kitchen island and a new shower proposed for an Upper East Side co-op apartment renovation
Floor plan layout feasibility study coordination with Owner for Upper East Side co-op apartment renovation.

How Long Does Co-op or Condo Board Approval Take?

Co-op and condo board approval timelines vary by building. Some managing agents or reviewing Architects respond to an initial submission within approximately one week, while others take up to four weeks for each review round.

Most renovation applications should anticipate more than one round of comments before final approval is issued.

What can affect the timeline includes:

  • Board meeting schedules or internal approval procedures;
  • Whether an outside Architect or Engineer reviews the submission for specialty scopes;
  • Completeness of the architectural drawings and supporting documents;
  • Questions or revisions requested during review;
  • Contractor insurance, agreements, or other required documentation completeness.

Interestingly, a larger renovation does not always mean a slower review. The building’s own approval procedures can have a greater effect on timing than the complexity of the proposed work.

Preparing the alteration agreement requirements into the initial architectural submission can help reduce avoidable comments and delays.

For a broader look at how board approval fits within the overall renovation schedule, see our NYC Apartment Renovation Steps and Timeline.

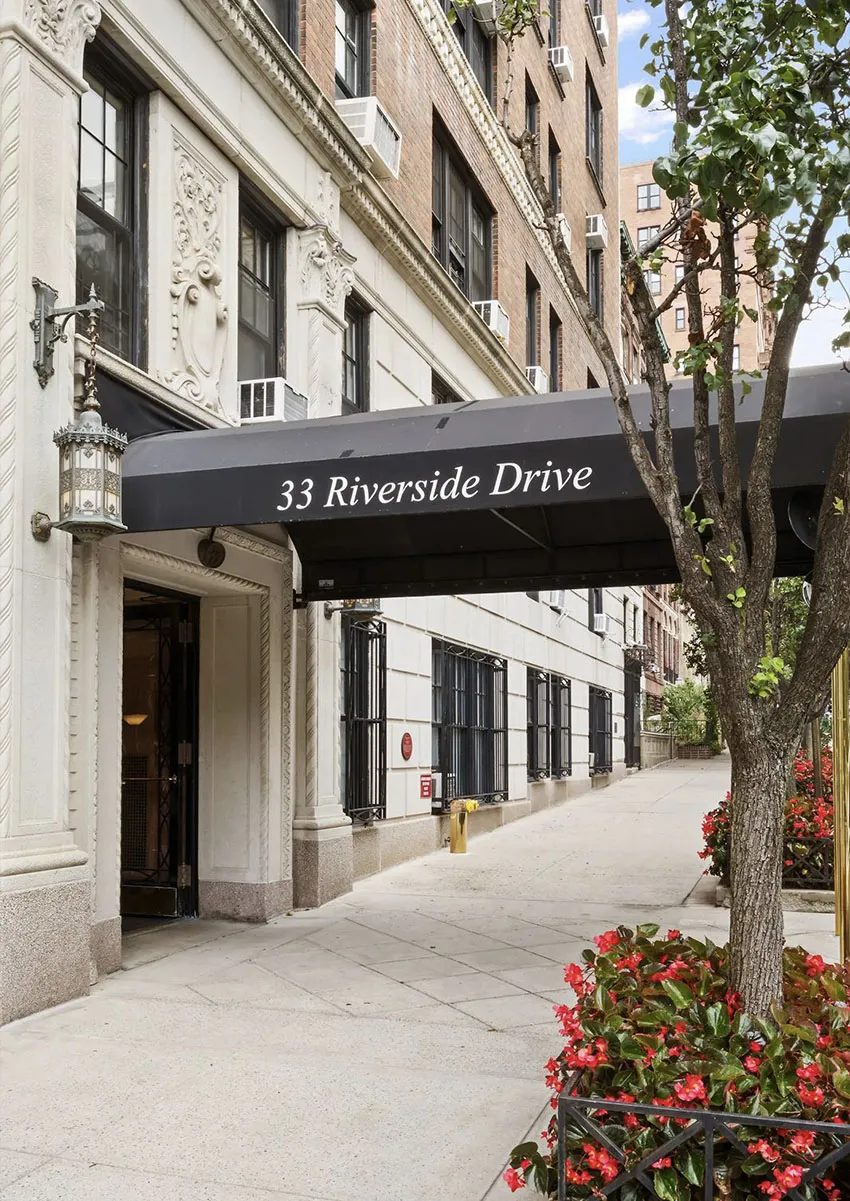
Canopied entrance of 33 Riverside Drive, a pre-war co-op building on the Upper West Side of Manhattan
Architectural site survey of existing conditions and Co-Op/Condo rules coordination.
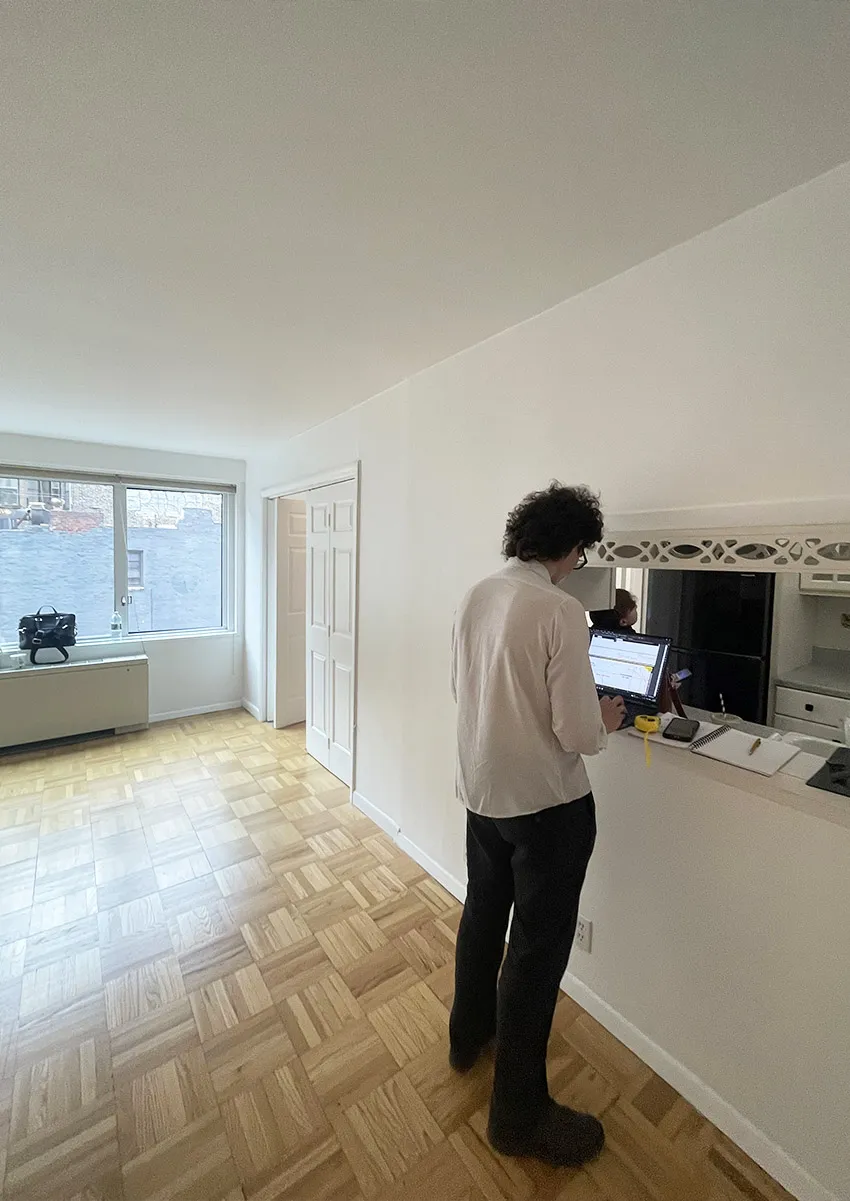
Architect recording existing kitchen and parquet flooring conditions on a laptop during a NYC co-op apartment survey
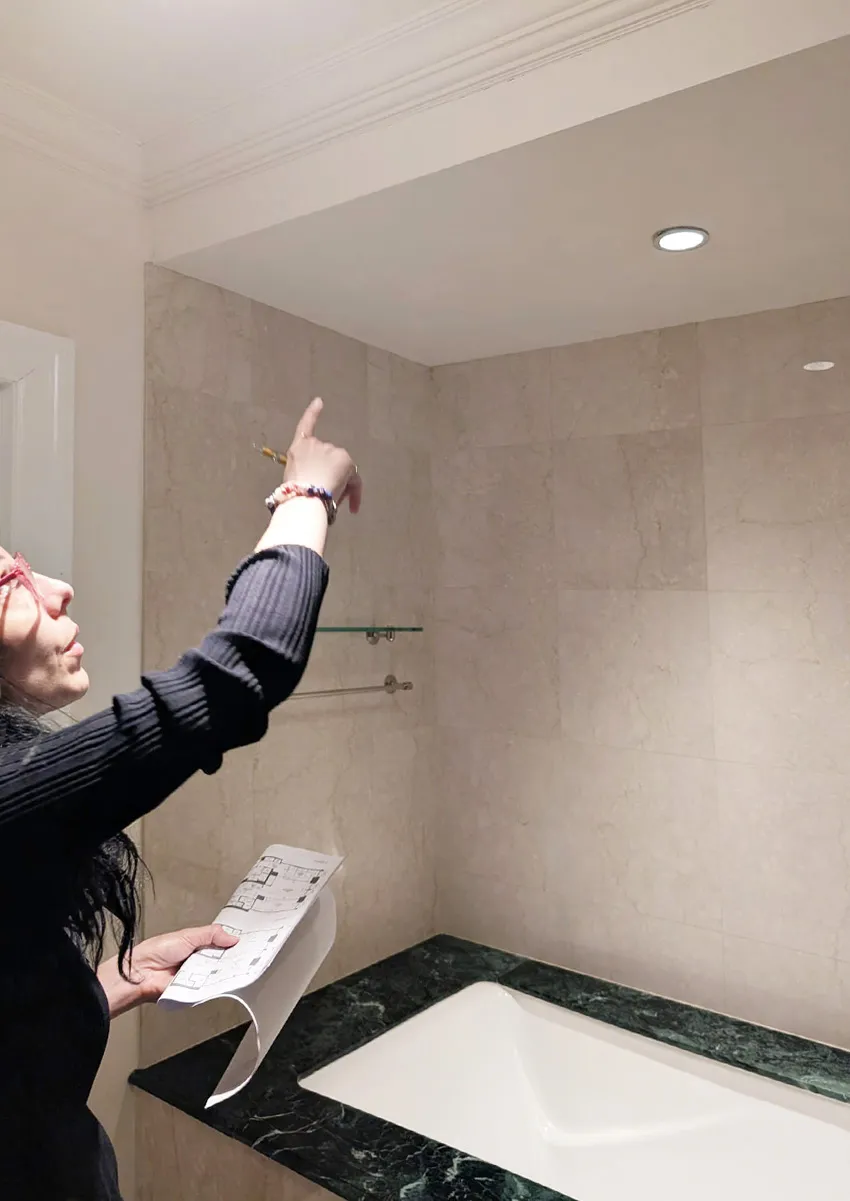
Lenka Ilic, Principal Architect, reviewing existing bathroom tile and ceiling conditions during a NYC co-op apartment survey

WHAT'S
INCLUDED

Co-op and condo board approval assistance begins with understanding the building’s requirements and coordinating the renovation around them. The exact scope depends on the apartment, proposed work, and individual building, but our services may include:

  • Alteration agreement review
    Review the co-op or condo renovation rules, building-system restrictions, material requirements, and submission procedures before the design is finalized.
  • Existing conditions and design coordination
    Evaluate the apartment’s existing conditions and develop the proposed design in accordance with applicable building requirements.
  • Architectural drawings and specifications
    Prepare the drawings and supporting architectural information required for the building’s review.
  • Supporting submission documents
    Coordinate required documents such as electrical load letters, asbestos sampling reports, ACP-5 documentation, consultant information, appliance specifications, and other project materials where applicable.
  • Construction schedule review
    Compare the contractor’s proposed schedule with the building’s permitted construction period and advise the Owner of potential additional fees if work extends beyond the allowed timeframe.
  • Board and reviewing Architect comments
    Review each round of comments, prepare formal responses, and revise drawings or specifications where necessary.
  • Submission and resubmission coordination
    Submit directly when permitted by the building, or prepare the documentation for Owner submission when building procedures require the Owner to communicate directly with management.
  • Consultant coordination
    Coordinate structural, mechanical, electrical, or other consultants when the project or building requirements call for additional professional input.
  • DOB filing and expediting
    Provide obtained DOB approvals to co-op/condo boards for record keeping.
  • Construction-phase communication
    Communicate with building management as needed during construction and coordinate reviewer notifications if the approved work changes.

We continue coordinating the alteration application submission through the required review rounds until building approval is obtained.

Not every renovation requires the same drawings, consultants, filings, or supporting documents, so the appropriate scope is established after reviewing the apartment, proposed work, and alteration agreement.

Lenka Ilic, Principal Architect, marking up existing building drawings for an Upper East Side co-op apartment renovation
Lenka Ilic, Principal Architect reviewing existing building drawings at Upper East Side co-op apartment renovation.

Frequently Asked Questions

Do I need co-op or condo board approval before renovating or remodeling my apartment?

Yes. Many NYC co-op and condo buildings require approval before renovation work begins. The exact requirements depend on the building and the proposed scope.

The first step is to obtain the current alteration agreement or renovation guidelines from building management and provide to your Architect for review.

What is an alteration agreement?

An alteration agreement sets out the building’s requirements for renovation work.

It may include rules concerning construction hours, insurance, plumbing, waterproofing, flooring, structural work, HVAC, noise, debris removal, and protection of common areas.

Why should the Architect review the building rules first?

Because those rules can directly affect the feasibility of Owner’s proposed floor plan layout and design overall. For example, a proposed bathroom or kitchen layout may be limited by plumbing locations, wet-area restrictions, structural conditions, or building-system requirements. Reviewing these issues early provides a more reliable basis for design.

Does board approval replace an NYC DOB permit?

No. Building approval and NYC Department of Buildings approval are separate processes. A project may require both, depending on the scope. The Architect evaluates the proposed work and coordinates the appropriate approval path.

Start With the Building Rules

If you are planning a co-op or condo renovation in New York City, begin by obtaining the current alteration agreement from your building.

Apartment Renovation NYC can review the requirements, evaluate the existing conditions, develop the architectural design, prepare the required drawings, and coordinate the board approval process.

Call or schedule for a complimentary initial consultation.

This website uses cookies to improve your web experience.
Explore
Drag
See us first on Google