




Skip links

FLOOR PLAN LAYOUT DESIGN FOR NYC APARTMENTS, CONDOS AND CO-OPS

Developing a feasible floor plan layout for a NYC apartment renovation starts by having a dialogue with our architectural team around the Owner’s needs while considering applicable building code, existing conditions and co-op or condo requirements during the design phase.

Code compliance and understanding of NYC administrative code when establishing architectural design leads to well-developed construction documents and realistic future construction pricing. If you’re curious about your floorplan’s potential call or schedule a free initial consultation.

CONTENT PREPARED AND SERVICES PROVIDED BY FULL-SERVICE NYC-BASED ARCHITECTURAL PRACTICE LENKA ILIC ARCHITECTURE D.P.C.

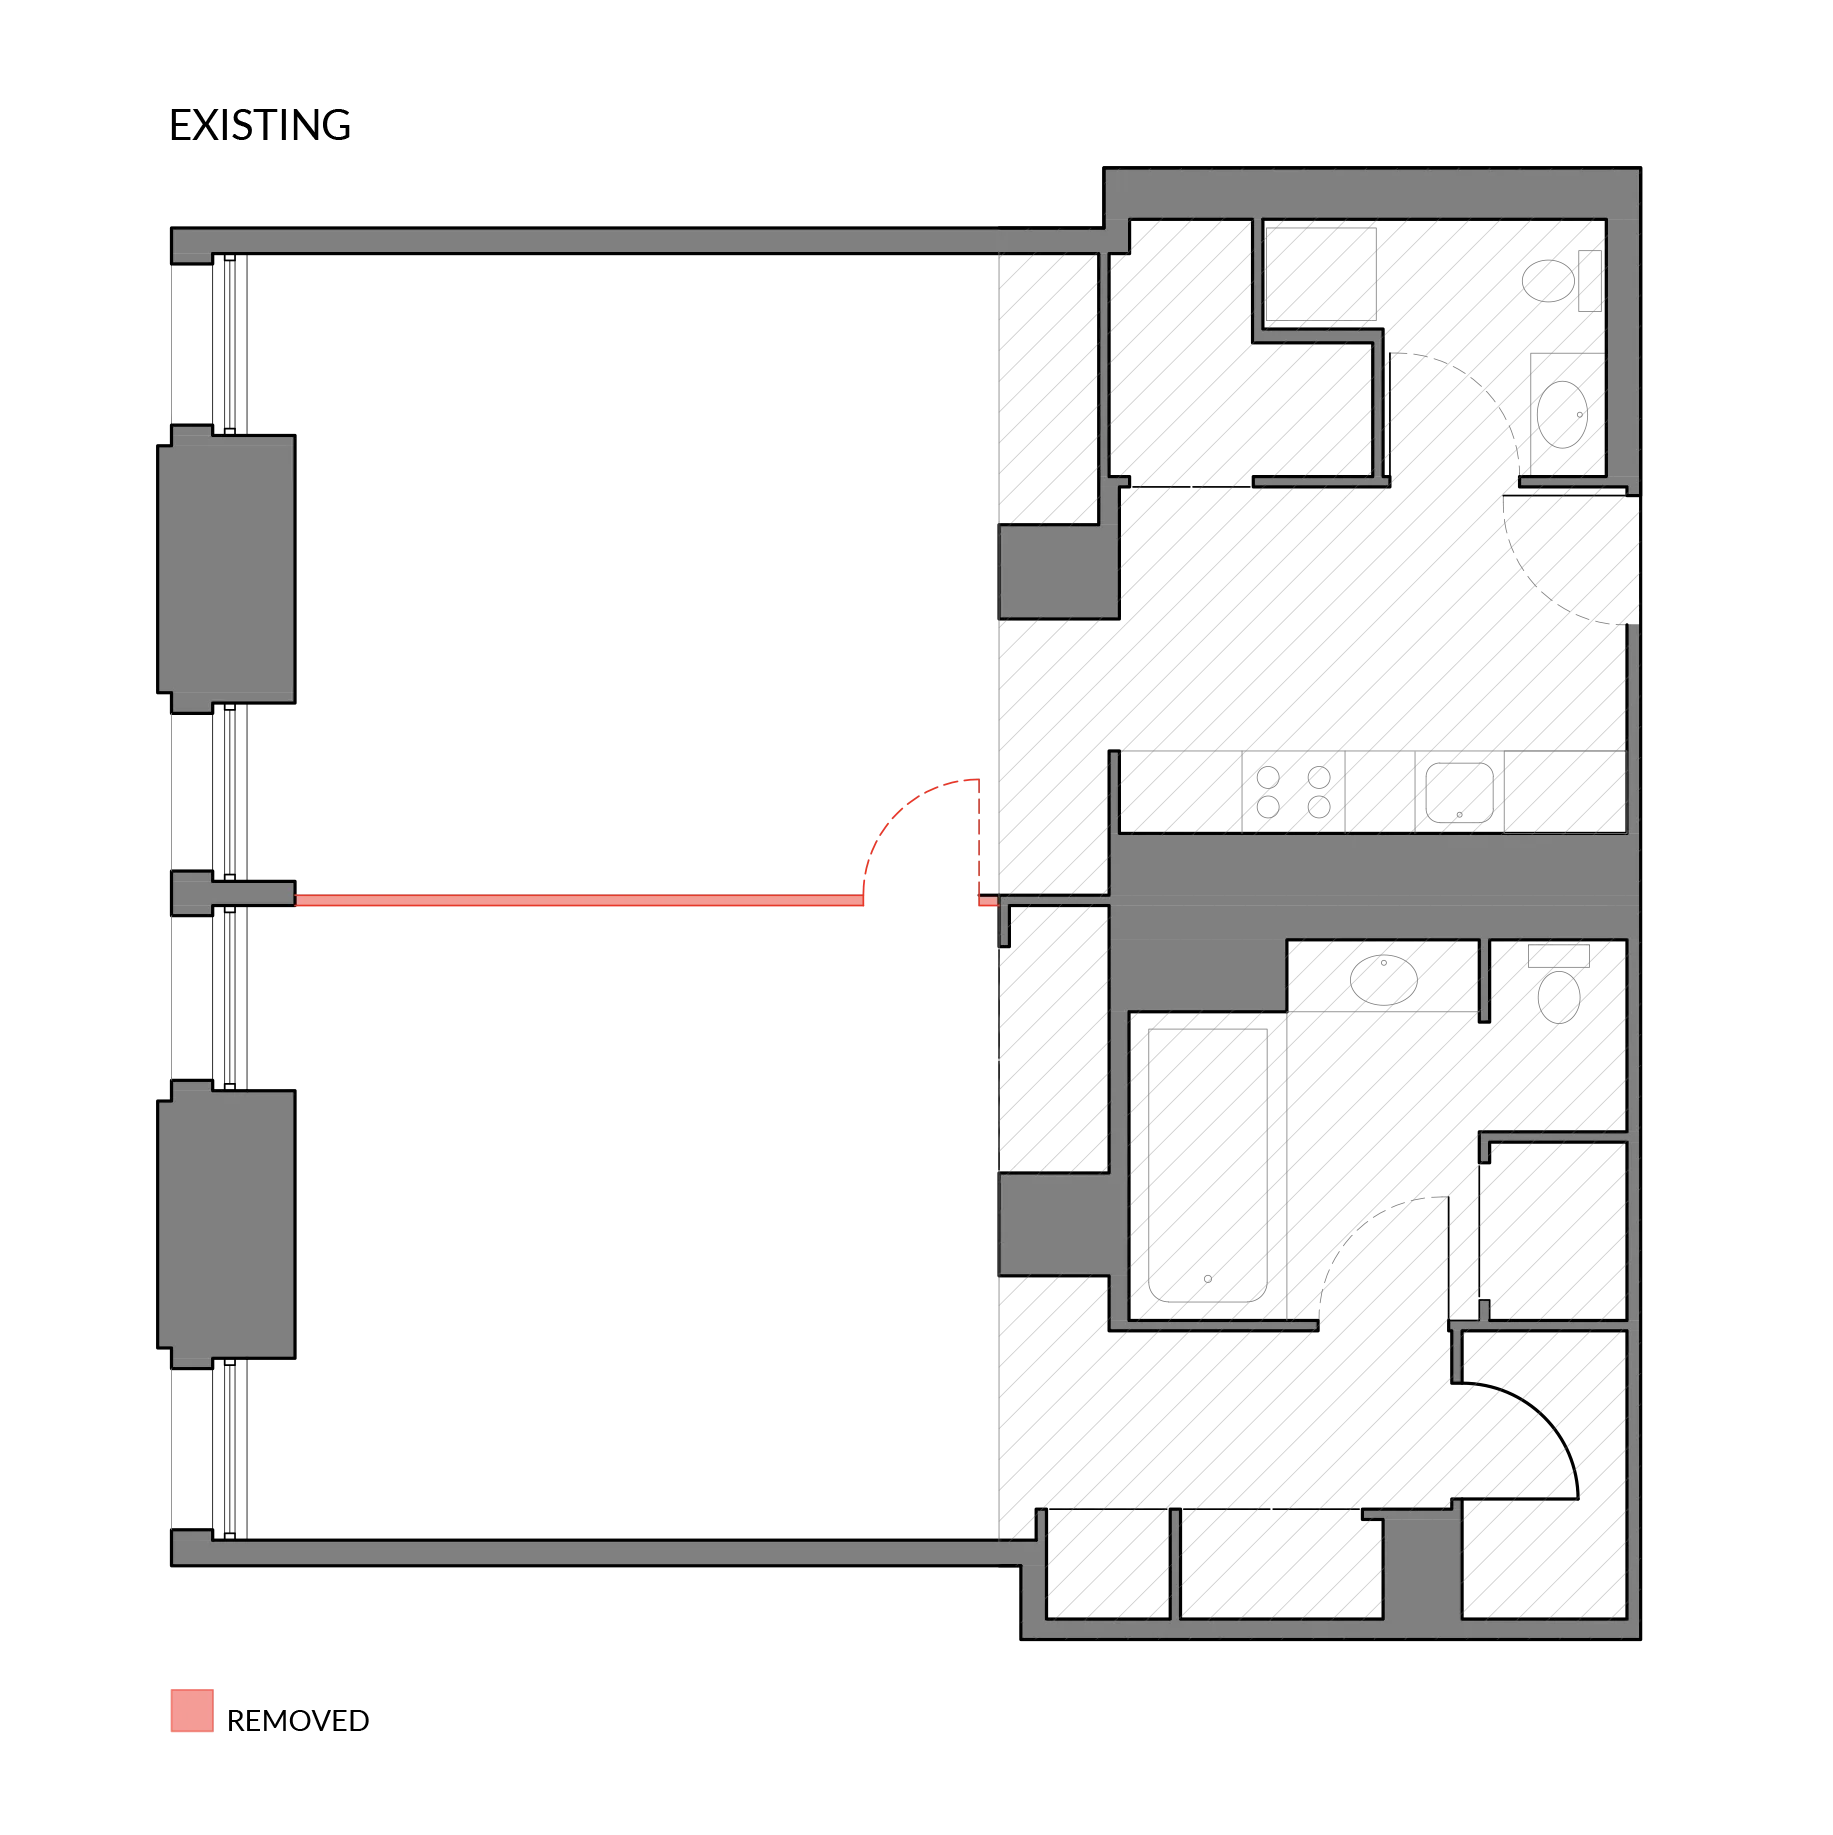
Existing NYC apartment floor plan with the wall marked for removal
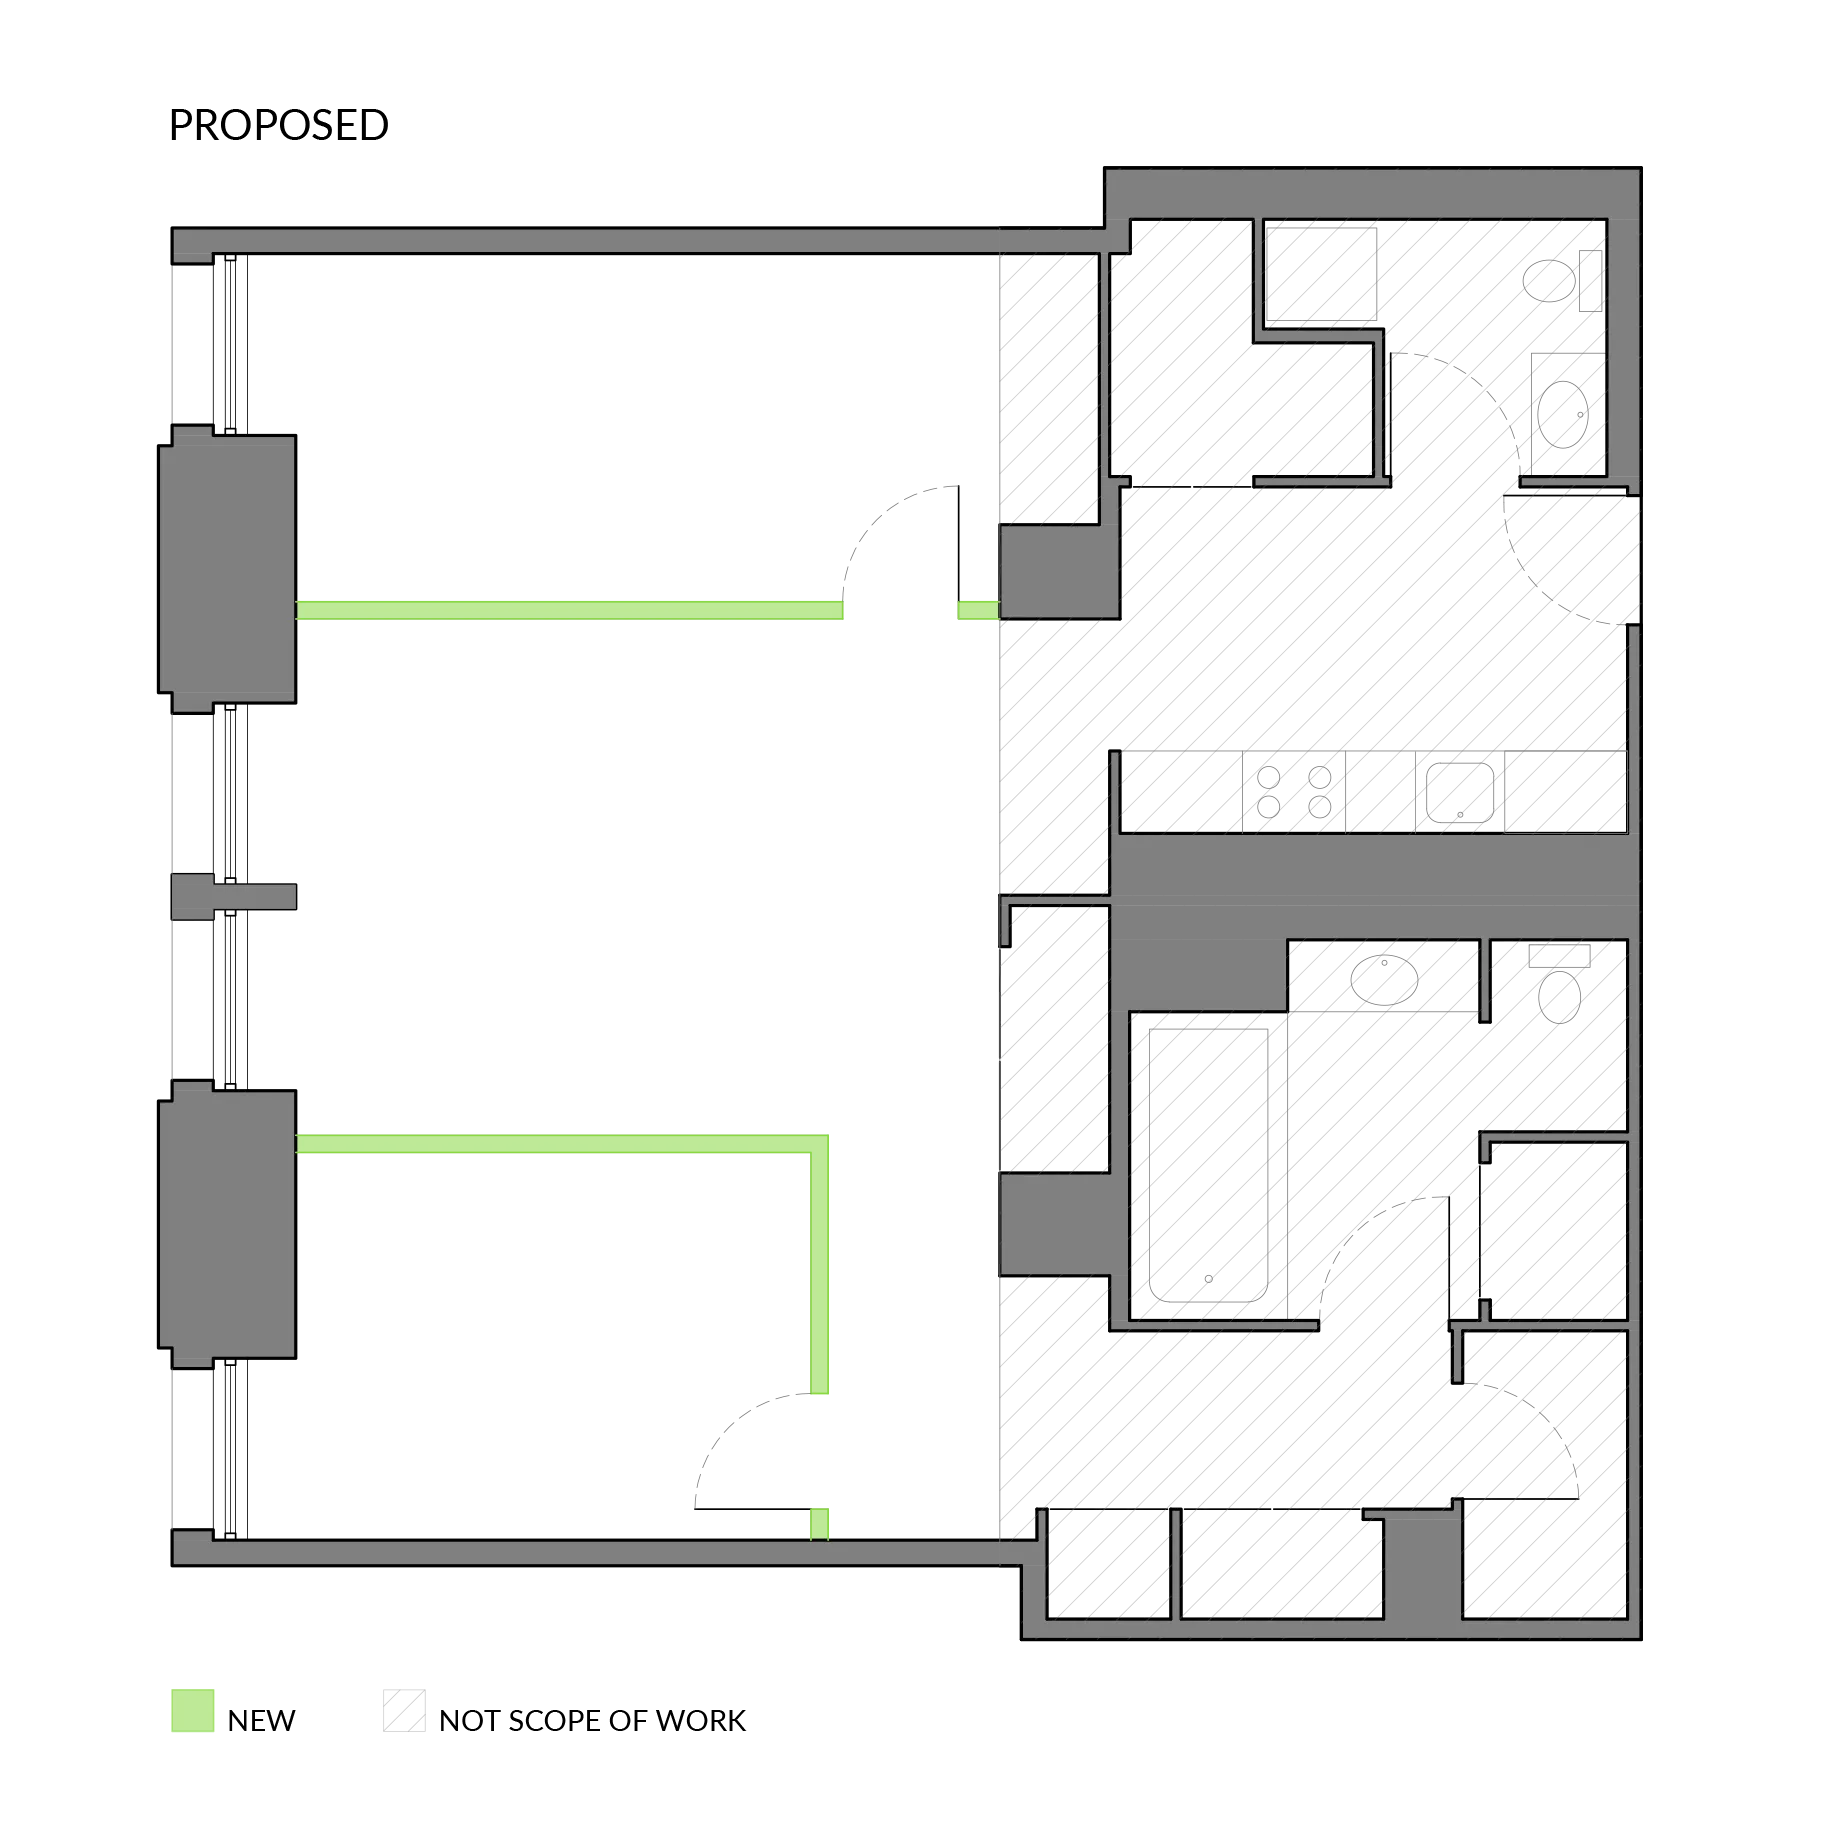
Proposed NYC apartment floor plan with the new partitions shown in green

Existing and Proposed Floor plan layout

What Is a Floor Plan Layout?

A floor plan is an architectural drawing showing the arrangement of rooms, walls, doors, kitchens, bathrooms, circulation and other major components of an apartment.

For a NYC apartment renovation, developing a new floor plan involves consideration of existing windows, plumbing risers, structural elements, mechanical systems and other building conditions affecting where walls, kitchens, bathrooms and other elements can be located or changed.

The building’s alteration agreement and management requirements for a co-op or condo apartment, establish additional limitations which require consideration during design.

Why Is an Architect Necessary?

Changing an apartment layout is an architectural matter as proposed changes must comply with NYC building code and other technical requirements.

Our Principal Architect, Lenka Ilic, evaluates whether a proposed configuration is feasible and develops the design around applicable requirements for the project. Depending on the scope, considerations may include room dimensions, natural light and ventilation, egress, plumbing, accessibility, fire-rated construction and mechanical systems.

These requirements need to be considered while the floor plan is being designed.

How Apartment Renovation NYC Approaches Floor Plan Layouts

Our team first reviews the existing apartment conditions, Owner’s goals and available building information. We then develop a proposed floor plan and work directly with the Owner through revisions until the overall layout is established.

Apartment Renovation NYC develops floor plans while simultaneously considering the multiple stages for a renovation: co-op or condo approvals, DOB filings, contractor bidding and construction phase.

Our essentialist design approach favors clear, efficient layouts that make thoughtful use of limited NYC apartment space without adding unnecessary elements.

Building Code Needs Consideration in Manhattan and Brooklyn Floor Plans

A floor plan that looks functional is not necessarily a floor plan that can be approved or constructed.

For example, adding a bedroom requires consideration of room dimensions, window sizes and locations, light and ventilation. Relocating or adding a kitchen or bathroom introduces questions involving plumbing risers, drainage, ventilation, waterproofing, fireproofing and building-specific restrictions.

In Manhattan and Brooklyn, existing conditions differ considerably from one NYC building to another. Prewar apartments, postwar buildings and newer condominiums each present different constraints which require consideration during the design process.

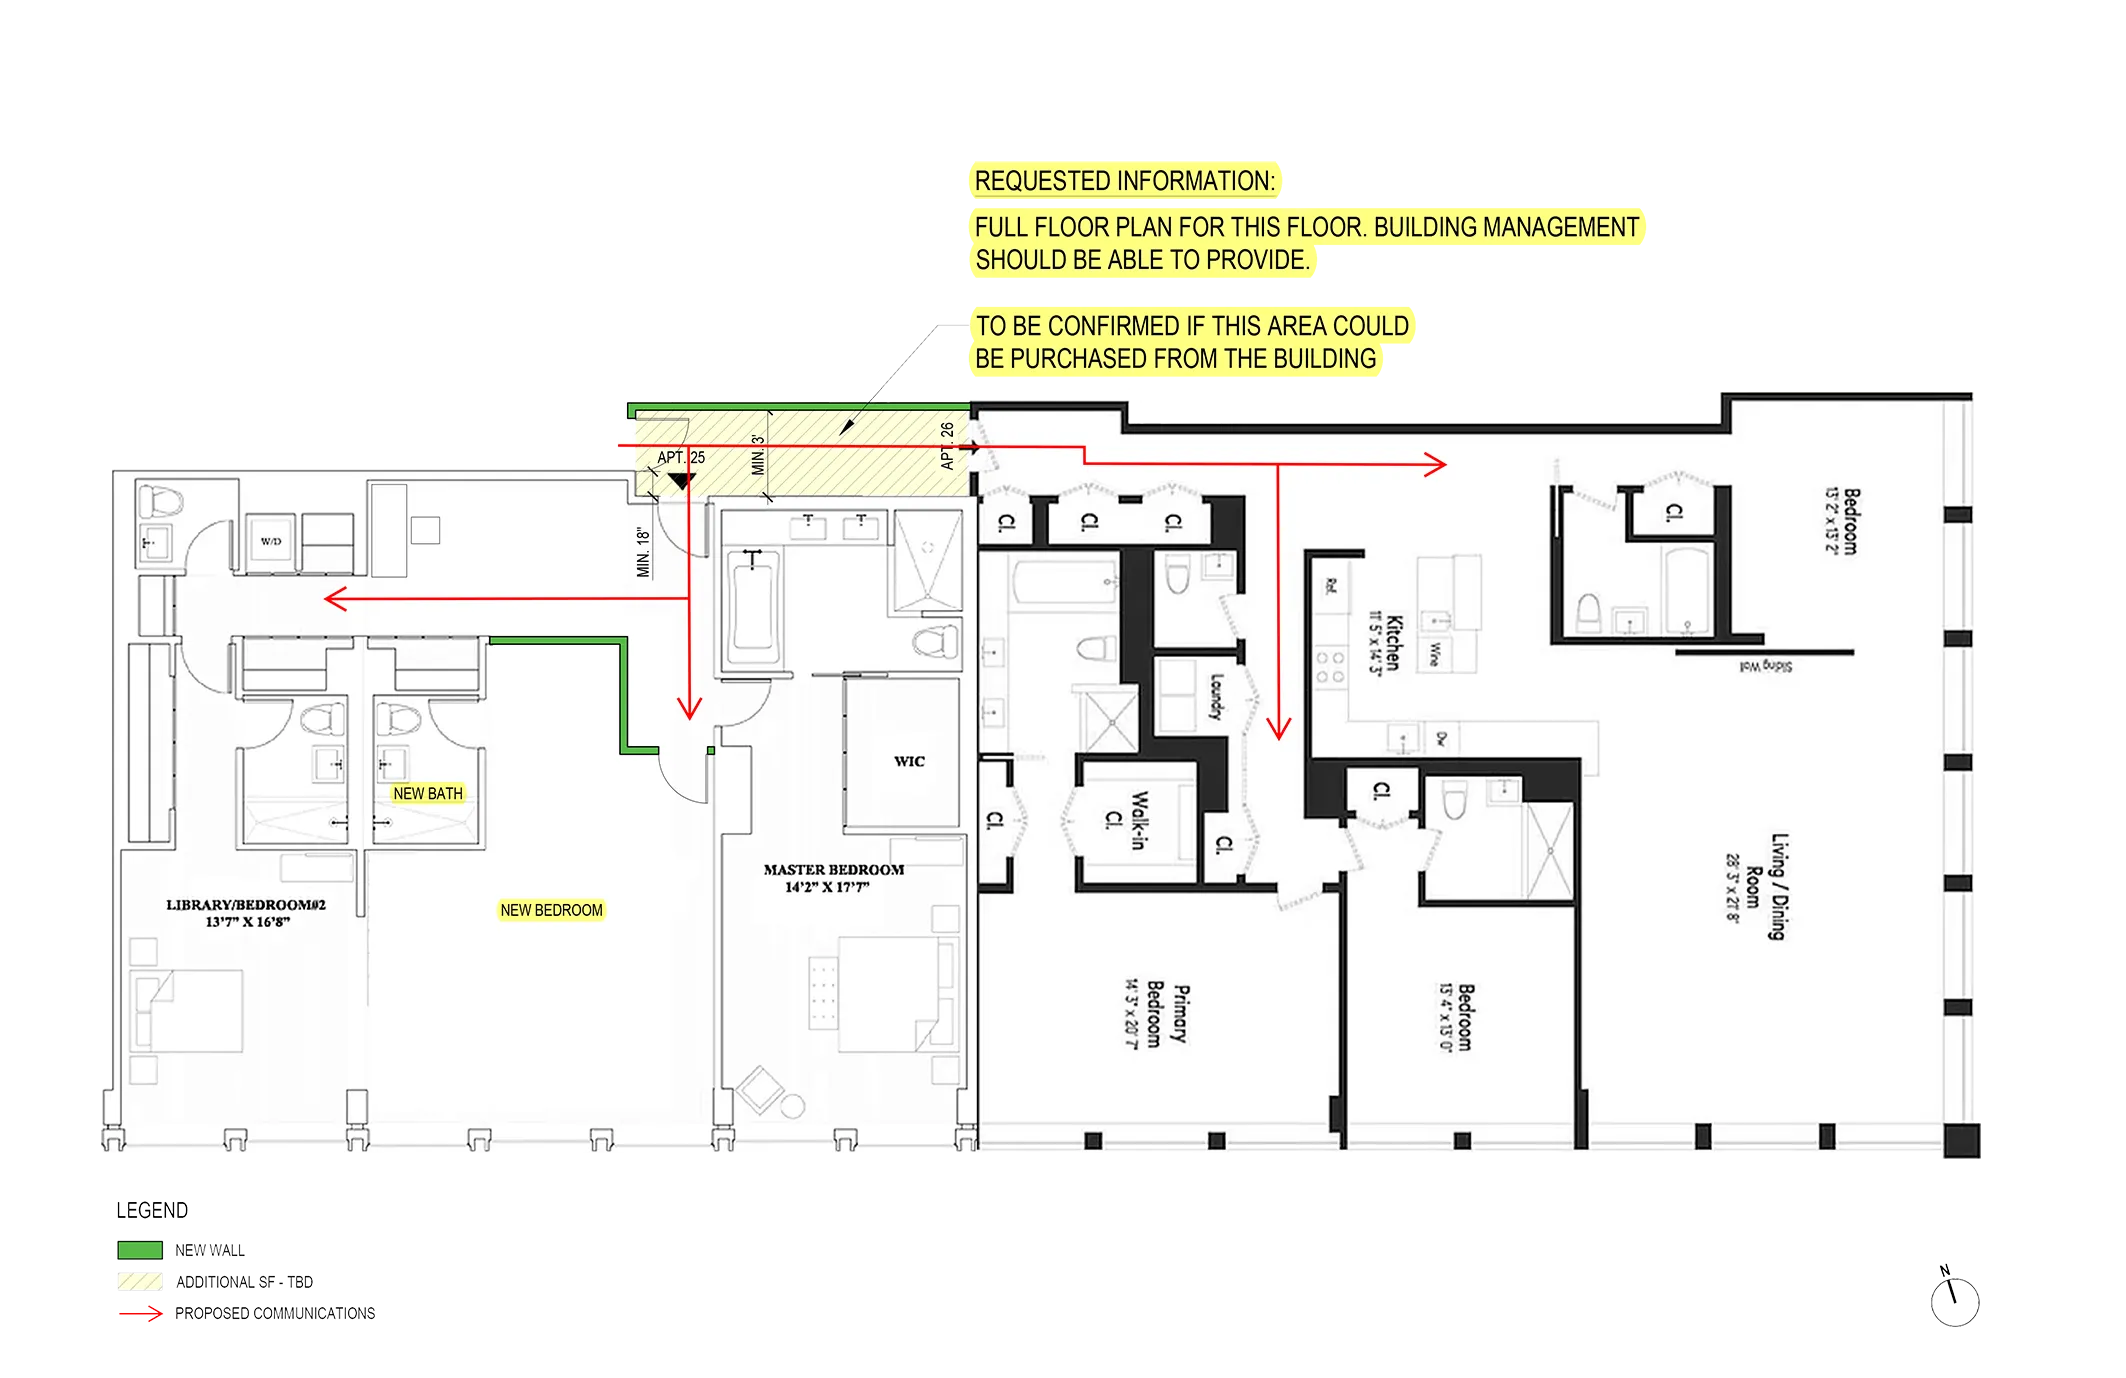
Feasibility study floor plan for an apartment combination in SoHo, New York
Apartment Combination in SoHo, Feasibility study

Customizing the Layout for NYC Apartment Owners

Building code establishes parameters; within them, the apartment is designed for the Owner.

We’ll have a holistic discussion on how the apartment is used today and how those needs may change over time, including the number and size of rooms, storage needs, kitchen configuration, bathrooms, work areas, furniture, circulation and the relationship between living and private spaces.

Proposed floor plans are based on the priorities while adjusting through the Owner’s comments in future revisions.

Complete Floor Plans Lead to More Complete Pricing and Realistic Timelines for Future Renovations and Remodels

Pricing an undeveloped floor plan can require contractors to make assumptions about partitions, plumbing, electrical work, finishes, and other construction requirements. When those assumptions differ, proposals can be difficult for Owners to compare.

The construction cost becomes more defined as the design becomes more complete.

Complete floor plan layouts help define architectural scope. A coordinated set of construction drawings and specifications, allows contractors a clear and consistent basis for detailed pricing of the work.

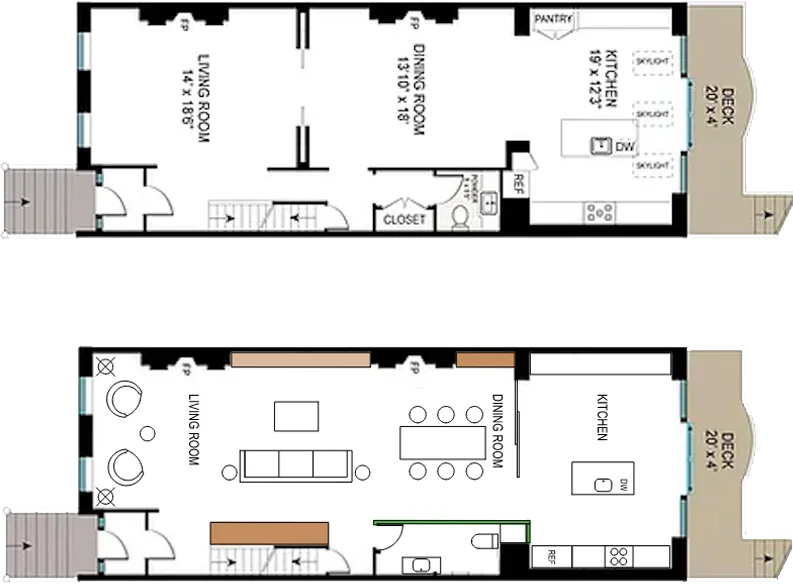
Existing and proposed floor plan layouts for a NYC apartment renovation
Existing and Proposed Floor plan layout

WHAT'S
INCLUDED

Floor plan layout services are matched to the scope of the apartment renovation and include:

  • Review of existing plans and available building information
  • Architectural survey of existing apartment conditions
  • Review of Owner’s goals and space requirements
  • Preliminary feasibility and code considerations
  • Review of co-op or condo alteration requirements
  • Proposed apartment floor plan
  • Wall and room configuration
  • Kitchen and bathroom location studies
  • Circulation, storage and furniture considerations
  • Owner review on floor plan revisions
  • Coordination with applicable building system consultants
  • Development of the selected layout into architectural drawings

From Floor Plan to Construction Documents

Once the Owner approves the floor plan layout, the project moves from layout planning into detailed architectural design.

The selected plan becomes the foundation for architectural construction documents and specifications for apartment renovations, kitchen remodels, bathroom remodels, partitions, doors, millwork, lighting, electrical locations, finishes and applicable plumbing and mechanical work.

The drawing set forms the basis for subsequent co-op/condo review, NYC Department of Buildings applications, contractor bidding and construction.

The floor plan is therefore not separate from the architectural process. It is where the architectural process begins.

Considering an Apartment Renovation?

Planning an apartment renovation starts with understanding the existing residence, what you would like to change and the building and approval requirements that may affect the project.

This website uses cookies to improve your web experience.
Explore
Drag
See us first on Google