

Skip links

RENOVATION STEPS


CLEAR PLAN SAVES TIME AND MONEY

ARCHITECT GUIDED PROCESS IS CRITICAL FOR EACH PROJECT

Apartment Renovation NYC outlines an architect-led, step-by-step process for completing an NYC apartment renovation. It is a misconception that contractors can provide estimates without an Architect's drawings. The first step is to engage an Architect to define the scope and provide the project's cost estimates and timeline. Even small projects' scopes are defined by the building code.


PRE-CONSTRUCTION PHASE

The process begins with a consultation, floor-plan planning, site review, architectural and interior design, and material selections. The architect then assists with selecting a qualified contractor, suggests construction administration protocols to be reflected in an agreement for Owner to sign with a contractor, and coordinates co-op/condo, DOB, and, when required, LPC approvals.


CONSTRUCTION PHASE

During construction, the architect oversees progress, reviews construction schedules, payment applications, change orders, submittals, and required inspections. The process concludes with DOB closing documentation. Throughout, the architect acts as the owner’s advisor, helping manage quality, cost, communication, approvals, and construction risk through project completion.

Apartment Renovation NYC provides in-house DOB expediting and performs DOB Progress and Special Inspections required for apartment renovations.


CONTENT PREPARED AND SERVICES PROVIDED BY FULL-SERVICE NYC-BASED ARCHITECTURAL PRACTICE LENKA ILIC ARCHITECTURE D.P.C.

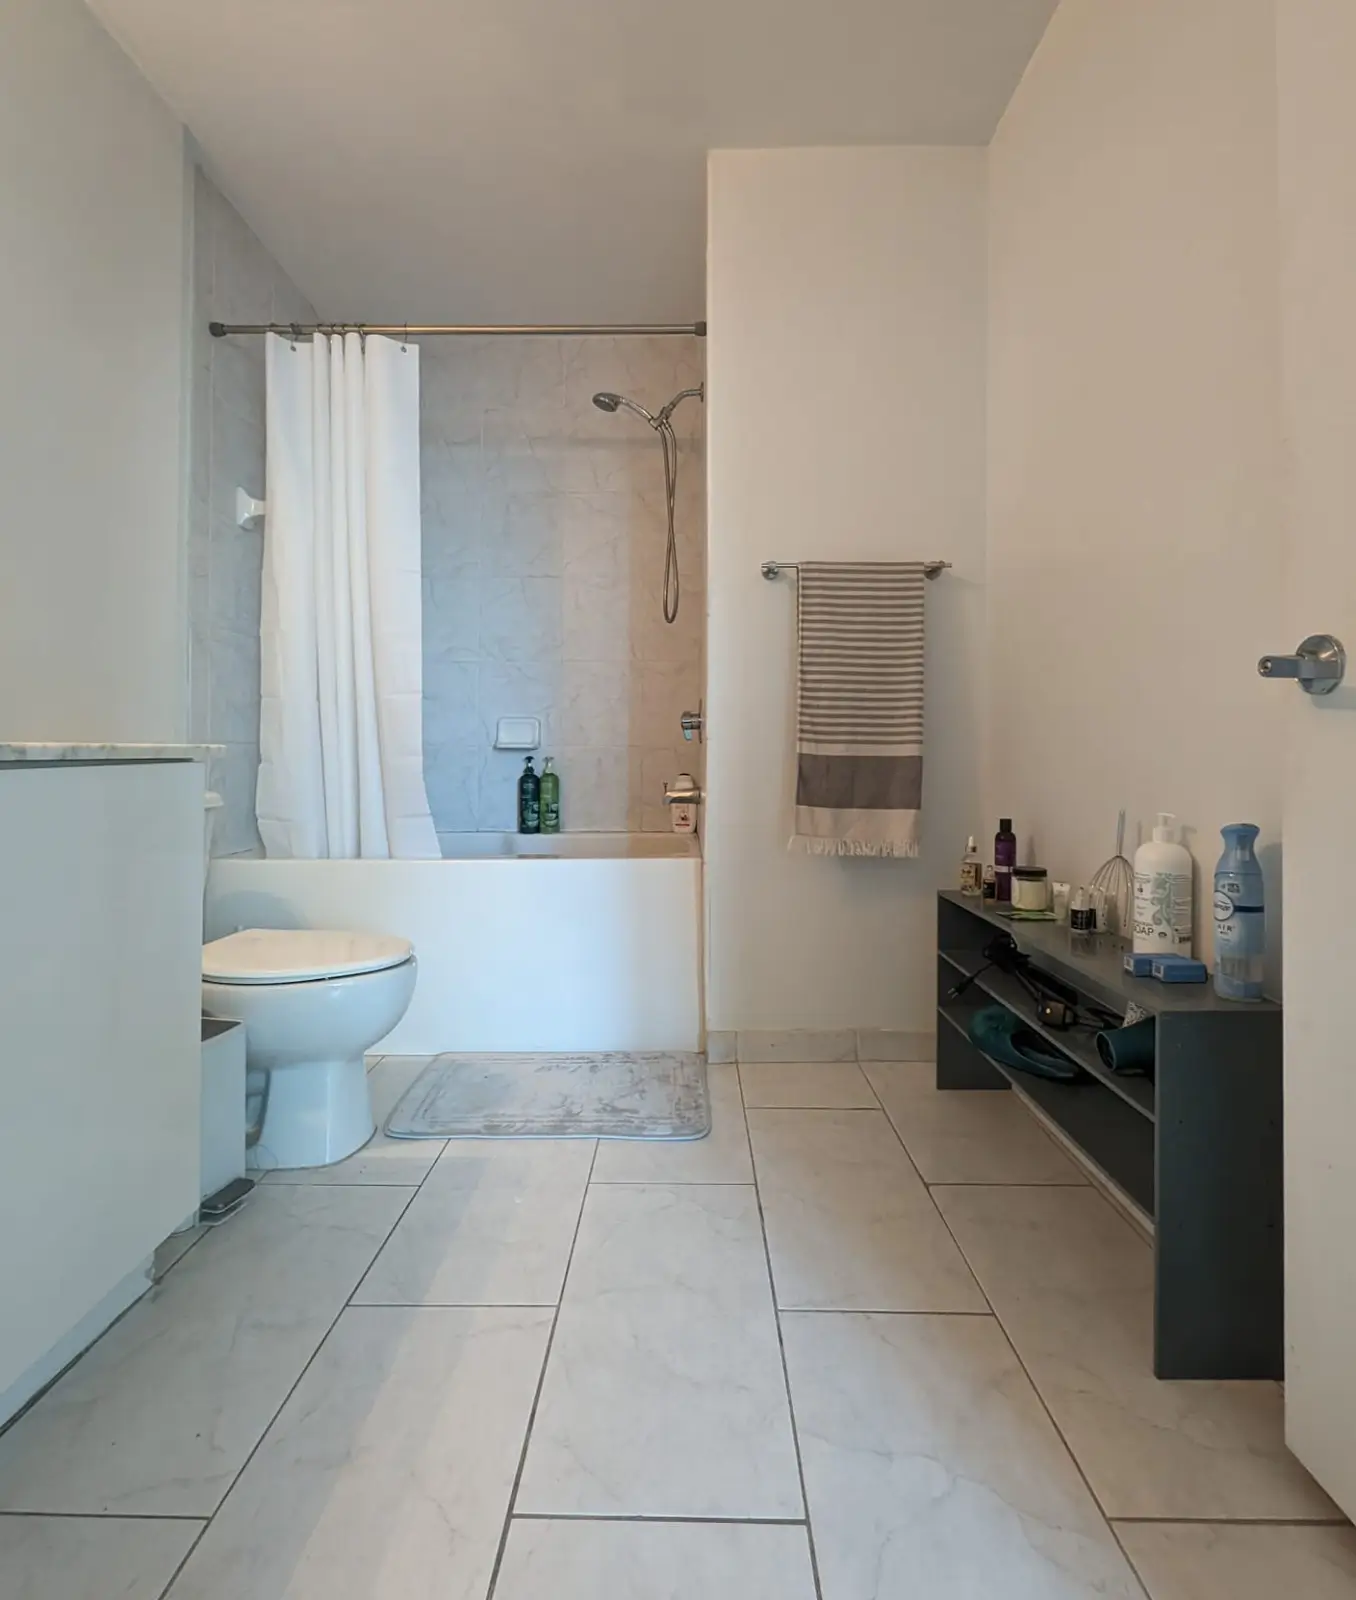
Bathroom before remodel in a NYC apartment renovation, with an alcove tub and shower curtain, a tiled floor and an older vanity

Bathroom before remodel.

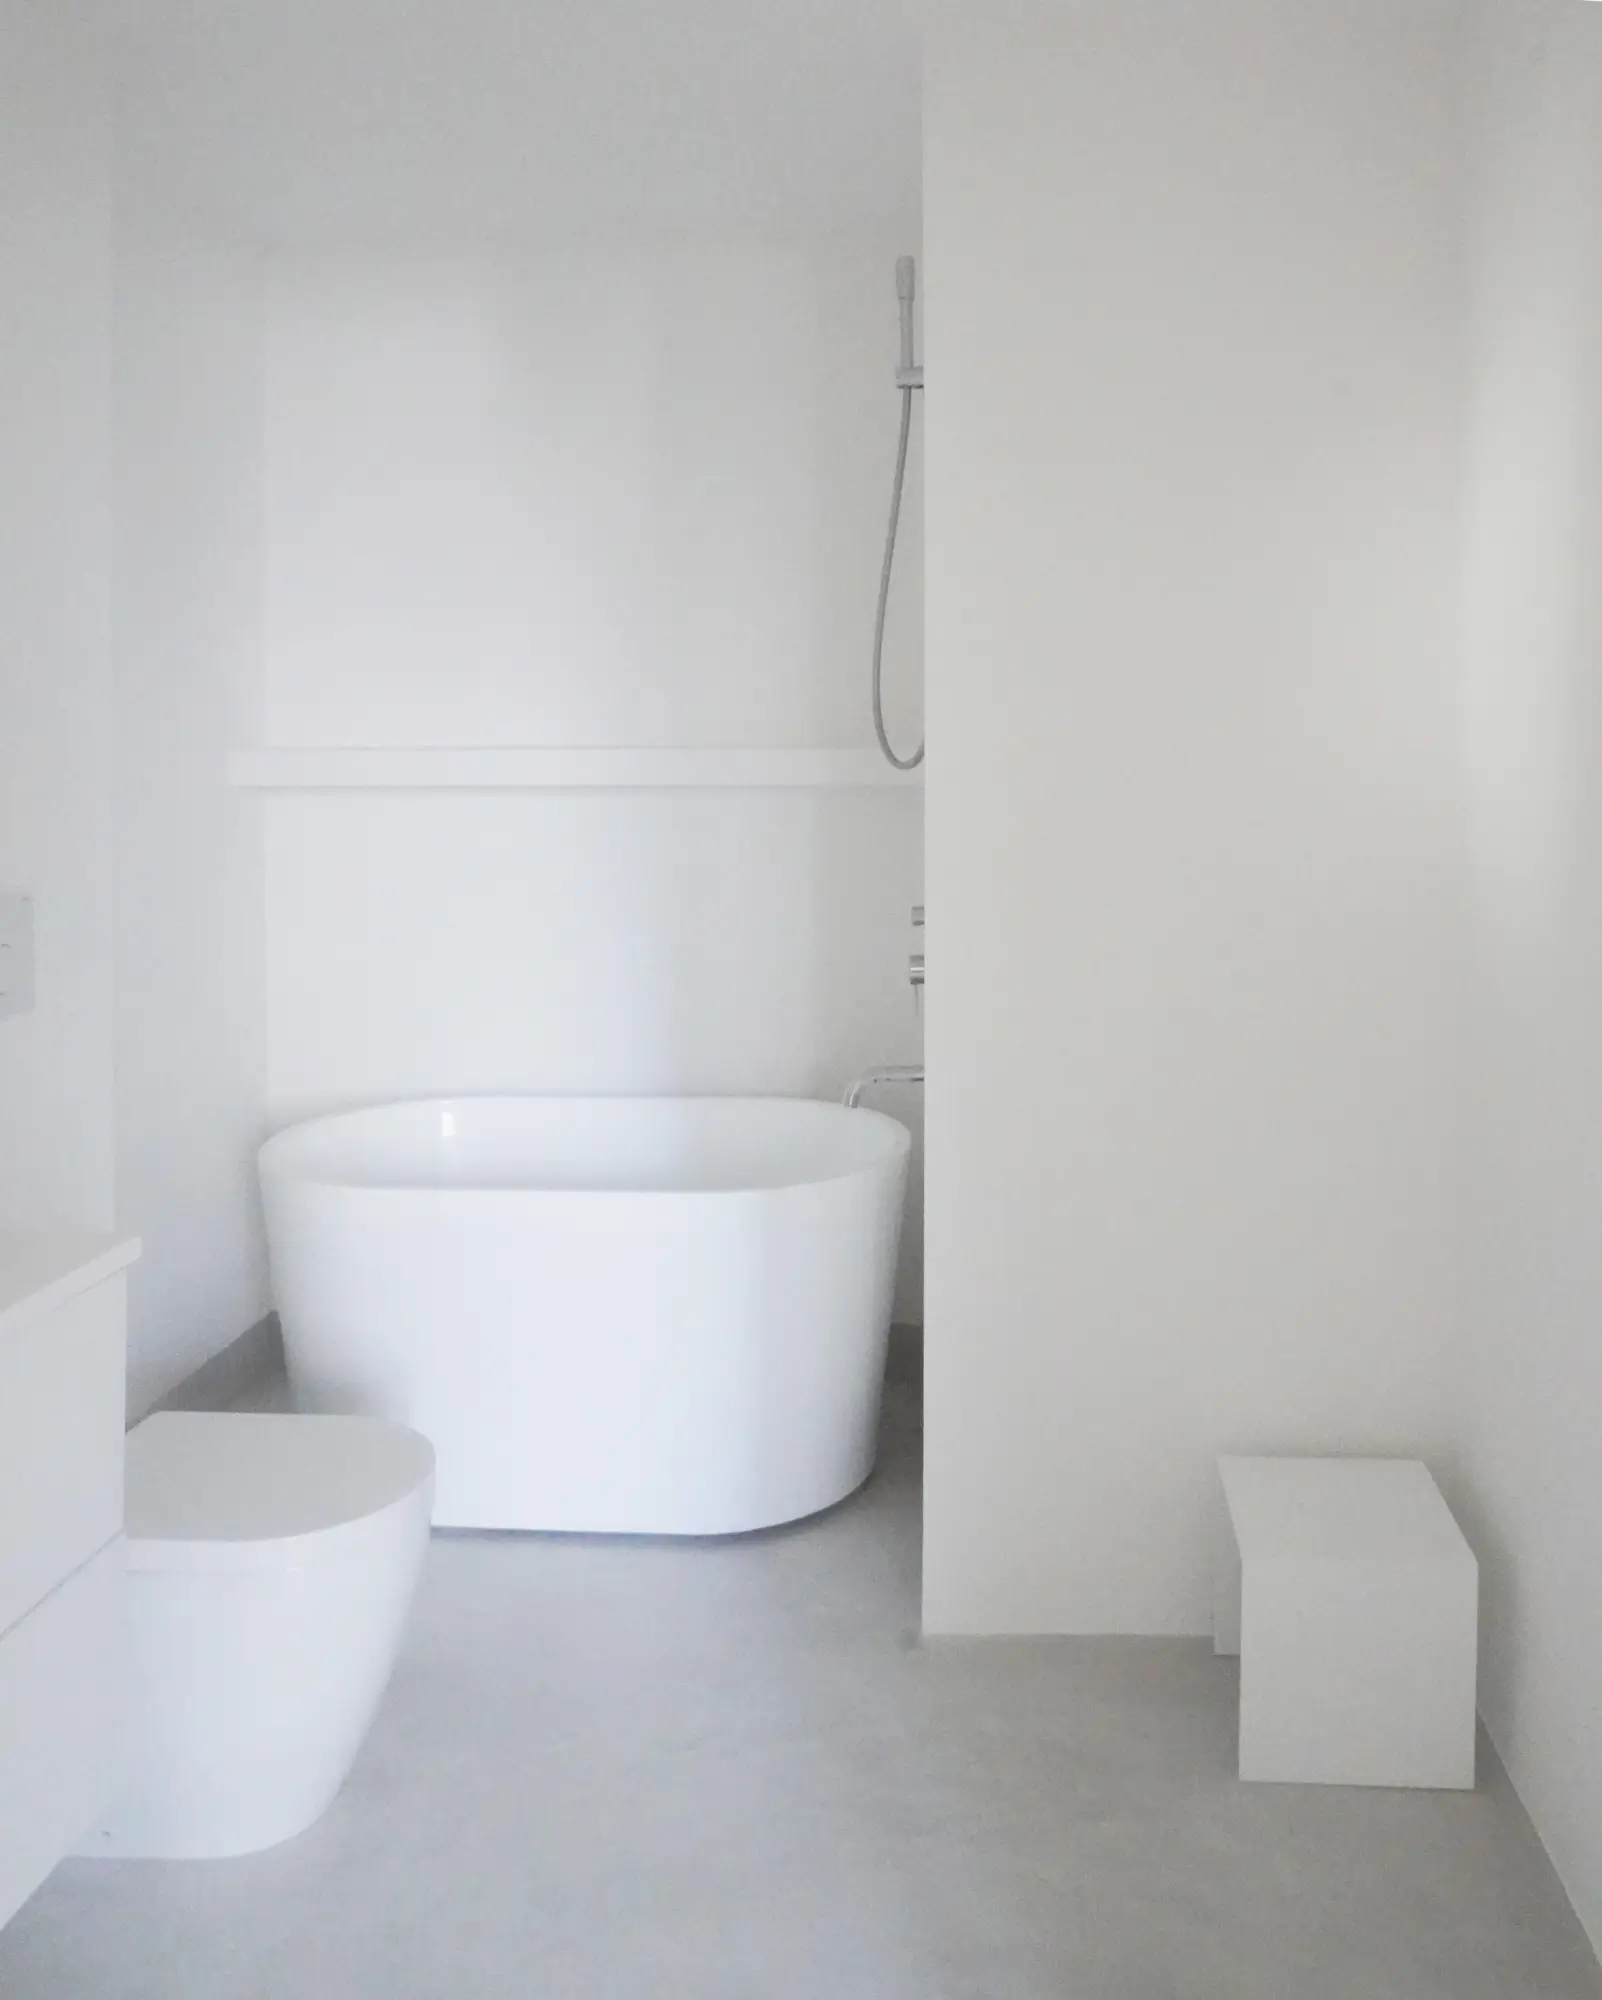
Bathroom after remodel, with a freestanding tub, a wall-hung toilet and a seamless pale floor

Bathroom after remodel.

Where you begin, with the best decision.SCHEDULE A CONSULTATION WITH AN ARCHITECT
Think about what you need with an expert.COMPLIMENTARY FLOOR PLAN AND BUDGET CONSULTATIONS
Take the first step towards your new space.SIGN THE AGREEMENT FOR ARCHITECTURAL AND INTERIOR DESIGN SERVICES
We study your home; its details and possibilities.SITE SURVEY AND EXISTING CONDITIONS REVIEW
Make ideas and goals reality with an expert Architect.ARCHITECTURAL DESIGN PHASE
Let's create together and see how it looks in 3D.INTERIOR DESIGN AND MATERIAL SELECTION
Use your advisor to find the perfect contractor for your project.SELECTING A CONTRACTOR
We'll navigate building approvals, agency coordination, and permitting.APPROVALS AND PERMITTING
Watch as your new space is built while we keep you informed of progress.CONSTRUCTION PHASE
Our team finalizes and provides the paperwork for your peace of mind.RENOVATION CLOSING DOCUMENTATION
 ENJOY YOUR SPACE!
Timeline
01/ Programming

Interactive phase to determine an Owner's program and needs based on potential of space.

1 week up to 3 weeks
02/ Design

Architect develops proposed floor plans and 3D visualizations for client's approval.

2 weeks up to 8 weeks
03/ GC selection

Selection of a contractor from pre-screened contractors database. We advise on form of agreement between Owner and contractor for Owner's protection.

2 weeks up to 4 weeks
04/ Co-op/Condo

Submission of drawings and specifications prepared by our office; and contractor's insurances for review. Architect works closely with reviewer to obtain an approval.

2 weeks up to 4 weeks
05/ Permitting

We prepare and submit permitting applications to the Landmark Preservation Commission (if needed) and Department of Buildings. Lenka, our Principal Architect, communicates with city agencies till approvals are obtained.

2 weeks to 4 weeks
06/ Construction

Our architectural team oversees construction progress closely and reviews contractor's questions, required submittals and inspects construction site periodically.

2 months up to 6 months
07/ Closeout

We prepare closing documentation including inspection reports and sign-offs; and a letter of completion. One of advantages of working with us is in-house DOB inspection service.

2 business days

Design Process

Designing with our team is an interactive process, we listen to you and present possibilities. Ultimately, your decision making is what we guide.

  • DESIGN SENSIBILITY. Mood boards are prepared by a project manager to understand your design sensibilities through an interactive dialogue.
  • DESIGN REVIEWS. During design reviews we present floor plan layouts, 3D visualizations, and material and product selections for your review and comments.
  • CONSTRUCTION DOCUMENTS. Once the design is defined, our architectural team proceeds with preparing the construction documents for contractor bidding.

FLOOR PLAN LAYOUT

INTERIOR DESIGN

  • A Full Interior Design service is available, including design, 3D visualization, and procurement.
SEE DESIGN BOARDS FOR INSPIRATION
Architect presenting interior design options on a laptop during a design review for a NYC apartment renovation

Contractor? WE SUGGEST!

Hiring a contractor on your own is high risk. Contractors are not authorized to advise Owners on floor plan layout, approvals requirements; and most importantly cost estimates not based on construction drawings are not true cost estimates and shall not be used as basis for Owner/contractor agreement.

Construction laws and industry protocols are not meant for Owners to navigate alone. Choosing a contractor together with your Architect is the recommended approach. We advise on construction administration protocols to be reflected in Owner/contractor agreement.

PROTECT YOURSELF
    USE THE PRIVILEGE OF HAVING AN ARCHITECT BY YOUR SIDE

  • Database of pre-screened contractors we work with is hand-picked;
  • Contractors undergo an in-depth interview with our office;
  • We verify their understanding of standard construction protocols;
  • We determine their ability to read our drawings and level of craftsmanship;
  • We check whether their prices are market relevant;

  • All communication with selected contractor shall be through Architect.

Get Approvals from Authorities

CO-OP/CONDO BOARD

Owner provides the building's Alteration Agreement, allowing our team to coordinate the review process.

Items submitted:

  • Permitting sets and specifications
  • Owner/Builder Contract
  • Builder's licenses and insurances
  • Various supporting documents

Our team addresses any comments board may have till approval is obtained.

LANDMARK PRESERVATION COMMISSION (LPC)

Interior NYC Apartment Renovations are most times considered "application of no-effect" and approved within 3-5 days.

An Architect is required to submit an application to LPC.

Owner or Co-op/Condo Board representative signs on Portico online portal.

NYC DEPARTMENT OF BUILDINGS (DOB)

After Co-op/Condo approval is obtained, our team prepares DOB application(s) and submits them for review. We provide in-house DOB expediting.

DOB processing fees are automatically generated once the application(s) are prepared - the Owner is responsible for payment. Owner or Co-op/Condo Board representative signs on the DOB NOW online portal.

Typical review processing time is 2-3 weeks and may take longer. Our office responds to any DOB comments until approval is obtained.

Once the applications are approved by DOB, the Builder requests Permit card(s).

Principal Architect Lenka Ilic in the corridor of a prewar New York City building
Principal Architect Lenka Ilic
Lower East Side apartment gut renovation during demolition, with stripped walls, exposed metal studs and debris

Lower East Side apartment gut renovation.

Upper West Side kitchen remodel during construction, with dust protection sheeting, a debris bin and stacked drywall boards

Upper West Side kitchen remodel.

Gramercy Park apartment gut renovation with the bathroom stripped back to studs and plumbing risers

Gramercy Park apartment gut renovation.

Keep your project moving, prevent delays and unexpected costs during construction phase

Construction Phase

construction administration


Our team is involved during the construction phase. We oversee the work of a contractor, address concealed conditions, and inform an Owner of progress.

Owner's representative


One of our important roles is Owner's representation; we review change orders and contractor's applications for payment for the Owner's protection.

By implementing industry standard protocols we are able to oversee the construction phase in a controlled manner which protects Owners against delays and increased construction cost.


Architect of record and Inspections in one team


Per NYC Administrative Code, Inspection Agencies shall be acceptable to the Architect of Record. Having both entities represented by one firm consolidates a renovation project. We design with inspection requirements in mind.

DOB requires Progress and Special Inspections identified for each job filing by an Architect of Record.

Our Principal Architect, Ms. Ilic, serves as Technical Director of our Special Inspection Agency for required DOB Progress and Special Inspections.

THE STANDARD THAT PROTECTS YOU
ARCHITECT/
BUILDER
ARCHITECTBUILDER
Owner's advisor
(from initial meeting to renovation completion)
✓
✗
Design Professional
✓
✗
Designs floor-plan layouts
(building code matter)
✓
✗
Interprets building code
✓
✗
Prepares Drawings and Specifications
✓
✗
Estimates Cost based on Architect's drawings
✗
✓
Assists with selection of Builder
✓
✗
Advises on Owner/Builder contract
✓
✗
Assists with Co-op/Condo approvals
✓
limited
Assists with DOB approvals
✓
limited
Informs Owner of construction progress
✓
✗
Approves Builder's applications for payments
✓
✗
Builds
✗
✓
Reviews Builder's work
✓
✗
Conducts inspections
✓
✗
Obtains Letter of Completion
✓
✗

Owner, Architect & contractor have their own distinct role

01

Contractor's Responsibilities:

  • Provide submittals for our review and approval, and record keeping of materials and systems;
  • Provide bi-weekly construction schedule updates with start and completion dates indicated for our review and approval;
  • Coordinate plumbing and electrical inspections directly with DOB and notify us when inspections are in "passed" status;
  • Provide photographs of portions of work installed for our review;
  • Notify our team of milestones completed per contract documents;
  • Arrange access for our team to inspect progress on site and conduct inspections.
02

Architect's Responsibilities:

  • Review submittals provided by contractor;
  • Review bi-weekly updates of construction schedule provided by contractor;
  • Review contractor's applications for payment on Owner's behalf;
  • Inspect site periodically and provide site visit reports to Owner and contractor;
  • Conduct DOB required inspections and provide reports to Owner and contractor;
  • Review contractor's proposed change orders for validity per the Owner/contractor contract;
  • Substantial and Final Completion review and associated reports;
  • Obtain Letter of Completion with DOB.
03

Owner's Responsibilities:

  • Provide timely payments for Architect's and contractor's services.
  • Coordinate with Architect to be informed of construction progress;
  • All communication with contractor shall be through Architect for Owner's protection.
Lenka Ilic, Principal Architect, inspecting exposed ceiling framing with a flashlight on a post demolition site visit of an apartment renovation in Financial District, Manhattan
Lenka Ilic, Principal Architect, on post demo site visit of apartment in Financial District, Manhattan.
This website uses cookies to improve your web experience.
Explore
Drag
See us first on Google