Skip links

Apartment Renovation NYC

Architect and Interior Design
for Manhattan and Brooklyn

BY LENKA ILIC ARCHITECTURE D.P.C.

Apartment Renovation NYC’s Architect provides architectural and interior design services for New York City focusing on Manhattan and Brooklyn apartment renovations and remodels, including co-op, condo, prewar apartment, loft, kitchen, bathroom and complete gut renovation projects.

CONTENT PREPARED AND SERVICES PROVIDED BY FULL-SERVICE NYC-BASED ARCHITECTURAL PRACTICE LENKA ILIC ARCHITECTURE D.P.C.

Apartment Renovation and Remodeling in Manhattan and Brooklyn

Apartment Owners often use the terms “renovation” and “remodeling” interchangeably and may not realize that even seemingly minor changes can require permits.

Thinking of renovating or remodeling? We work throughout Manhattan, including the Upper East Side, Upper West Side, Midtown, Chelsea, SoHo, NoHo, Tribeca, Greenwich Village, and the West Village, as well as Brooklyn neighborhoods such as Park Slope, Carroll Gardens, Brooklyn Heights, and DUMBO. Schedule a consultation.

  • Manhattan
  • Co-ops
  • Condos
  • Pre-War Apartments
  • Lofts
  • Architect
  • Floor Plan
  • Remodel
  • Interior Design
  • Brooklyn
Lenka Ilic, Principal Architect of Lenka Ilic Architecture D.P.C., seated by a window in the firm’s New York City studio.
Lenka IlicPrincipal Architect

Our design team led by Principal Architect, Lenka Ilic, helps Owners evaluate the existing apartment, improve the floor plan, visualize the proposed design and coordinate the approvals required before construction begins. Services include architectural design, interior design, co-op or condo submissions, NYC Department of Buildings filings, builder selection assistance and architectural review during construction.

“Apartment Owners in NYC deserve not to be scammed by false design-build advertising.”

Why an NYC Apartment Renovation Begins with an Architect

Communication between a Builder and an Owner is through an Architect, for transparency and an Owner’s protection.

An Architect advises on floor plan layout, approvals and permitting, assists with selecting a builder and reviews contractors’ bids. Our office suggests on form of contract between owner and contractor and oversees construction phase. The Architect’s role is to protect an Owner’s interests and review a builder’s deliverables. Contractors are not qualified and authorized to advise on floor plan layout, approval requirements, and cannot sell/broker architectural services.

A minimal all-white kitchen in a NYC apartment, handleless upper cabinets, an integrated sink with a slim chrome faucet and a pale wood chair beside the island

Minimal white kitchen remodel for a Manhattan apartment.

An architect opening a built-in wall oven in a warm oak-veneer kitchen while coordinating appliance selection for a NYC apartment renovation

Appliance selection and coordination for a NYC apartment renovation.

How Our Architect-Led Apartment Renovation Process Works

WHY
ARCHITECT

ARCHITECT SUGGESTS BUILDER
NOT OTHER WAY AROUND

COMMON IRREGULARITIES

GET INFORMED
BEFORE IT IS TOO LATE

HOW WE
WORK

OVERVIEW

ARCHITECT VS
BUILDER

LEGAL CLARIFICATION ON
ROLES OF ARCHITECT
AND CONTRACTOR

Co-op and Condo Apartment Renovations

Navigating Co-op and Condo Renovation Approvals in NYC with an Architect

Renovating an apartment in a New York City co-op or condominium commonly involves both building approval and government approval. Our architectural firm coordinates the architectural design and documentation needed to move the project through each stage.

Proposed floorplan adding a home office, opening kitchen, floor-to-ceiling millwork, laundry room, and adding a powder room by dividing the master bathroom for a co-op townhouse duplex in Chelsea.
3D visualization rendering of a kitchen for a Gramercy Park co-op, shows daylight coming into a minimal and modern aesthetically designed kitchen.
Kitchen 3D visualization rendering prepared for an Owner’s review during the design phase for a Gramercy Park co-op.
01

Building Board Approval

We review the building’s alteration agreement and prepare the architectural submission for the managing agent, condominium board, co-op board or reviewing architect. Requirements may address plumbing locations, wet-over-dry restrictions, soundproofing, work hours, contractor insurance and building protection.

02

NYC Department of Buildings Approval

We prepare and coordinate the filing with the NYC Department of Buildings. Depending on the proposed work, the project may also require engineering coordination, inspections and final sign-offs. Our Principal Architect, Lenka Ilic is the technical director of the NYC DOB registered Special Inspection Agency and we provide inspection services.

03

Contractor Selection and Construction Coordination

Our team assists the Owner in reviewing contractors' proposals, comparing the scope of work and monitoring construction for general conformance with the approved drawings.

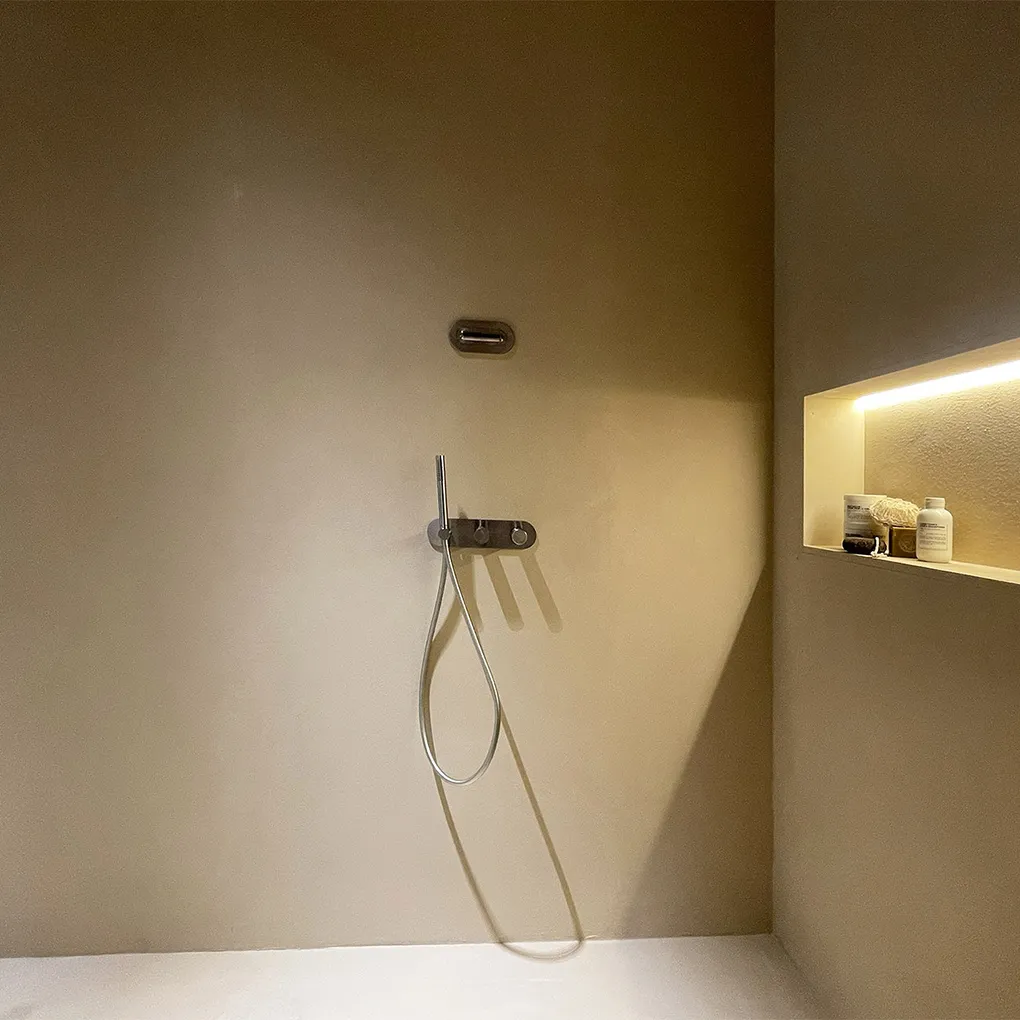
Renovated bathroom remodel design reference for a prewar SoHo co-op apartment, shower with contemporary finishes and minimalistic alcove lighting.

Renovated bathroom remodel design reference for a prewar SoHo co-op enhanced with contemporary finishes.

Pre-War Apartment Renovation

Prewar Apartment Renovation in NYC

Pre-war apartments often contain valuable architectural character alongside aging building systems and existing conditions that may not be shown accurately in the original documents.

Before developing the renovation design, our architects study the existing apartment, available building records, plumbing locations, structural conditions and applicable approval requirements. This helps determine what can realistically be changed before the Owner commits to a construction scope.

The objective is not to remove the apartment’s character, but to make its existing qualities work for contemporary living.

  • Existing-condition review
  • Floor-plan reconfiguration
  • Original-detail preservation
  • Kitchen and bathroom modernization
  • Lighting and millwork integration
  • Building and DOB coordination
Read more about our services
Minimal and sirenic interior design reference for a bedroom in a Lower Manhattan condo, features stark white composition and lighting design.
Sirenic bedroom interior design coordinated with updated architectural layout.
Apartment Interior Design

Interior Design, Space Planning and Finish Selection

A successful NYC apartment renovation begins with the floor plan. We study how the apartment is currently used, identify opportunities to improve circulation and storage, and develop a layout that responds to the Owner’s needs and the technical limitations of the building.

Architectural planning and interior design are developed as one coordinated process so the proposed layout, cabinetry, materials, fixtures and lighting can be understood before construction begins.

  • Floor-plan planning and room reconfiguration
  • Kitchen and bathroom design
  • Custom cabinetry and millwork
  • Material and finish selection
  • Plumbing fixture and lighting selection
  • Furniture and circulation planning
  • Three-dimensional visualization
  • Coordination with vendors and the Builder
As Featured In

Recognized by New York’s Leading Publications

Our expertise advising on apartment renovations in NYC has been featured across New York’s trusted news, local community and housing, real estate, co-op & condo, and lifestyle press.

As featured in CooperatorNews New York As featured in Manhattan Buzz NYC As featured in New York Weekly As featured in Voyage New York As featured in New York Wire As featured in Real Estate Today As featured in City Limits
Apartment Renovation NYC’s project manager browsing and selecting tile and backsplash for a condo kitchen remodel in Park Slope.

Tea, project manager in a NYC Midtown Manhattan showroom selecting tile for our Park Slope kitchen remodel.

What Our Clients Say

★★★★★Verified reviews on Google
★★★★★

Lenka was such a great architect for our renovation. She made our little Upper West Side apartment feel twice the size with custom cabinets and millwork. It really made the space lighter and functional. We weren't sure how the millwork would look in the space compared to the showroom but her team made these 3D renderings so quickly it sold us on the whole project. If you're not sure give them a call, they walked us through the whole process.

B
Bojan
★★★★★

Lenka and her team were amazing! They helped us visualize our kitchen remodel, as great communicators and professionals. We went with chic stone from Bas Stone NYC - all suggested by her team. Went fabulous with the white cabinets. Have always loved her sleek eye and talent - a great addition to our living space and life.

C
Cameron Guckert
★★★★★

Apartment Renovation NYC was able to help me with the remodel on my bathroom and kitchen. Easy to talk with and walked me through the whole process from layout planning, permits, design, helping me select the contractor, and getting everything closed out with the DOB and with my touchy building. They were always available and quick to respond, would definitely recommend.

D
Damian Kukulj
3D architectural rendering visualization of a proposed living room design in a West Village townhome apartment, features contemporary and sleek lines, designer furniture and custom millwork.
3D architectural rendering visualization of a proposed living room design in a West Village townhome apartment.

3D Visualization of an Apartment’s Proposed Renovation or Remodel Design

Having difficulty understanding how a renovated apartment will look and feel from floor plans alone? Apartment Renovation NYC creates detailed 3D visualizations to help Owners explore proposed layouts, materials, finishes, lighting, and ambiance of a space. The level of detail can be adjusted to the project scope, allowing important design decisions to be reviewed and refined early, when changes are easier and less costly to make.

See design boards for inspiration

Frequently Asked Questions (FAQ)

DO YOU NEED AN ARCHITECT FOR YOUR NYC APARTMENT RENOVATION?

YES

WHERE DO I START?

TALK TO AN ARCHITECT

DO I HIRE AN ARCHITECT OR A BUILDER FIRST?

ARCHITECT

HOW DO I KNOW A BUILDER IS GOOD?

HAVE AN ARCHITECT TALK TO THE BUILDER

DO I NEED A PERMIT FOR KITCHEN/BATHROOM REMODEL?

YES (95% TIMES)

WHAT IS DESIGN-BUILD FOR NYC APARTMENT RENOVATIONS?

FALSE ADVERTISEMENT. READ MORE

HOW MUCH WILL MY RENOVATION COST?

READ HERE
This website uses cookies to improve your web experience.
Explore
Drag