Skip links

NYC Apartment Renovation Projects

Explore selected architectural projects throughout Manhattan and Brooklyn by Apartment Renovation NYC, a specialized department of Lenka Ilic Architecture D.P.C.

Our portfolio encompasses prewar and postwar co-ops, landmark condominiums, lofts, maisonettes, and brownstones. Architectural assignments range from gut renovations and apartment combinations to floor plan modifications, building approvals, feasibility studies, and legalization of previous alterations.

Browse projects below of our experience across New York City’s distinctive residential building stock.

CONTENT PREPARED AND SERVICES PROVIDED BY FULL-SERVICE NYC-BASED ARCHITECTURAL PRACTICE LENKA ILIC ARCHITECTURE D.P.C.

Explore Our NYC Apartment Renovation Portfolio

Our architectural experience extends across a broad range of NYC residential properties. The following directory includes architectural design commissions, renovations, legalization assignments, and feasibility consultations.

Projects are identified by their building typology and the scope of professional services undertaken.

Project AddressTypologyScope of Work
0117 West 17th StreetFlatironPrewar loft-style co-opAddition of a room
0255 Wall StreetFinancial DistrictLandmark historic condo, prewarConversion of 1-bedroom to 2-bedroom apartment
03201 East 25th StreetKips BayPostwar co-opGut renovation; conversion of 1-bedroom to 2-bedroom apartment
04200 West 20th StreetChelseaPostwar co-opKitchen renovation; wall removal to create open-plan layout
05139 East 63rd StreetUpper East SidePostwar co-opGut kitchen and two bathroom renovations; minor layout modifications
06177 East 79th StreetUpper East SidePostwar duplex co-opDuplex apartment full gut renovation
0720 East 66th StreetUpper East SideSix-story brownstone / townhouseFull gut renovation; conversion from multiple dwelling to single-family residence
08261 West 22nd StreetChelseaPrewar co-opLegalization of three apartment combinations
09215 East 24th StreetKips BayPostwar co-op, Penny LaneCombination of two apartments
10329 West 19th StreetChelseaPrewar co-op, maisonette / garden duplexPre-purchase feasibility consultation for proposed gut renovation, home office, kitchen, two bathrooms, and millwork
11268 East BroadwayLower East SidePostwar co-op, Seward ParkFull gut renovation; additional bathroom; opening kitchen layout
12321 West 90th StreetUpper West SidePrewar co-opAddition of powder room; gut bathroom renovation
13201 East 79th StreetUpper East SidePostwar co-opGut bathroom renovation and layout modifications
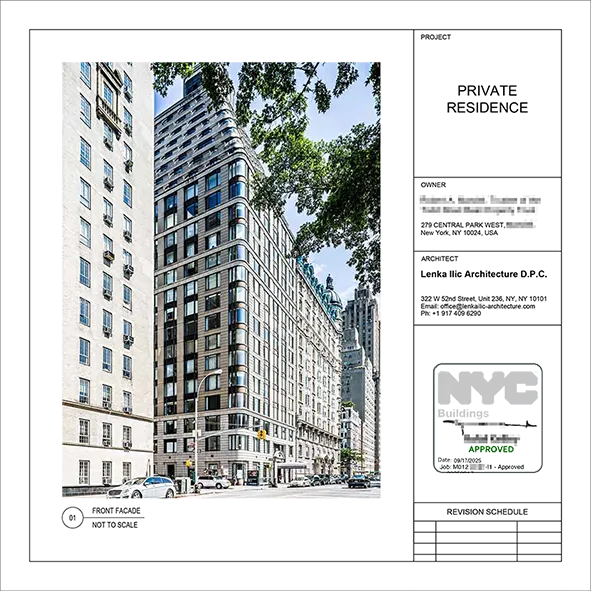
14279 Central Park WestUpper West SidePostwar condoLegalization of existing alterations; bathroom removal and conversion to powder room; addition of a room
15175 West 93rd StreetUpper West SidePrewar co-op, Rosario Candela buildingCombination of two apartments
16230 East 15th StreetGramercyPostwar co-opGut kitchen renovation and layout modifications
17939 Bushwick AvenueBrooklynHistoric two-family residential townhouseLegalization of existing alterations
18224 East 95th StreetYorkville, Upper East SidePrewar co-op (1910)Full gut renovation
19330 West 72nd StreetUpper West SidePrewar co-op (1927)Kitchen remodel, bathroom remodel, and closet with custom millwork
20245 West 104th StreetUpper West SidePrewar co-op, The Armstead (1925-1926)Certificate of Occupancy change
21210 West 78th StreetUpper West SidePrewar Tudor-style co-opAlternative apartment floor plan possibilities and layout design
22113 Chambers Street / 95 Reade StreetTribecaPrewar loft-style co-opFeasibility study and alternative floor plans for vertical apartment combination between floors
237 Sylvan CourtEast HarlemHistoric single-family townhouseAlternative townhouse floor plan possibilities and layout design
2432 Perry StreetWest VillageHistoric two-family townhouseAlternative townhouse floor plan possibilities and layout design
25235 West 10th StreetWest VillageBuilding typology unconfirmedAlternative floor plan possibilities and layout design
2640 Mercer StreetSoHoContemporary condominium, Jean Nouvel designAlternative apartment combination layouts for two apartments
27345 West 4th StreetWest VillagePrewar townhouse-style co-op; three-level triplex apartment within a historic districtArchitectural design for a unified HVAC cooling system serving the basement, first floor, and second floor of an individual triplex residence including LPC coordination

The extent of our professional involvement depends on each project’s scope and the Owner-Architect agreement.

Our architectural team provides services ranging from feasibility analysis and design to approvals, contractor bidding assistance, construction administration, and eligible inspections.

Through Owner Representation and Construction Oversight, we establish procedures for reviewing contractor submissions, proposed changes, construction progress, and other matters requiring architectural judgment.

For a detailed explanation of the phases involved, explore our NYC Apartment Renovation Guide and Renovation Steps.

Street view of 279 Central Park West, an Upper West Side condominium, presented in an architectural title block with NYC DOB approval stamp.
279 Central Park West, Upper West Side, DOB-approved architectural documentation for legalization of existing alterations, bathroom reconfiguration, and the addition of a room.
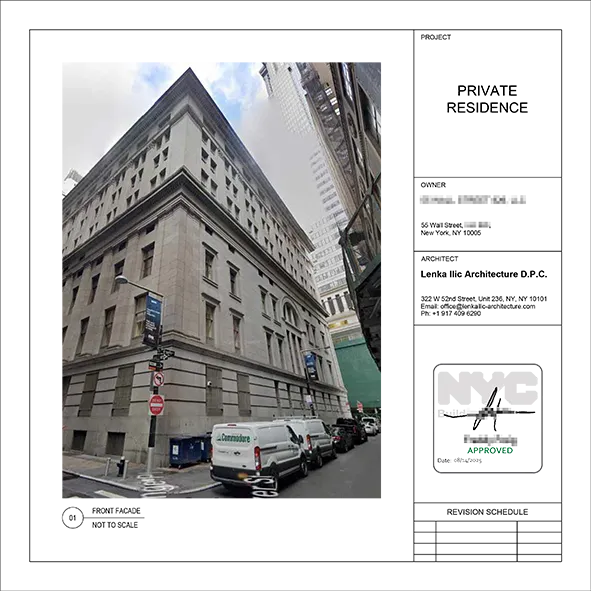
Historic facade of 55 Wall Street in Manhattan's Financial District, shown in an architectural title block with NYC DOB approval stamp.
55 Wall Street, Financial District, DOB-approved architectural drawings for converting a one-bedroom apartment into a two-bedroom residence within a landmarked condominium building.
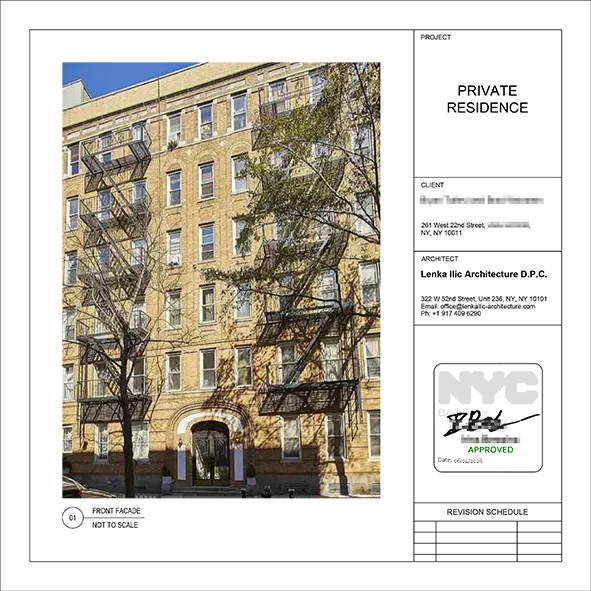
Street view of the prewar cooperative at 261 West 22nd Street in Chelsea, with an NYC DOB approval stamp on the architectural drawing.
261 West 22nd Street, Chelsea, DOB-approved architectural documentation for legalization of three apartment combinations in a prewar cooperative building.
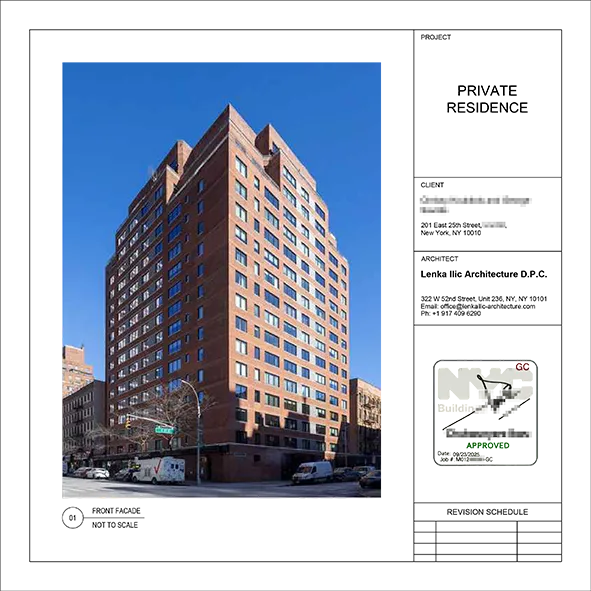
Exterior of 201 East 25th Street, a postwar co-op in Kips Bay, displayed in an NYC DOB-approved architectural drawing.
201 East 25th Street, Kips Bay, approved architectural documentation for a co-op gut renovation converting a one-bedroom apartment into a two-bedroom residence.
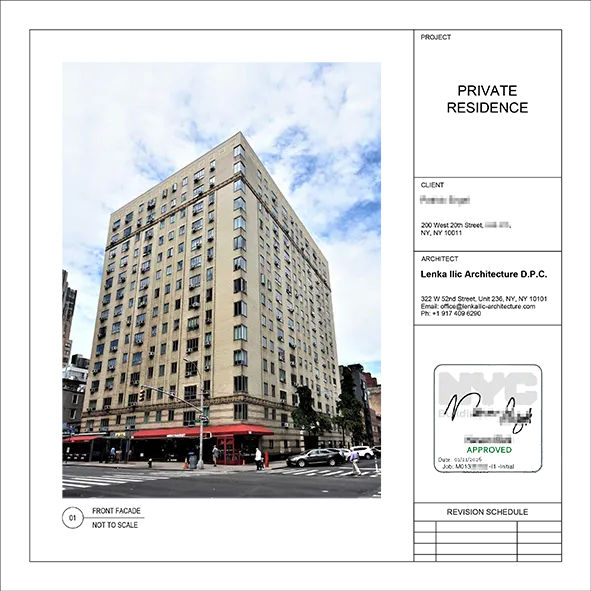
Street view of 200 West 20th Street, a postwar Chelsea co-op, in an architectural title block featuring the NYC DOB approval stamp.
200 West 20th Street, Chelsea, DOB-approved architectural documentation for a kitchen renovation and partition removal to establish an open-plan apartment layout.
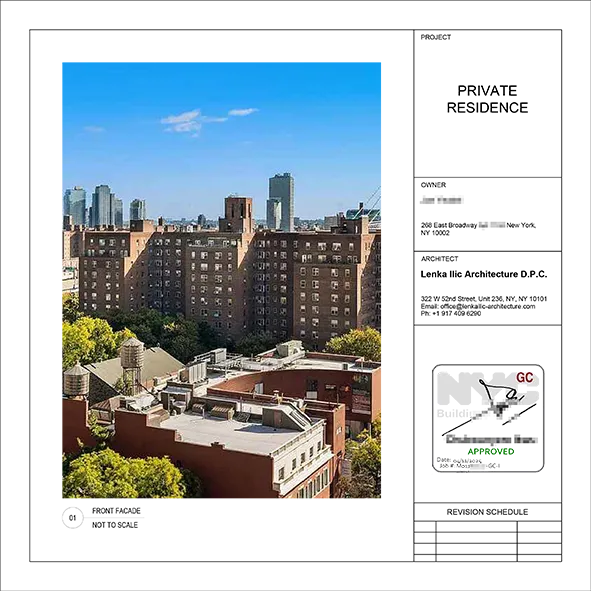
Aerial view of 268 East Broadway in Manhattan's Lower East Side, within an architectural drawing showing the NYC DOB approval stamp.
268 East Broadway, Seward Park, DOB-approved architectural documentation for a co-op gut renovation involving an additional bathroom and opening the existing kitchen layout.
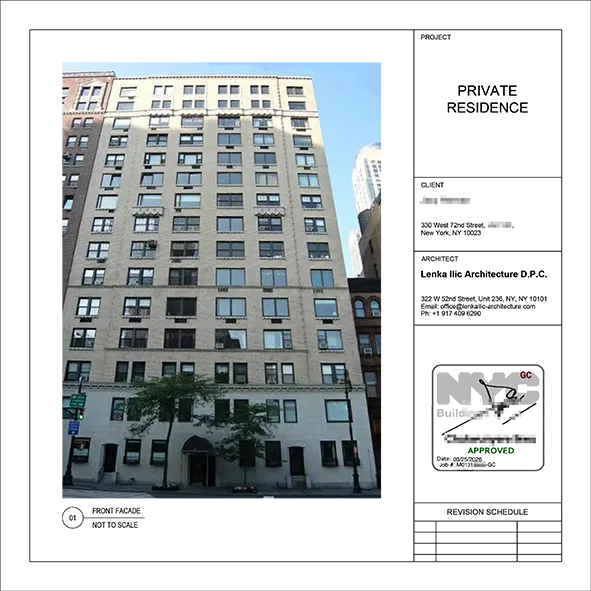
Exterior of the prewar cooperative building at 330 West 72nd Street, Upper West Side, with an NYC DOB-approved architectural title block.
330 West 72nd Street, Upper West Side, DOB-approved architectural drawings for kitchen and bathroom remodeling, including a redesigned closet with custom millwork.
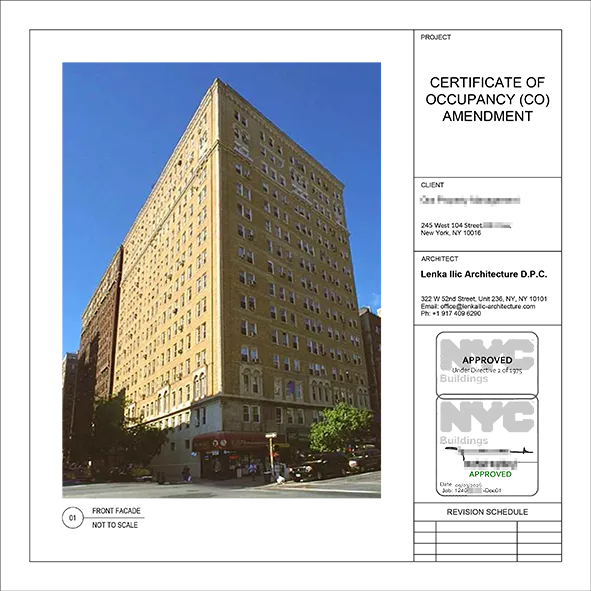
Street view of The Armstead, a prewar co-op at 245 West 104th Street, shown with an NYC DOB approval stamp on the architectural drawing.
245 West 104th Street, Upper West Side, DOB-approved architectural documentation associated with a Certificate of Occupancy change at The Armstead, a prewar cooperative building.
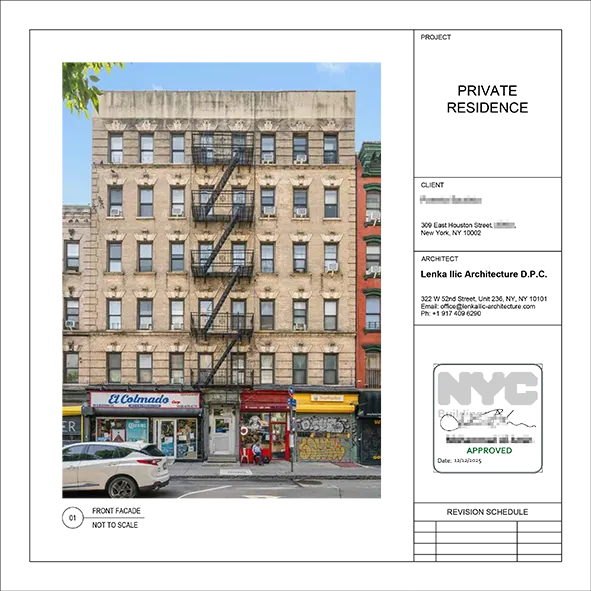
Exterior street view of 309 East Houston Street, a prewar cooperative building on Manhattan's Lower East Side, with NYC DOB-approved architectural title block.
309 East Houston Street, Lower East Side, DOB-approved architectural documentation for a residential project within a prewar cooperative building dating to 1920.

Schedule with a Renovation Expert

Every NYC apartment presents a distinct combination of architectural possibilities, building conditions, and regulatory requirements.

Whether considering a co-op renovation, apartment combination, prewar residence, loft conversion, or comprehensive gut renovation, our architectural team can evaluate the proposed scope and professional services required.

Schedule an Initial Consultation with our team to discuss your project.

This website uses cookies to improve your web experience.
Explore
Drag
See us first on Google