


Service provided by LENKA ILIC ARCHITECTURE D.P.C.
- Architect of Record
- DOB Expediting In-House
- DOB Progress and Special Inspection Sign-Offs

Service provided by LENKA ILIC ARCHITECTURE D.P.C.
Bathroom renovation and remodeling in NYC apartments require coordination of layout, plumbing, building systems, building rules, approvals and construction scope. Our full-service Architect-led process guides Owners through architectural and interior design for bathroom remodels in Manhattan and throughout New York City, from initial planning through contractor bidding and construction administration.
For broader projects, see our Apartment Remodeling NYC services.
CONTENT PREPARED AND SERVICES PROVIDED BY FULL-SERVICE NYC-BASED ARCHITECTURAL PRACTICE LENKA ILIC ARCHITECTURE D.P.C.
Existing Conditions and Building Rules
Every Manhattan bathroom renovation starts with a review of the existing plumbing risers, drainage locations, ventilation, waterproofing requirements, alteration agreement and building-specific construction rules.
Prewar apartments frequently present older piping, asbestos-containing materials, previous alterations and concealed conditions that directly affect the renovation scope.
Our team reviews these conditions during design so the proposed bathroom, construction documents and contractor pricing respond to each specific scope instead of general assumptions.
Scope Before Pricing
Owners searching for a bathroom contractor in NYC or bathroom remodeling contractor in Manhattan often begin with construction pricing before understanding the design, building and approval requirements that define the project.
NYC DOB’s own Owner Checklist for Alterations in Multiple Dwelling Buildings instructs Owners to hire a Registered Design Professional before construction and specifically identifies the Architect or Engineer as responsible for establishing a code-compliant project.
Defining the architectural scope first allows contractors to price the same project rather than establish the scope through individual estimates.
Once the scope is defined, we assist with contractor bidding and proposal comparison, then establish construction administration protocols, project-management procedures and architectural oversight for the construction phase.

Bathroom remodel design for NYC apartment renovations.
Bathroom renovations in NYC typically range from approximately $25,000 to $50,000+, depending on existing conditions, bathroom size, scope, plumbing and electrical work, materials, plumbing fixtures and level of customization. More comprehensive remodels commonly begin at $35,000 and increase from there.
Relocating plumbing fixtures, changing the bathroom layout, custom vanities, specialty stonework, premium plumbing fixtures, complex tile installations and extensive work to existing conditions increase construction costs.
As the architectural design develops, the scope, materials and technical requirements become defined, allowing contractors to price the same drawings and specifications.
See our Cost of Renovating an Apartment in NYC guide.
Layout, Finishes and Details
Bathroom design coordinates layout, plumbing fixtures, tile and stone, storage, lighting, ventilation, waterproofing and custom details.
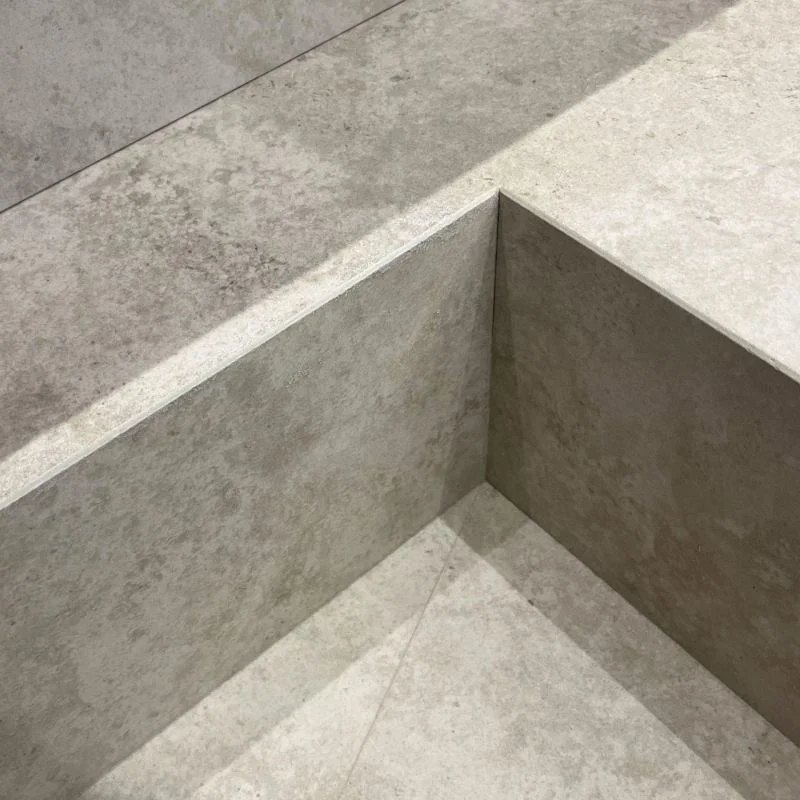
Shower niches, benches, curbs and recessed shelves are coordinated with wall construction, waterproofing and tile dimensions before installation.


Prewar and Pre-1987 Buildings
Older NYC apartments frequently contain aging piping, previous alterations, concealed construction and asbestos-containing materials that affect bathroom renovation work.
Prewar alteration agreements also contain building-specific requirements that directly influence cost and scope. We’ve encountered buildings requiring exposed piping to be replaced once opened, a condition that is best identified during design than discovered later through a construction change order.
For pre-1987 buildings, asbestos assessment is part of the permitting process when existing materials affected by the work are disturbed. NYC DOB identifies asbestos-containing materials in piping insulation, walls, floors, ceilings and other building components as conditions commonly encountered in older buildings. See DOB’s asbestos project requirements.
Planning, Approvals and Construction
A NYC bathroom renovation follows a defined sequence from design through construction. The overall schedule is governed by the project scope, building review, DOB filing, contractor selection, material procurement and construction complexity.
Several phases overlap, but approvals and construction milestones establish the overall project duration.
The Architect develops the bathroom layout, coordinates fixtures and finishes, reviews building systems and alteration requirements, and prepares construction documents for approvals and contractor pricing.
Contractors review the same drawings and specifications, submit proposals and clarify exclusions, qualifications and pricing before selection.
The Architect submits the drawings and supporting documentation required by building management. Contractor insurance, plumbing information, waterproofing requirements and other building-specific submissions are coordinated as part of this review.
Review periods vary by building and reviewing Architect or Engineer.
DOB filing requirements are determined by the renovation scope.
NYC DOB allows certain limited plumbing alterations to proceed under specific plumbing categories, while work exceeding those limitations requires drawings submitted by a Registered Architect or Professional Engineer. See DOB’s plumbing requirements for Owners.
Construction includes demolition, plumbing and electrical work, waterproofing, tile and stone installation, millwork, fixture installation, required inspections and final completion.
Concealed conditions discovered after demolition, long-lead fixtures, custom fabrication and building access requirements directly affect the construction schedule.
These ranges are planning references rather than fixed schedules. See our Apartment Renovation Steps & Timeline for the broader renovation process.
Our bathroom renovation services coordinate design, technical documentation, approvals, contractor selection and construction administration within one architectural process.

Shower design.

Interior design.

Bathroom design for NYC remodels.
Alteration Agreements
Co-op and condo alteration agreements establish requirements for wet areas, waterproofing, plumbing, sound control, demolition, contractor insurance, working hours, access and required inspections.
These requirements are reviewed during design so the proposed bathroom complies with the building’s renovation procedures before contractor pricing and construction.
Learn more about our Co-op and Condo Board Approval Assistance.
Design, Filing and Oversight Under One Roof
Apartment Renovation NYC coordinates architectural design, approvals, contractor selection and construction administration within one team, giving the Owner professional continuity from the first design decision through project closeout.
For an NYC apartment bathroom renovation, the Architect belongs at the beginning of the process whenever the work affects plumbing, layout, partitions, ventilation, building systems or building approvals.
NYC DOB requires a Registered Architect or Professional Engineer to submit drawings when plumbing work exceeds the Limited Plumbing Alteration categories.
Even where the DOB filing is limited, co-op and condo alteration agreements frequently require architectural drawings, professional review and coordination before construction proceeds.
Our architectural team is led by Principal Architect Lenka Ilic, whose oversight guides evaluation of existing conditions, design development and preparation of architectural drawings.
Construction documents define the project and establish the basis for approvals, contractor pricing and construction.
Our office prepares co-op and condo submissions and applicable DOB filings in-house. We coordinate reviewer comments, plan examinations and engineering consultants where required, reducing communication handoffs during the approval process.
We serve as the Owner’s Architect and professional advisor throughout the bathroom renovation.
We assist with contractor selection by suggesting pre-screened contractors, comparing proposals against the construction drawings and identifying differences in scope, exclusions and pricing.
Before construction begins, we establish construction administration protocols. During construction, we review submittals, respond to RFIs, evaluate payment applications and proposed changes, and observe progress on site in accordance with the agreed scope of services.
Our Principal Architect serves as Technical Director of a NYC DOB registered Special Inspection Agency.
Within our registered inspection scope, our team performs and coordinates applicable progress and special inspections and assists with project closeout and required sign-offs.
Bathroom renovations commonly range from approximately $25,000 to $50,000+. Plumbing relocation, custom millwork, stone, specialty fixtures and more extensive construction increase the budget.
A bathroom renovation proceeds through design, building review, permitting where required, contractor selection and construction. A realistic schedule accounts for 3-4 months from initial consultation to final completion.
An Architect should be involved at the outset when the renovation affects plumbing, layout, walls, ventilation, building systems or approval requirements. DOB requires an Architect or Engineer to submit drawings when plumbing work exceeds the Limited Plumbing Alteration categories.
Best practice is to consult with an Architect the scope of work as permit requirements are determined by the work being performed. Simple fixture replacement is treated differently from plumbing relocation, partition changes or broader alterations.
Co-op and condo buildings require renovation work to follow their alteration procedures. These requirements address plumbing, waterproofing, demolition, contractor insurance, access and construction procedures.
No! The scope of work shall be defined first by an Architect. Contractors then price the same drawings and specifications instead of establishing different versions of the project through separate estimates.
Yes, when existing plumbing, building systems and building rules support the proposed relocation. The Architect evaluates these conditions during design before the layout is finalized.
Yes. Once the scope is defined, we assist with contractor bidding, proposal comparison and construction administration and represent you as an Owner.
Start with an architectural review of the apartment, existing conditions and proposed scope.
Apartment Renovation NYC provides architectural and interior design, building approvals, applicable DOB filing, contractor bidding assistance and construction administration for bathroom renovations and remodels in Manhattan and throughout New York City.
Schedule an Initial Consultation