


APARTMENT RENOVATION STEPS AND TIMELINE IN NYC
CONTENT PREPARED AND SERVICES PROVIDED BY FULL-SERVICE NYC-BASED ARCHITECTURAL PRACTICE LENKA ILIC ARCHITECTURE D.P.C.

The renovation timeline for an apartment in New York City is a step-by-step process. When assisted by an Architect the process is transparent for Owners in terms of pricing and timelines. We’ll cover how our team at Apartment Renovation NYC goes through the typical renovation timeline and what Owners should expect on their upcoming renovation. Understand Apartment Renovation NYC’s timeline from the first conversation with your Architect through design, approvals, construction, inspections, and project closeout.
Step 1 - Schedule a Consultation with an Architect
Every renovation starts with a consultation where you speak with our team. Once you’re in touch, during the complimentary consultation, your apartment renovation program and approximate cost are defined with our assistance.
Timeline
Initial consultations are accommodated within two business days. Schedule a video call with us!

Lenka Ilic, Principal Architect, and Tea, Project Manager, conversing with Owners to understand their needs and program for an upcoming kitchen remodel in a co-op apartment near Gramercy Park in Manhattan.
Step 2 - Complimentary Floor Plan and Budget Consultations
Floor Plan Layout Consultation
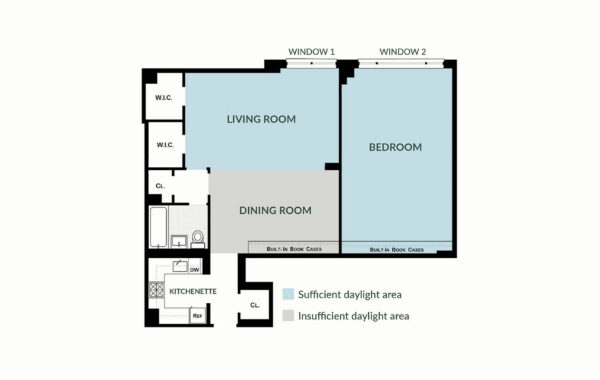
Owners thinking about a floor plan layout change for their condo/co-op apartment, contact our team to provide a complimentary proposed layout for review as a starting point of our dialogue.
Preliminary Construction Budget Guidance
Based on defined scope of work the Apartment Renovation NYC team advises on expected market construction cost estimate. We ask owners to provide the building's Alteration Agreement during this time.
Pre-Purchase Apartment Consultations
Owners thinking about purchasing an apartment and renovating can contact our team for a pre-purchase consultation. Depending on an Owner’s expectations and balanced with an Architect’s guidance, realistic timelines, costs, and expectations can be accounted for more accurate budgeting.
Timeline
This phase requires review of existing drawings, co-op/condo rules, building code research and understanding owners’ needs and defining the scope of work. Depending on the complexity of a project, this phase may range between one (1) week to three (3) weeks.
Step 3 - Sign the Agreement for Architectural and Interior Design Services
Once Owners have an idea of what’s possible and how much the project cost is, we’ll present our proposal for architectural and interior design services for review and signing. After our proposal for services is signed and deposit received, Apartment Renovation NYC begins working on your apartment renovation in NYC.
Timeline
Based on our experience signing a contract takes between one (1) day to up to one (1) week, depending on whether Owners have additional questions.
Step 4 - Site Survey and Existing Conditions Review
Our team starts by surveying the site and note code related items, such as window locations and sizes, and when possible, we visually determine building structural systems or recommend probes to be conducted by a contractor; noting exhaust fans, cooling and heating units and much more. This provides us with the direction needed to begin drawing architectural design sets and preparing for your building’s board review and the NYC DOB approval process.
Timeline
Our team works along your schedule to coordinate a site survey time and date. Typically requiring three (3) business days’ notice.
Step 5 - Architectural Design Phase
Architectural design is not the same as interior design. In this phase Apartment Renovation NYC develops the construction floor plan, which accounts for air and light building code requirements, accessibility regulations, ventilation requirements and much more. With kitchen and bathroom remodels, in this phase the layout and locations of appliances and plumbing fixtures are determined.
Architectural design defines partitions’ assemblies related to building code requirements and as well as an Owner’s comfort, such as noise transmission design, optimizing an apartment’s privacy and added comfort. Locations of electrical switches and outlets are discussed with the Owners to accommodate future furniture layout. While locations of permanently installed lighting fixtures are also part of architectural design.
Timeline
Small kitchen and bathroom remodel projects require two (2) weeks for the preparation of technical/permitting drawing sets. For a gut renovation of one-bedroom to two-bedroom apartment, it takes three (3) to four (4) weeks, whereas for more complex projects this phase may take up to eight (8) weeks.
Step 6 - Interior Design and Material Selection
Collaborative Interior Design Development
The Design Process with our team is interactive, we listen to Owners and bring insights and expertise for any unexplored potential related to a renovation. Ultimately, an Owner’s decision making is what we guide. We have a Design Board on our website for inspiration.
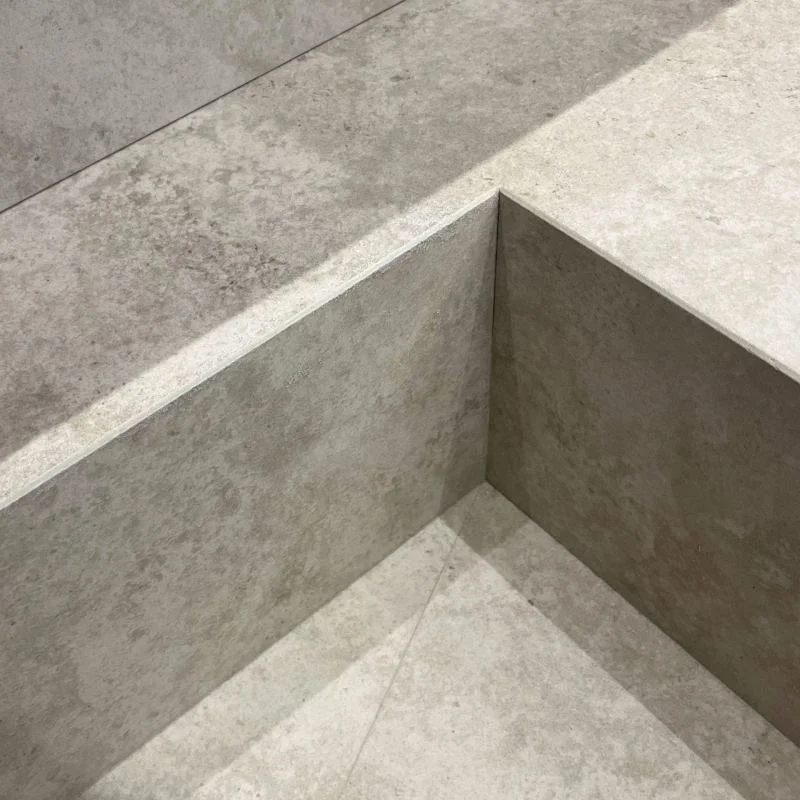
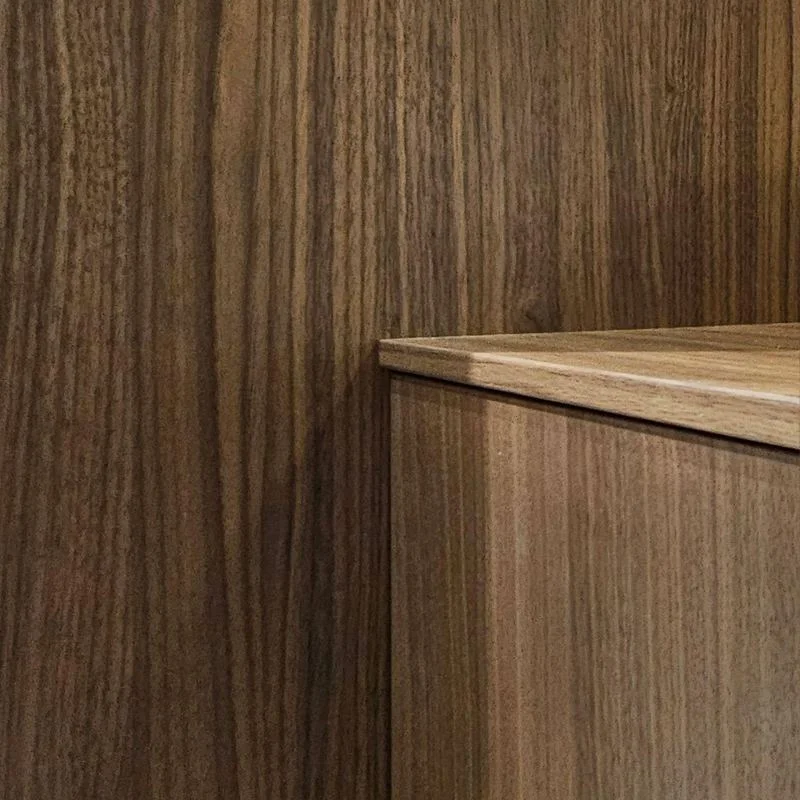
Our interior design team selects materials and products in dialogue with an Owner. We’ll prepare a design board specific to a project and start narrowing in on the design proposed in review with you. Selected fixtures, finishes, and other items are inserted into the apartment renovation budget and presented for review. After chosen elements are selected and approved, our team produces 3D Visualization of your space.

3D visualization of a kitchen remodel near Gramercy Park - an early-morning depiction showing millwork and designer fixtures such as a Quadro Design faucet, Davide Groppi wall-mounted lighting, and Delta lighting.
In this phase our process brings design, material selection, and architectural coordination into consistent timelines. We provide Interior Design Direction considering lighting, proportion, material, and finishes, to create a renovation direction that is light, practical, and specific to the apartment.

3D visualization close-up of a kitchen remodel near Gramercy Park.
Our team develops a focused material direction, studying texture, tone, durability, fixtures, hardware, and lighting together. This allows clearer visual language and reduces scattered decision making during the process to provide a clean and complete vision. Meticulous planning from our team keeps renovation from becoming overwhelming. We coordinate and bring options that make sense for the apartment, the budget, and the intended atmosphere.
Timeline
Interior Design is developed concurrently with architectural design phase and continues after the permitting drawing sets are submitted for co-op/condo review typically. Depending on the Owners decision making this phase can last two (2) weeks to eight (8) weeks, sometimes longer.
Step 7 - Selecting a Builder
Hiring a builder on your own is risky. Builders are not authorized and shall not advise Owners on architectural design, that’s why throughout our platform, we insist that Owners hire an Architect first. Good practice is an Architect closely involved in review of builder’s cost estimates, final selection and bid award to a contractor.
Construction law and industry protocols are not meant for Owners to navigate alone. Choosing a builder when assisted by an Architect allows for a transparent process in a controlled environment. We recommend the contract you shall sign for construction with selected builder. Why? For your protection.
How We Evaluate Builders
- The database of builders we work with is hand-picked;
- The builder undergoes an in-depth interview with our team;
- We verify their understanding of standard construction protocols;
- We determine their ability to read our drawings and their level of craftsmanship;
- We check whether their prices are market-relevant;
- All communication with the selected builder goes through the Architect.
Timeline
After the bidding is formally requested from contractors, for smaller kitchen and bathroom remodels it takes approximately one (1) to two (2) weeks to receive bids, where for gut renovations owners shall plan three (3) to four (4) weeks. These estimates include answering contractors’ questions by our team.
Step 8 - Approvals and Permitting
After design and construction documents are completed and builder selected, the approvals process begins with Authorities Having Jurisdiction (AHJ).
Landmarks Preservation Commission Approval
If your building is a landmarked building or in a historic district, we prepare an application to file with the Landmarks Preservation Commission (LPC) for a permit. A builder cannot file this application, it must be filed by a registered design professional, such as an Architect. Interior apartment renovations in NYC are most times considered "Certificate of No Effect" and approved within three (3) to five (5) days. Either the Owner or Co-op/Condo Board representative signs on Portico’s online portal once we prepare the application.
Co-op/Condo Board Approval
Next step is an application with your building management for co-op/condo board approval. Our team coordinates the review process. Usually, the items submitted to a board include:
- Permitting drawing sets and specifications;
- The Owner/builder contract;
- The builder’s licenses and insurances;
- Various supporting documents.
Our team addresses any comments the board may have till approval is obtained. Turnaround for a co-op/condo board’s review depends on the building management, some respond to submitted application within one (1) week, whereas others take longer and up to four (4) weeks per review round. We noticed that the complexity of the project may not be a relevant factor on how long co-op/condo review may take. Please note that there may be a few rounds of the review by building management till an approval is obtained.
NYC Department of Buildings Filing and Permitting
Once co-op/condo approval is granted, we proceed with submitting applications for permits to the NYC Department of Buildings (DOB). One misconception we would also like to immediately dispel is on the term and expectations of an “expeditor”. An expeditor in New York City does not speed up any process of filing for permits. Expeditors prepare a filing on the DOB’s online portal and upload drawings prepared by an Architect or an engineer. Many Architects and engineers do their own expediting, and it is the most effective for New York City apartment renovations, as there is no intermediary reducing the potential for delays and miscommunication.
Our team prepares DOB application(s). We provide in-house DOB expediting services which tremendously saves time and eliminates back and forth between an expeditor and an Architect. DOB processing fees are automatically generated once the application(s) are prepared, the Owner is responsible for payment. Owner or co-op/condo board representative signs on the DOB NOW online portal. Once the applications are approved by DOB, the builder requests permit card(s). Typical review processing time is two (2) to three (3) weeks and may take longer. Our office responds to any DOB comments until approval is obtained.
Timeline
It would be safe to allow two (2) to four (4) months for approvals, and this estimate is based on an average project’s timeline.
Step 9 - Construction Phase
Our team closely oversees construction phase progress on site for general conformance with contract documents. By implementing industry standard protocols our team oversees in an organized manner which protects Owners against delays and increased costs. Here’s a quick explanation of typical responsibilities from the parties involved during construction phase.
Builder’s Responsibilities
- Provide submittals for review and record-keeping of materials and systems;
- Provide bi-weekly construction schedule updates with start and completion dates;
- Coordinate plumbing and electrical inspections directly with the DOB;
- Arrange access for our team to inspect progress on site and conduct inspections.
The builder’s responsibilities typically include:
Architect’s Responsibilities
- Review submittals provided by the builder for approval;
- Review the bi-weekly construction schedule updates provided by the builder;
- Review the builder’s applications for payment on the Owner’s behalf;
- Inspect the site periodically and provide reports to the Owner and builder;
- Conduct DOB-required inspections and provide reports to the Owner and builder;
- Review the builder’s proposed change orders for validity per the Owner/builder contract;
- Conduct Substantial and Final Completion reviews;
- Obtain the Letter of Completion with the DOB.
The Architect’s responsibilities typically include:
Owner’s Responsibilities
- Provide timely payments for the Architect’s and builder’s services;
- Coordinate with the Architect to stay informed of construction progress;
- Route all communication with the builder through the Architect.
The Owner’s responsibilities typically include:
DOB Progress and Special Inspections
The NYC DOB requires Progress and/or Special Inspections identified for each filing. With our Principal Architect, Ms. Ilic, acting as Technical Director, she serves as Inspector for NYC apartment renovation projects.
Timeline
With a good builder who understands and implements industry standards and protocols, it is reasonable to estimate one (1) to two (2) months for smaller projects, such as adding a wall, kitchen remodel, bathroom remodel, etc. Combining two apartments, gut renovations and similar larger apartment renovation projects take approximately six (6) months in construction phase.
Step 10 - Renovation Closing Documentation
Once our Principal Architect signs off on DOB inspections and a Letter of Completion is obtained by our office, the project can be closed.
Timeline
Letter of Completion is issued within two (2) business days by the NYC DOB and on our request. Required inspections need to be in “passed” status when requesting the closing documentation.
Enjoy Your Space!
We’re all done, relax and enjoy your newly renovated apartment.
Why Apartment Renovation NYC?
Apartment Renovation NYC is a specialized department of Lenka Ilic Architecture D.P.C., a full-service architectural firm. We provide consolidated design services for interior design and architectural design including project cost estimates. Not many architects get involved in assisting you with contractual matters and selection of a builder, we do! Very importantly, we coordinate approval submissions ourselves, we do not involve an expeditor. Lastly, our principal Lenka Ilic is a technical director of a NYC DOB registered Special Inspection Agency so that we provide inspection services during the construction phase.
We design from start to end, thinking of the construction phase as we provide you with an initial complementary floor plan consultation! Be wary of contractors offering “design-build” and “one-stop-shop”, it is false advertisement for apartment renovations in NYC, read more why and how it hurts Owners.
Schedule a Complimentary Call
Before you renovate an apartment in New York City, give Apartment Renovation NYC a call - we offer complimentary consultations.
Schedule a Consultation →