


Skip links

NYC Apartment Renovation Architect

Lenka Ilic, RA, is the NYC apartment renovation Architect for Owners who value diligent professional oversight, transparent communication, and independent representation from planning through construction. She leads Apartment Renovation NYC, a specialized department of Lenka Ilic Architecture D.P.C., providing comprehensive architectural services throughout Manhattan and Brooklyn.

Our approach extends beyond drawings and permits. Through direct principal oversight, established construction administration protocols, and coordination of required inspections, our architectural team remains professionally involved throughout the renovation.

CONTENT PREPARED AND SERVICES PROVIDED BY FULL-SERVICE NYC-BASED ARCHITECTURAL PRACTICE LENKA ILIC ARCHITECTURE D.P.C.

Meet Our Principal Architect, Lenka Ilic

Lenka Ilic holds a Master of Architecture from the University of Belgrade. Her professional experience extends from complex international institutional projects, including U.S. Embassies and major infrastructure, to distinguished private residences and landmark buildings in New York City.

Her architectural expertise is complemented by a meticulous design sensibility. Her interiors have been featured in Leibal and The Radical Project, while her artistic work has been exhibited at MoMA PS1 and Storefront for Art and Architecture. She has also served on an architectural review jury at NYIT and contributed expert commentary to publications including City Limits and CooperatorNews.

This essence of experience informs her approach to architectural practice, combining technical rigor, refined aesthetics, and direct professional oversight throughout each project.

Lenka has meticulously structured her practice to maintain close involvement in architectural decisions and construction-phase responsibilities.

Lenka Ilic, RA, NYC apartment renovation Architect and Principal of Apartment Renovation NYC
Lenka Ilic, RA, Principal Architect of Lenka Ilic Architecture D.P.C. and specialized department Apartment Renovation NYC.

Professional Qualifications

Start Your Renovation With an Architect

Our NYC Apartment Renovation Experience

Our architectural practice has experience across Manhattan and Brooklyn’s diverse residential building stock, including prewar and postwar co-ops, landmark condominiums, lofts, duplex apartments, maisonettes, townhouses, and brownstones.

Our work spans gut renovations, apartment combinations, floor plan modifications, feasibility studies, and legalization of existing alterations. The following examples illustrate the essence of our architectural experience.

Co-op Renovation Architect in NYC

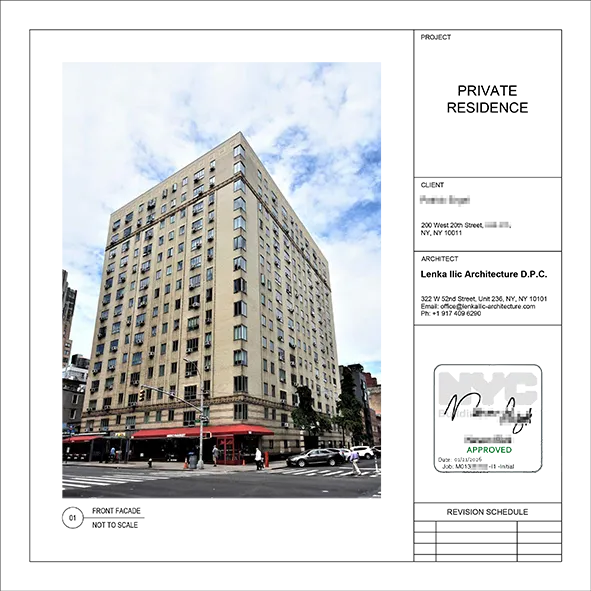
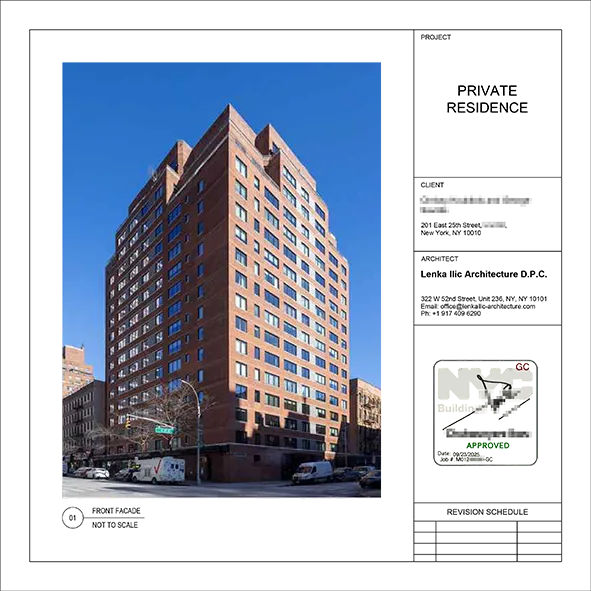
Our cooperative apartment experience includes gut renovations and layout modifications throughout Manhattan. Representative projects include a one-to-two-bedroom conversion at 201 East 25th Street in Kips Bay, opening an enclosed kitchen at 200 West 20th Street in Chelsea, and a gut renovation with an additional bathroom at 268 East Broadway on the Lower East Side.

Our work also includes kitchen and bathroom renovations in Upper East Side cooperatives, duplex apartments, and coordination of co-op board approvals.

Exterior of 200 West 20th Street, a postwar cooperative apartment building in Chelsea, Manhattan.
200 West 20th Street, Chelsea, kitchen renovation and wall removal to establish a more open apartment layout.
Exterior of 201 East 25th Street, a postwar cooperative apartment building in Kips Bay, Manhattan.
201 East 25th Street, Kips Bay, co-op gut renovation and conversion from one bedroom to two.

Condo Renovation Architect in NYC

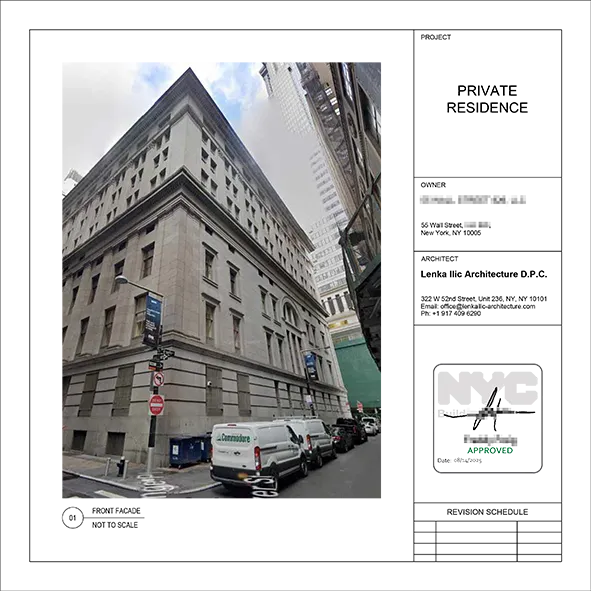
Our condominium experience ranges from historic landmark buildings to contemporary residences, including a one-to-two-bedroom conversion at 55 Wall Street, a landmarked nineteenth-century building in Manhattan’s Financial District.

At 279 Central Park West, our architectural work involved legalization of existing alterations, bathroom reconfiguration, and an additional room.

These projects reflect the technical considerations involved in adapting existing condominium layouts to contemporary residential needs.

Exterior of 55 Wall Street, a landmark condominium building in Manhattan's Financial District.
55 Wall Street, Financial District, historic condominium renovation involving a one-bedroom to two-bedroom conversion.
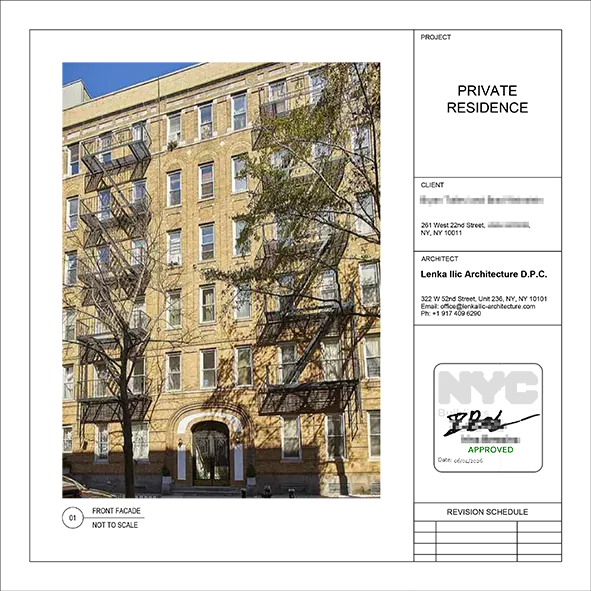
Exterior of 261 West 22nd Street, a prewar cooperative apartment building in Chelsea, Manhattan.
261 West 22nd Street, Chelsea, architectural services with legalization of three apartment combinations.

Prewar Apartment Renovation Architect in NYC

Prewar apartments, including classic sixes, classic sevens, and maisonettes, often feature distinctive room arrangements, historic architectural details, and concealed building conditions.

Our experience includes combining two apartments at 175 West 93rd Street, a Rosario Candela-designed cooperative, and legalization of three apartment combinations at 261 West 22nd Street in Chelsea.

Additional assignments include bathroom modifications at 321 West 90th Street and a pre-purchase architectural feasibility consultation for a Chelsea maisonette at 329 West 19th Street.

Loft Renovation Architect in NYC

Loft apartments often feature generous ceiling heights, expansive living spaces, and open floor plans that require careful planning when introducing additional enclosed rooms.

Our experience includes an architectural assignment involving the addition of a room at 17 West 17th Street, a prewar loft-style cooperative in Manhattan’s Flatiron District.

Townhouse & Brownstone Renovation Architect in NYC

Our townhouse experience includes a six-story Upper East Side brownstone at 20 East 66th Street, involving a full gut renovation and conversion from a multiple dwelling into a single-family residence.

Additional work includes legalization services for a historic two-family residential property at 939 Bushwick Avenue in Brooklyn.

Unlike individual apartment renovations, whole-building projects require architectural coordination across multiple floors, building systems and applicable regulatory requirements.

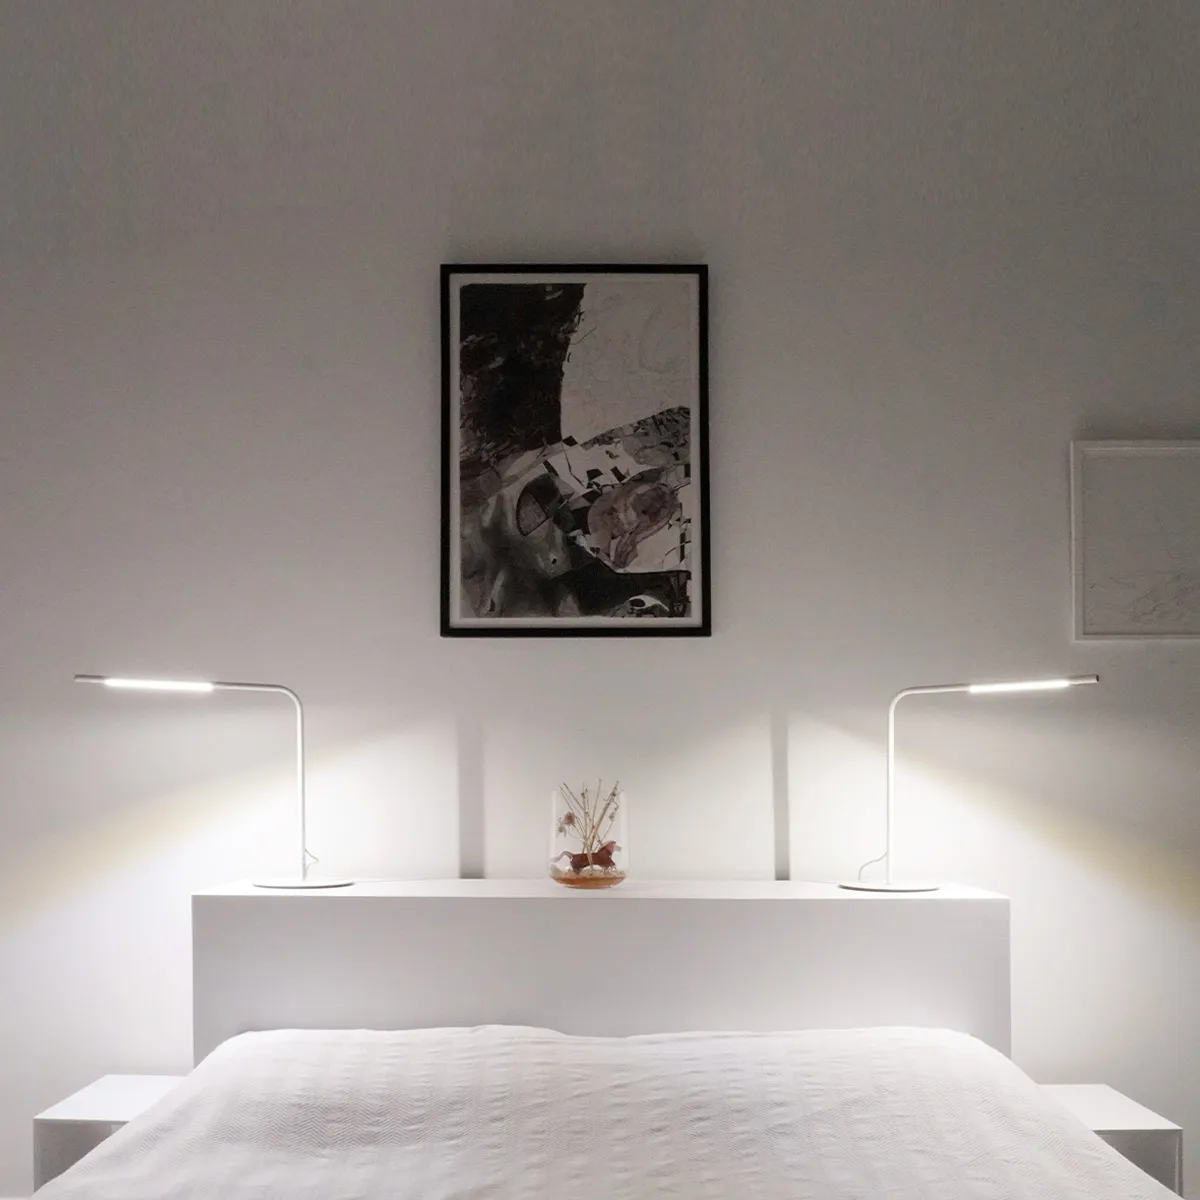
Modern Minimalist bedroom interior with white bedding, nightstands, a console, and artwork above the bed.
Published interior design by Lenka Ilic, characterized by a restrained white palette, curated furnishings, and a carefully composed arrangement of artwork.
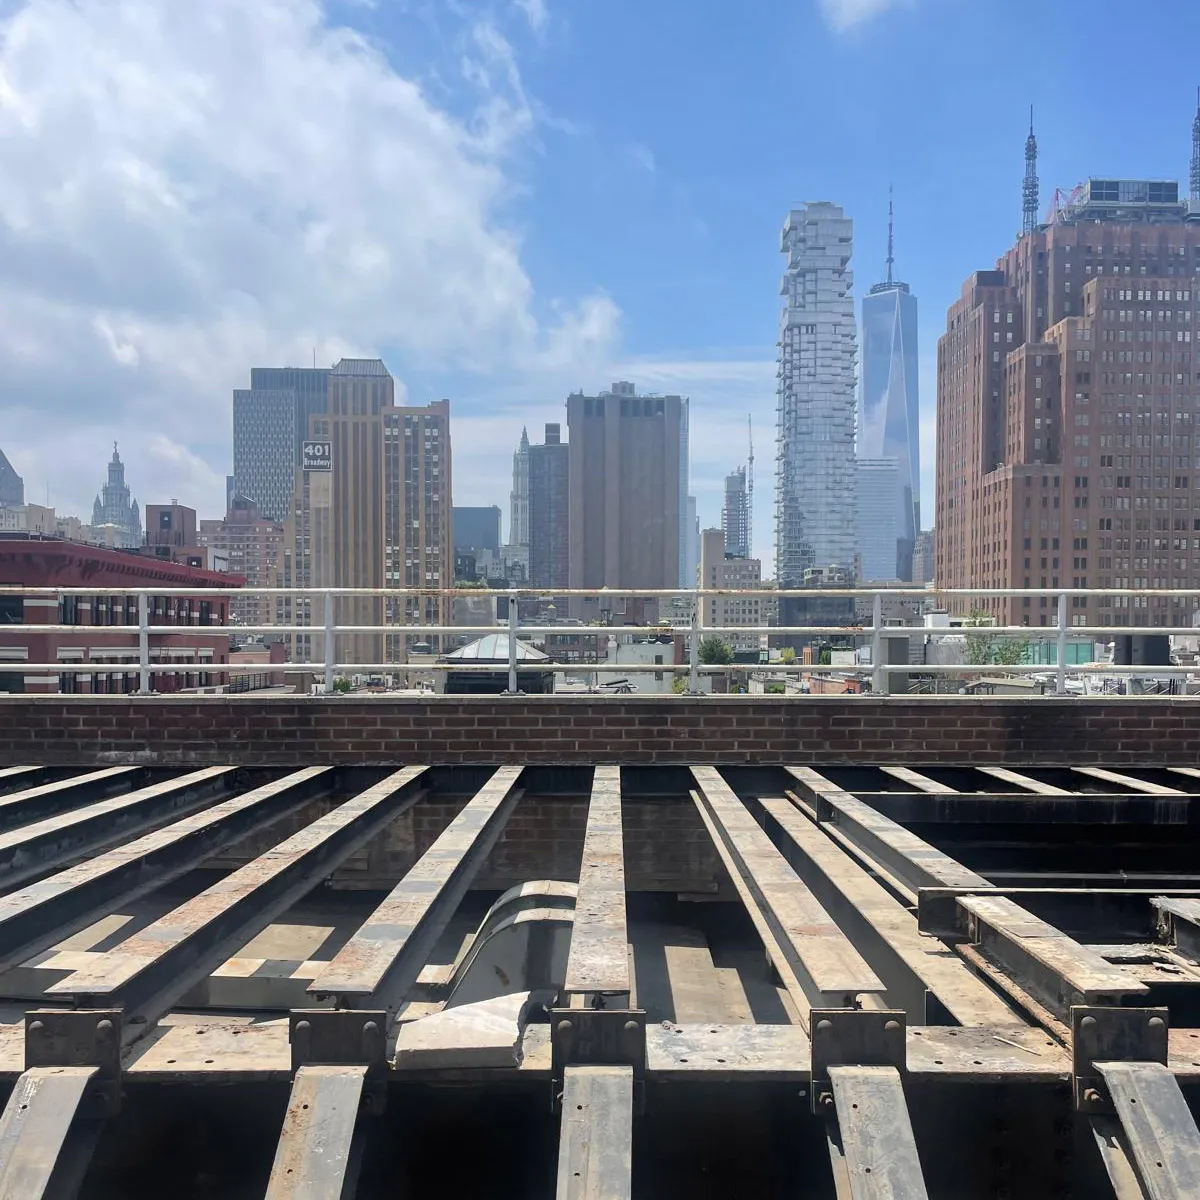
Steel framing for a penthouse roof deck at 47 Mercer Street in SoHo, overlooking the Manhattan skyline.
Roof-deck construction at 47 Mercer Street in SoHo, for a full gut renovation..

Guidance During Construction Phase

Your Architect as an Independent Owner's Representative

A defining feature of our practice is the Architect’s role as an independent professional advisor representing the Owner’s interests during construction. While the contractor is responsible for executing the construction work, our Architect assists the Owner in administering the construction agreement and evaluating the Work in relation to the approved architectural documentation.

We believe Owners benefit from an Architect who remains professionally involved when construction decisions, additional costs, delays, or disagreements arise.

Construction Administration Protocols and Standards

Before construction begins, our Principal Architect assists Owners in establishing procedures addressing contractor responsibilities, construction schedules, proposed changes, payment applications, submittals, and review of the Work. These protocols provide a documented framework for communication, accountability, and decision-making throughout construction.

Rather than leaving Owners to independently evaluate technical contractor requests, our practice provides professional guidance within the agreed scope of construction administration. Read more about Construction Administration (CA) and our approach to Owner’s Representation.

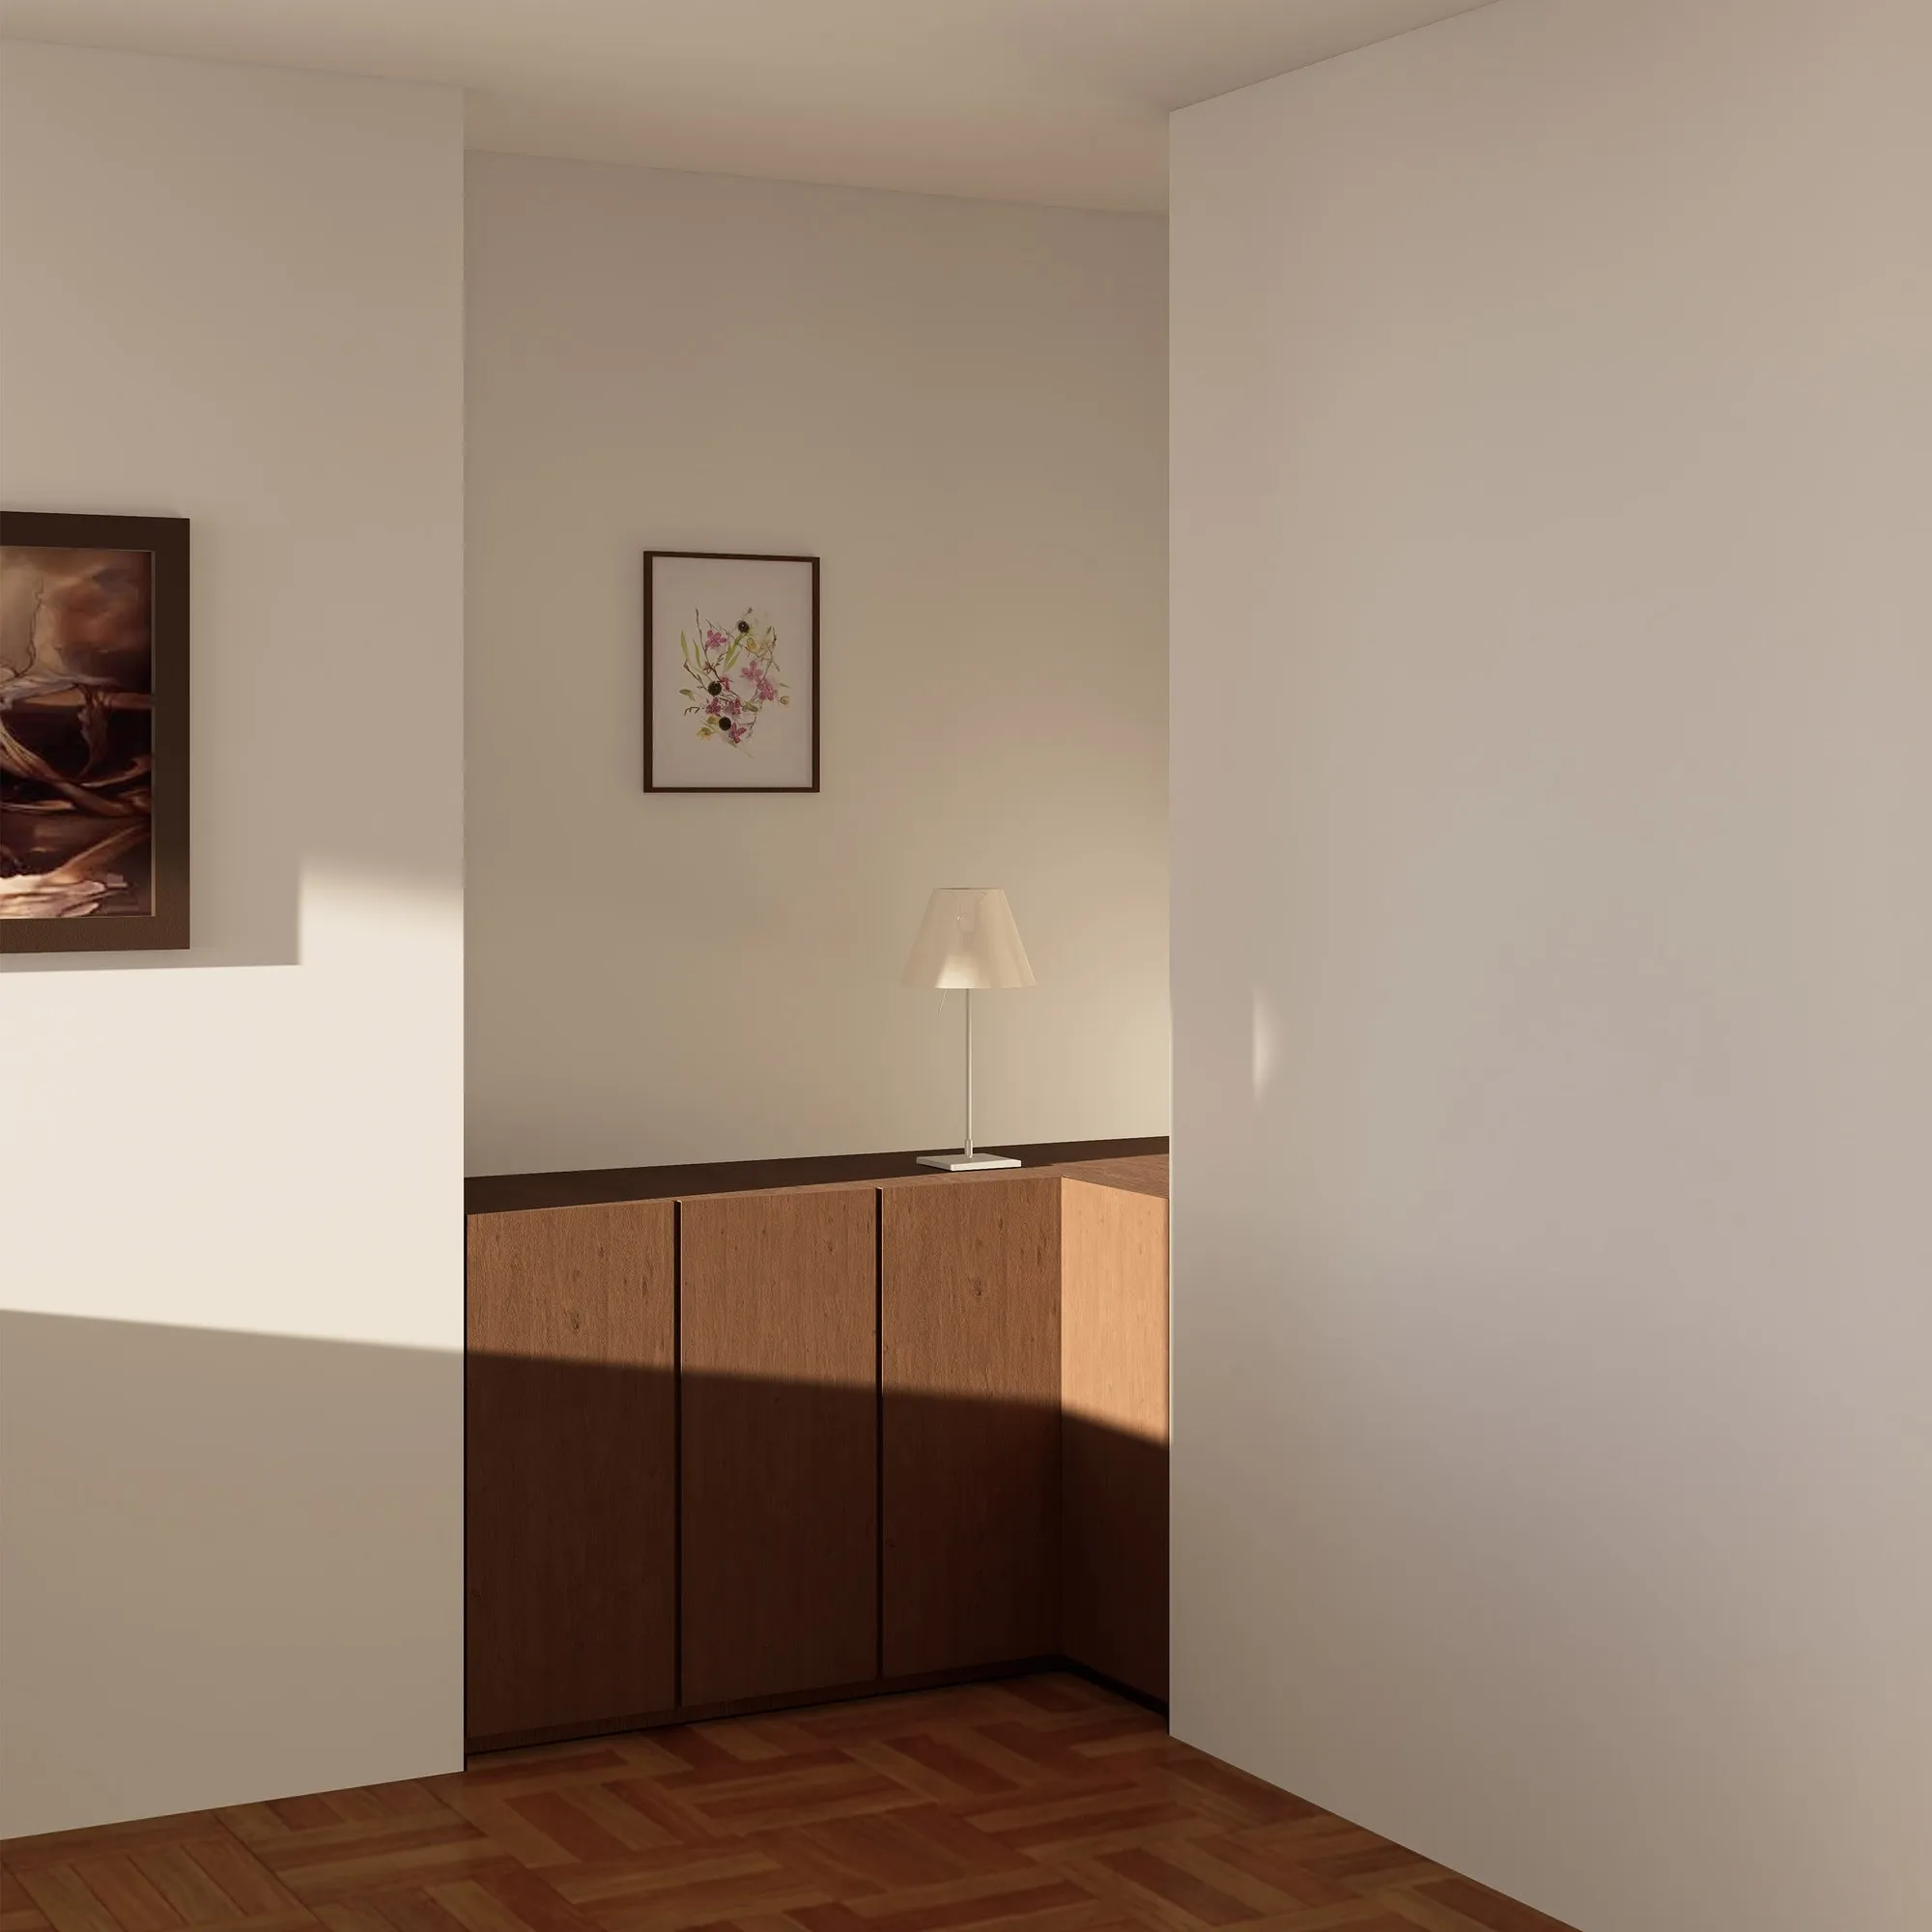
Custom warm-wood millwork and art alcove at a Gramercy apartment, with parquet floors and a Luceplan lamp beside the dining area.
Custom millwork and art alcove at 230 East 15th Street in Gramercy, combining warm timber, parquet flooring, and Luceplan lighting.
Modern, minimalist white kitchen with flush cabinetry, a slim countertop, undercabinet lighting, and orange peppers on the counter.
Published kitchen design by Lenka Ilic, distinguished by precise detailing, a slender countertop profile, and discreet integrated lighting.

Decision, Documentation, Coordination and Administration by Professionals

Architectural Team With Direct Principal Oversight

Our practice intentionally maintains a boutique, closely coordinated architectural team. Lenka personally oversees architectural decisions, project documentation, consultant coordination, and construction administration.

Our office follows internally developed quality-control protocols intended to maintain consistency between architectural drawings, regulatory submissions, contractor documentation, and construction-phase responsibilities. This organizational structure allows our Principal Architect to remain familiar with each project’s technical requirements and respond directly to matters requiring professional attention.

For Owners, it provides continuity of professional responsibility within a practice where design decisions and construction-related concerns are closely coordinated.

Inspection Services In-House

Architect of Record and Special Inspection Agency Technical Director

Lenka serves as both Architect of Record and Technical Director of our NYC DOB-registered Special Inspection Agency No. 009576.

Our office provides applicable progress inspections and qualified special inspection services in-house, allowing architectural documentation, inspection coordination, and construction-phase responsibilities to remain closely connected.

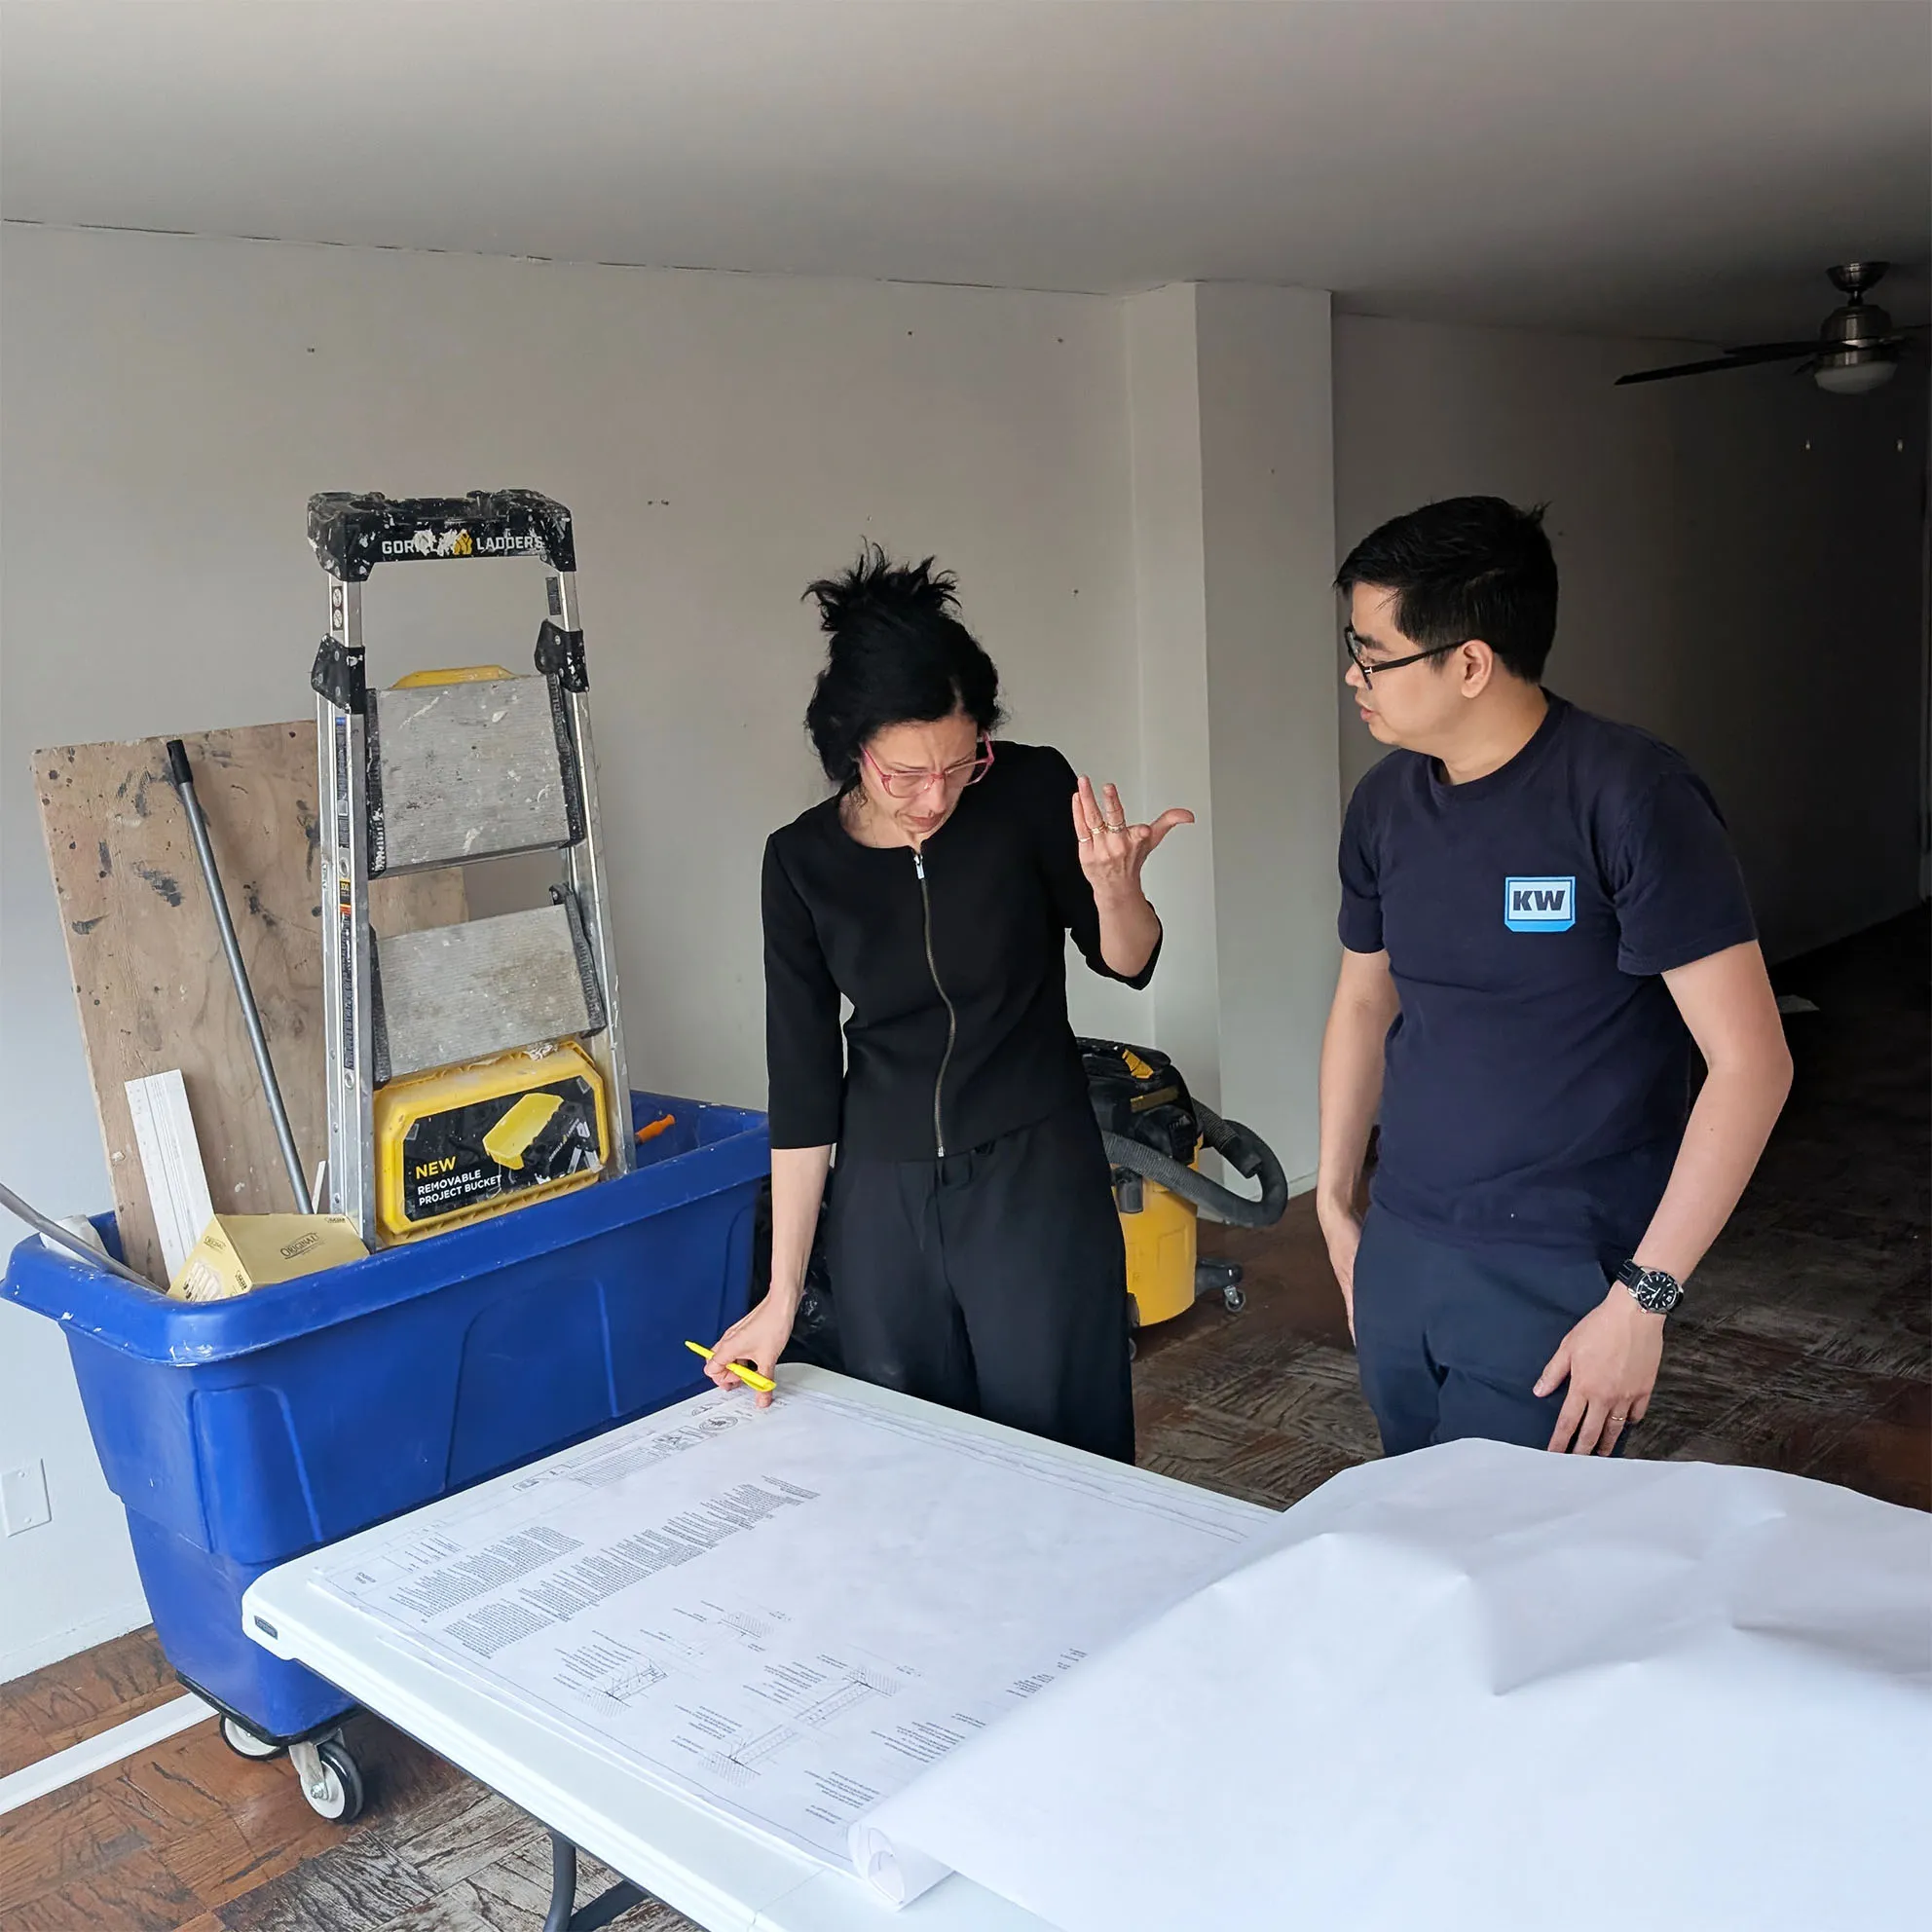
Architect Lenka Ilic reviewing construction drawings of full gut renovation with the general contractor at 268 East Broadway in Manhattan.
Lenka Ilic reviewing architectural documentation with the general contractor during construction of full gut renovation at 268 East Broadway, Lower East Side.
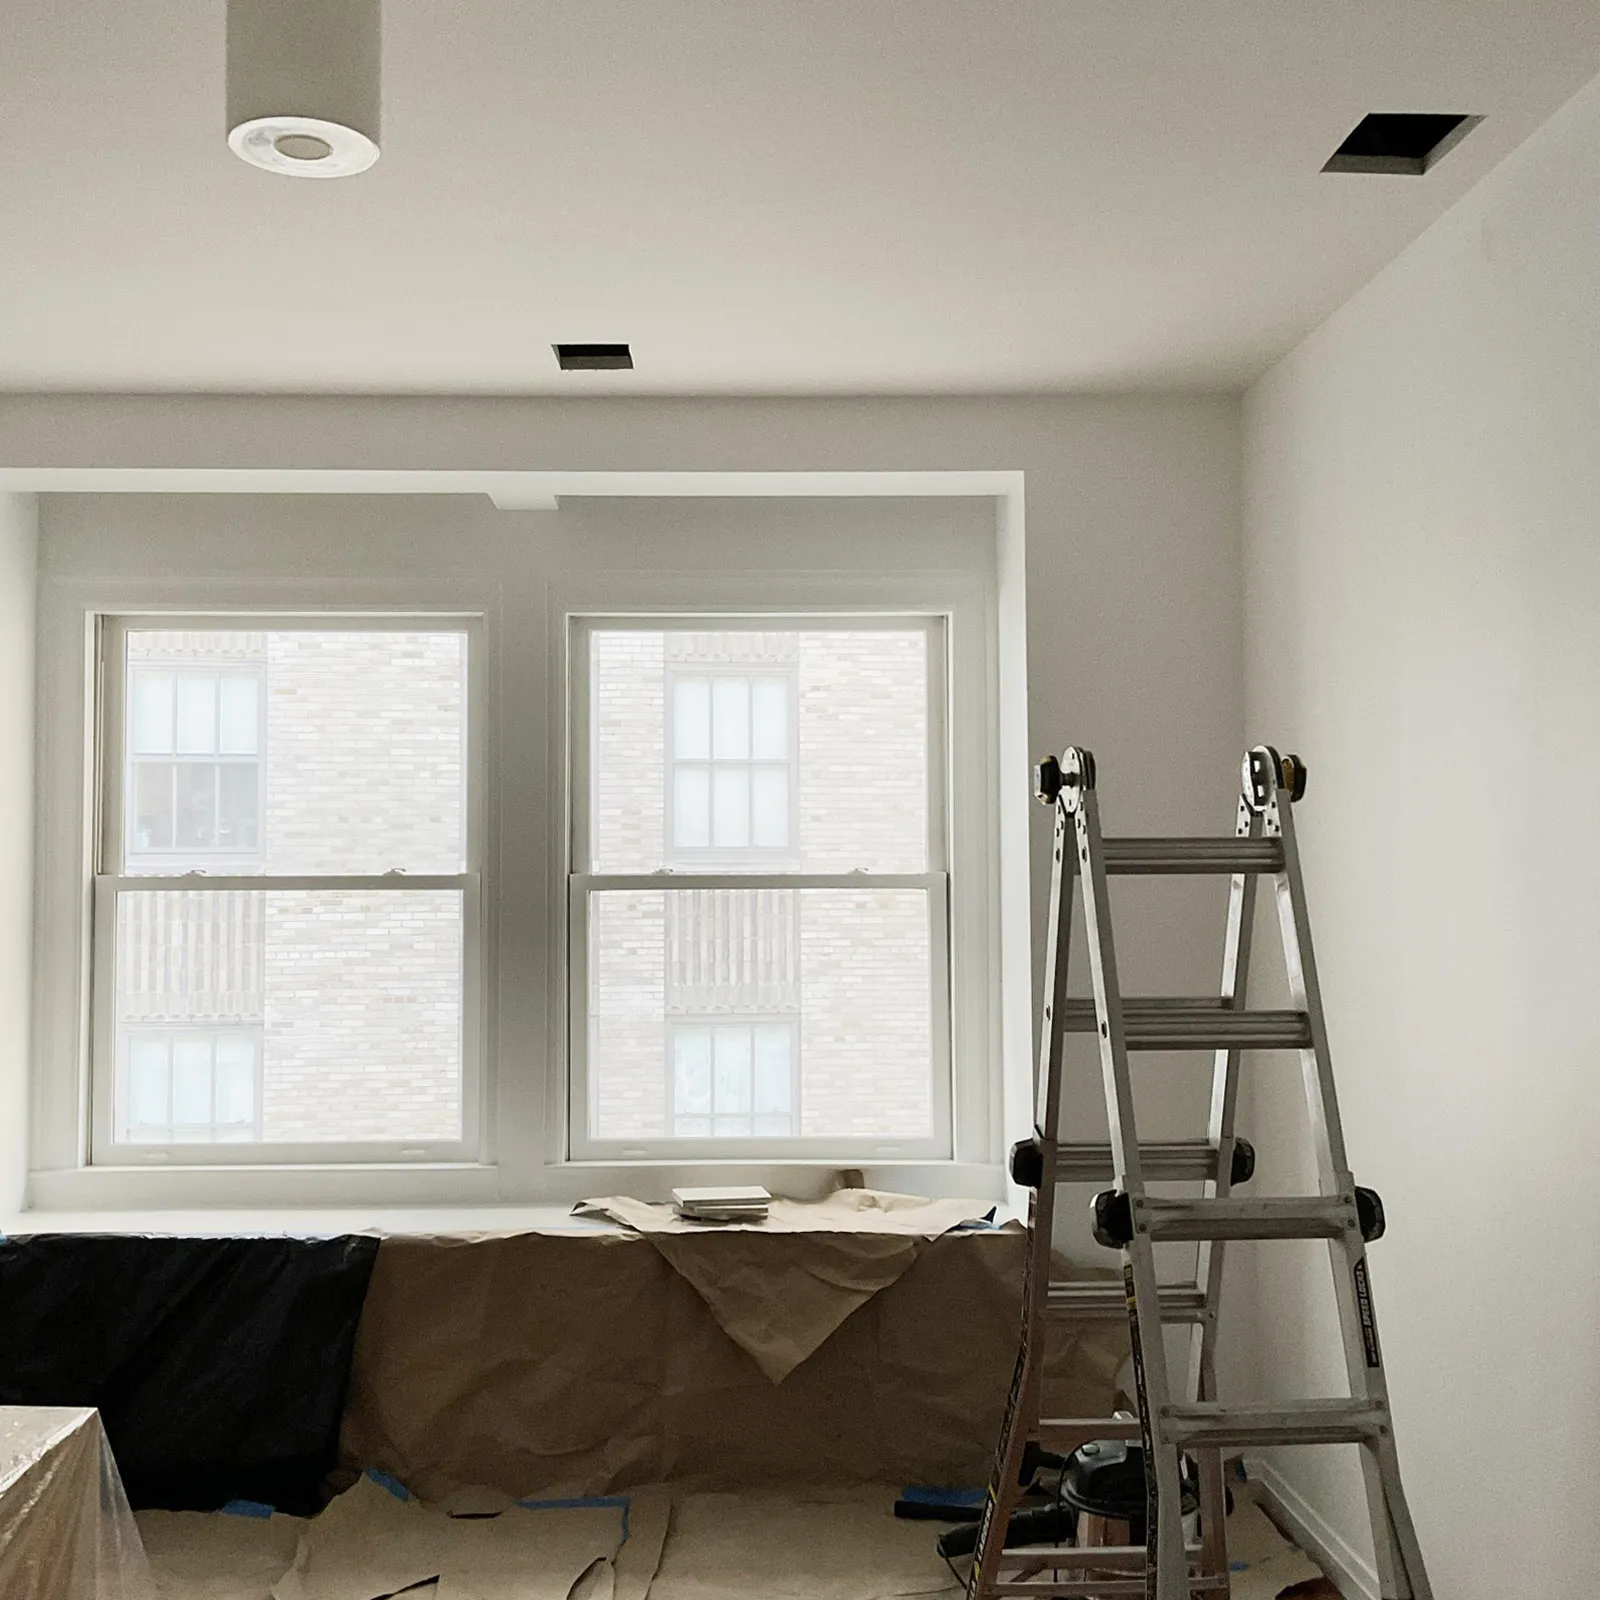
Interior construction at 55 Wall Street showing new room partitions, two windows overlooking Wall Street, and a ladder in the foreground.
Newly constructed room divisions at 55 Wall Street during the conversion of a one-bedroom condominium into a two-bedroom residence.

What Does This Mean for Apartment Owners?

Having architectural and eligible inspection services coordinated within the same practice can reduce communication gaps between the Architect and inspection professionals and assist in addressing construction-related questions as they arise.

The NYC Department of Buildings permits a Design Professional of Record to perform applicable special inspections through a registered Special Inspection Agency.

The coordination between architectural design and inspections can be particularly valuable in NYC’s older residential buildings, where concealed conditions become apparent during demolition.

See practical examples from NYC apartment renovation

Fire-Stopping Inspection Guide

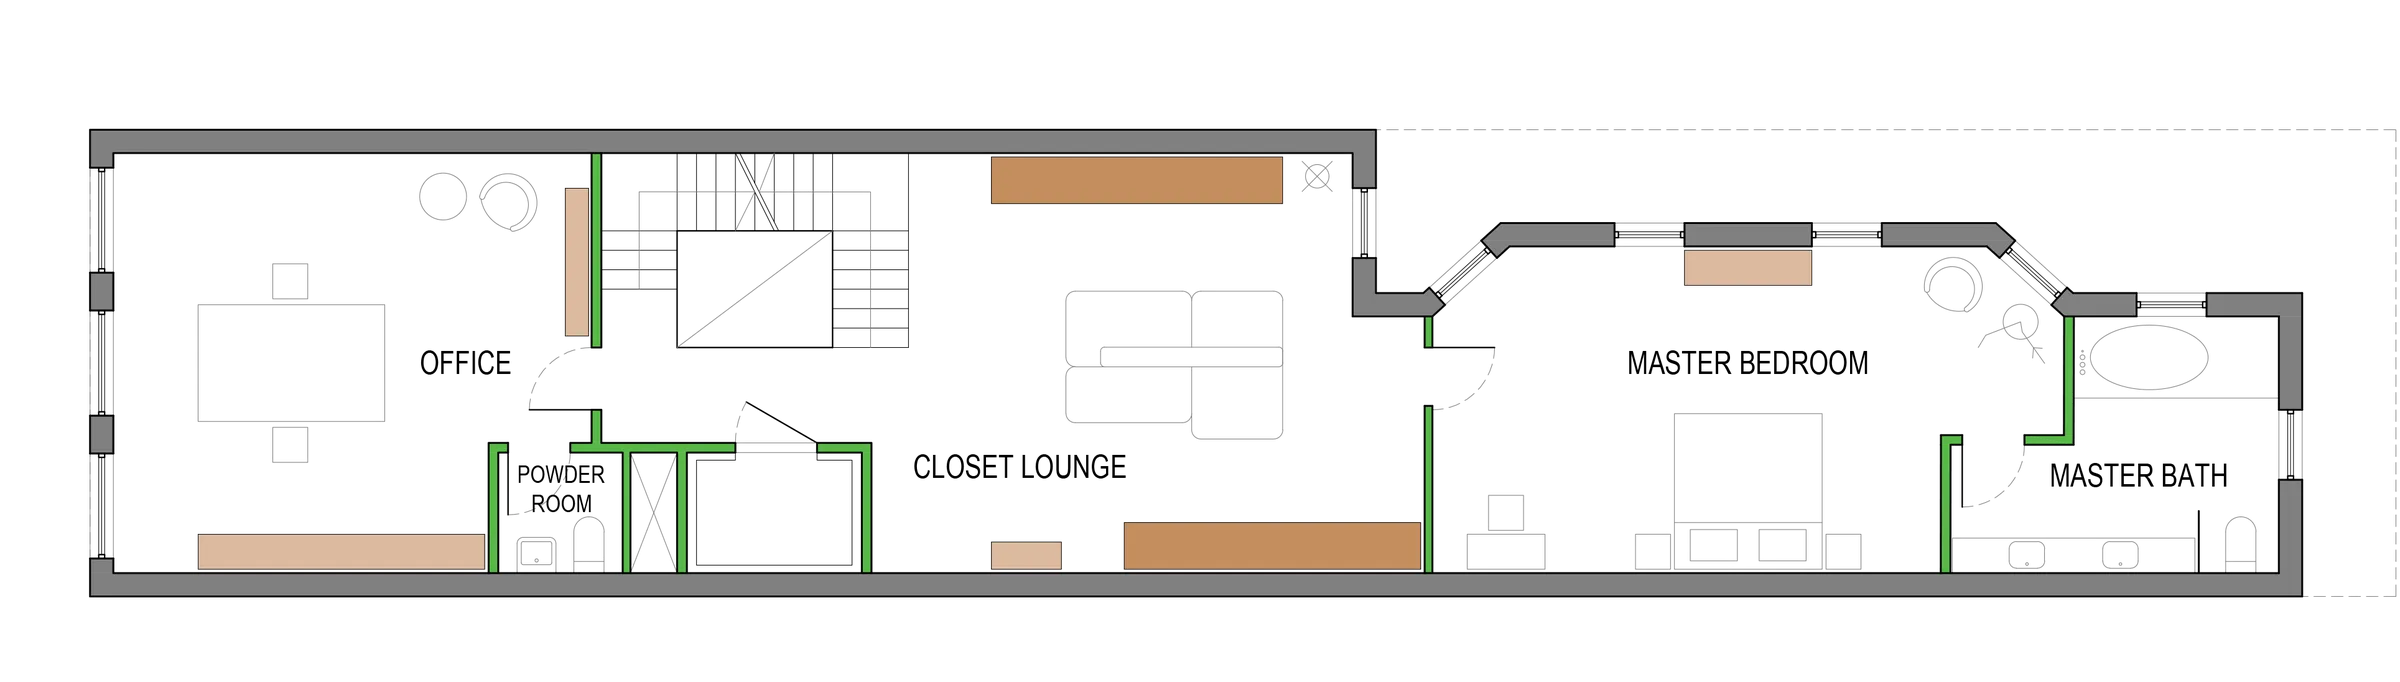
Architectural feasibility floor plan for an Upper East Side townhouse showing a home office, powder room, lounge, storage, and redesigned primary suite.
Architectural feasibility study for a six-story townhouse at 20 East 66th Street, exploring a redesigned primary bedroom and bathroom, home office, powder room, lounge, and custom storage.

Architect-Led Renovation Process From Start to Finish

Comprehensive Architectural Engagements, Not Drawings Alone

Our practice is structured around comprehensive architectural engagements rather than isolated drawing or permit-filing assignments. We believe architectural decisions made during planning, design, contractor procurement, and construction are interconnected. Continuity of professional involvement allows our Architect to advise the Owner with an understanding of the entire project, rather than addressing individual problems without knowledge of earlier decisions.

Our office also coordinates NYC DOB permit applications in-house, limiting reliance on outside filing representatives and maintaining closer coordination between architectural drawings and regulatory submissions. For detailed information about design phases, construction drawings, and professional deliverables, visit our Architectural Design Services page.

Full Professional Service Is Right Choice for a Surprise-Free Renovation

The Best NYC Architect is a Full-Service Architect

When selecting an NYC apartment renovation Architect, Owners should evaluate the proposed professional responsibilities rather than fees alone.

What Should Owners Compare Between Architectural Proposals?

A proposal limited to drawings and permit submissions differs substantially from one that includes contractor bidding assistance, construction administration, applicable inspections, and project closeout coordination. A lower initial architectural fee may leave Owners responsible for coordinating additional consultants or evaluating complex construction matters without continuing architectural assistance.

Our approach emphasizes establishing professional responsibilities early, including the Architect’s involvement in contractor selection, construction oversight, and project completion. Understanding what is included in the Owner-Architect agreement provides a more meaningful basis for comparing architectural proposals.

Learn how our practice minimizes renovation risks through careful contractor selection and coordinates the NYC apartment renovation process.

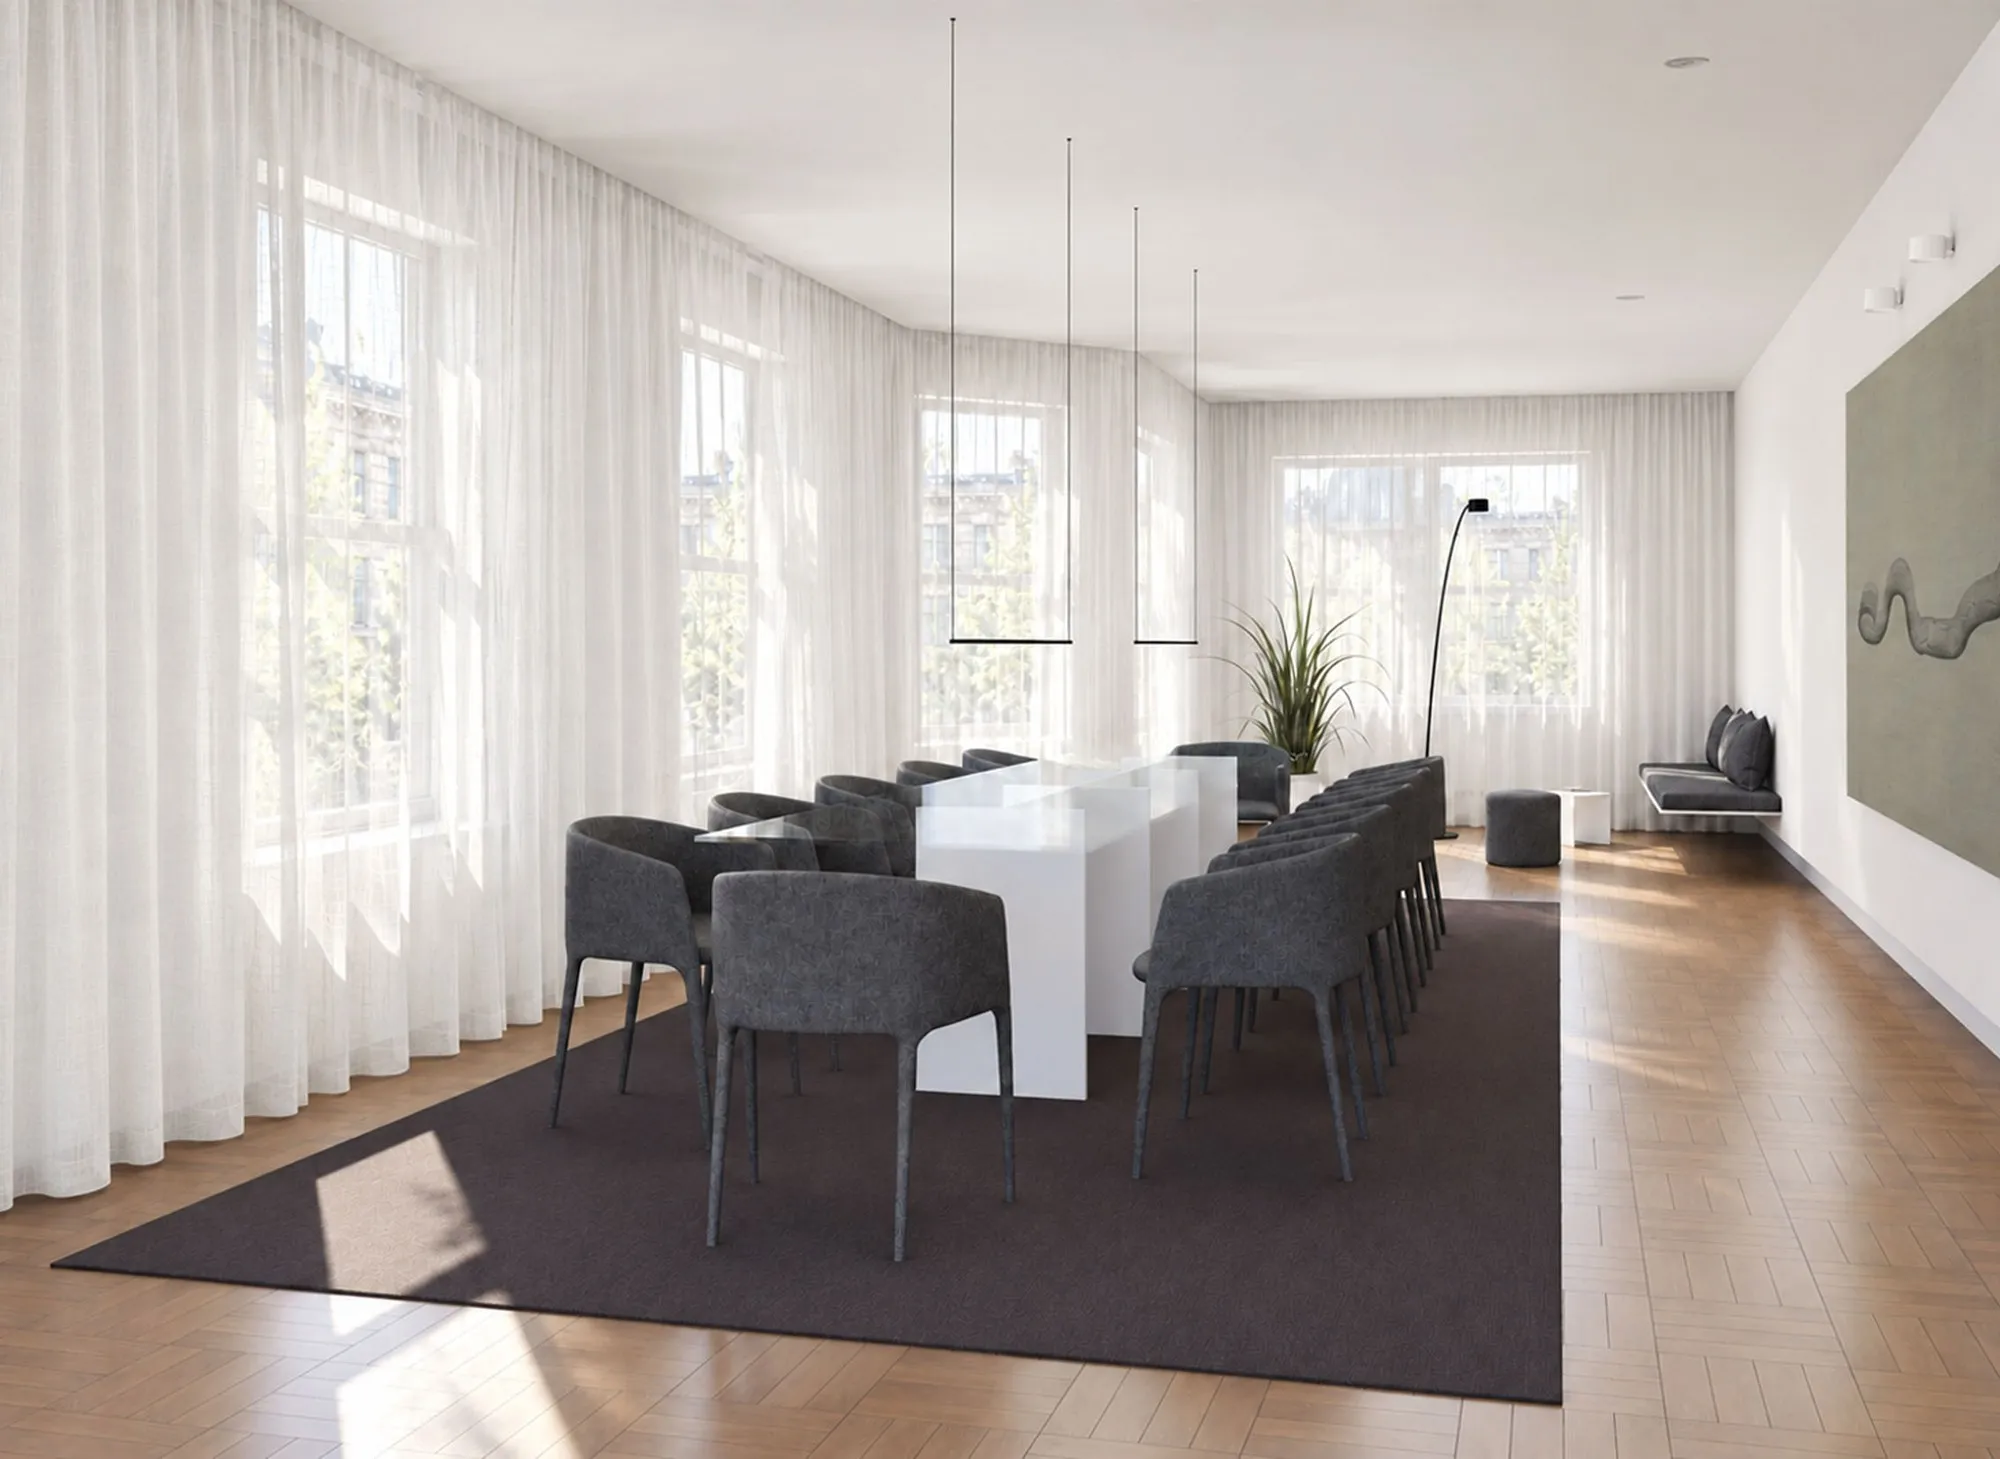
Upper East Side townhouse dining room with a glass-topped table, ten chairs, suspended lighting, sheer curtains, and Manhattan views.
Dining room at 20 East 66th Street featuring a Lenka Ilic-designed table, Jean-Marie Massaud seating, Davide Groppi lighting, and art by Gorazd Poposki.
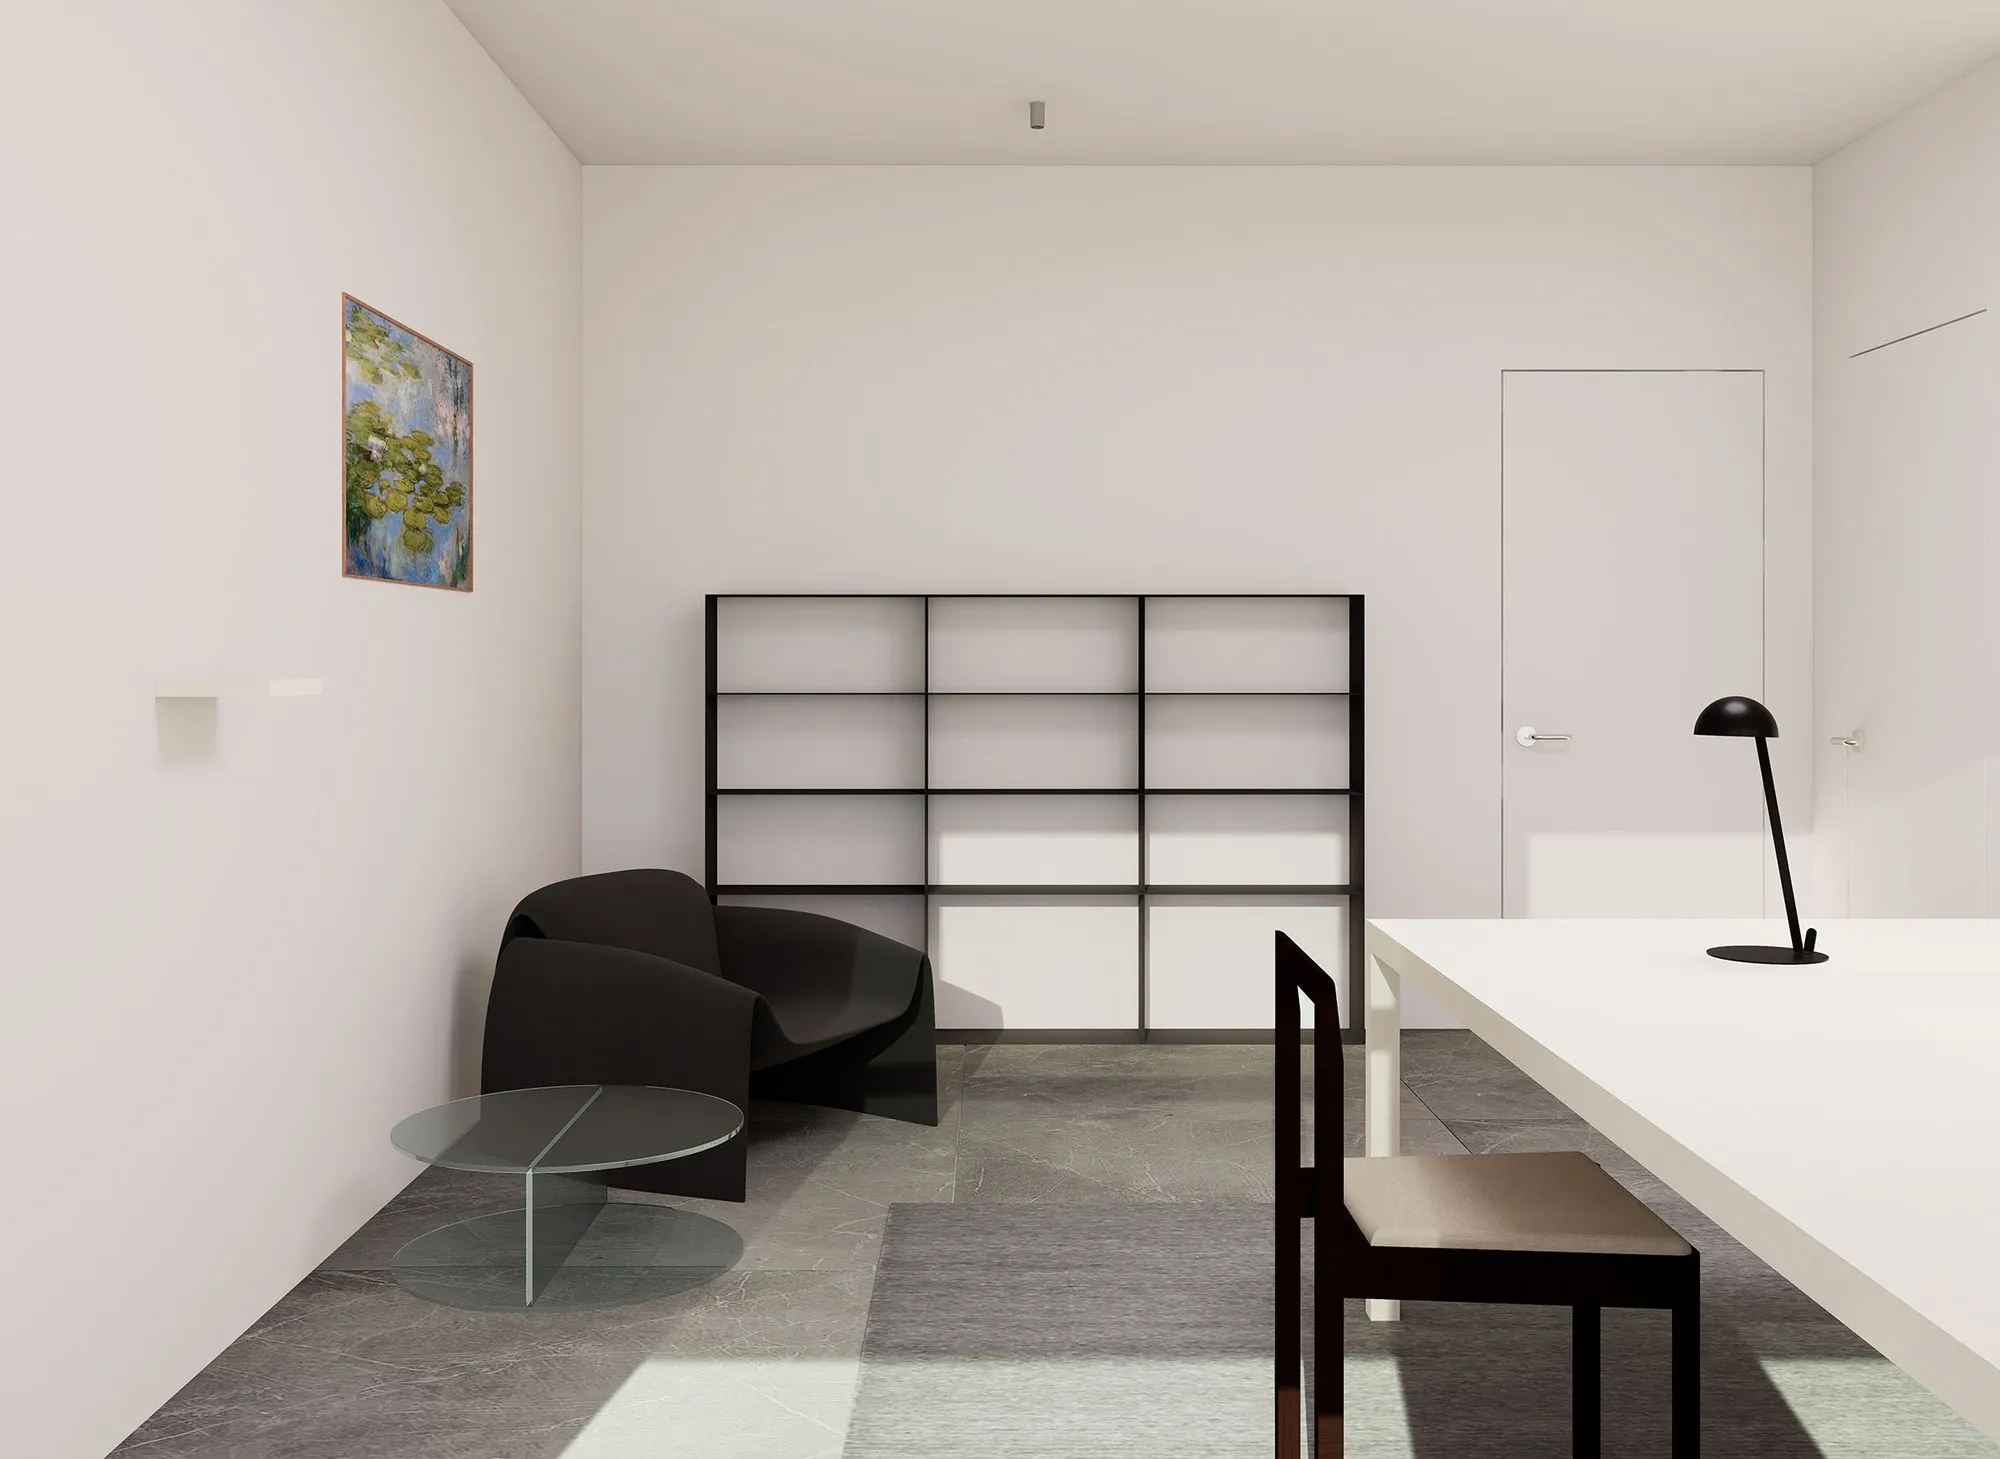
Upper East Side townhouse home office with glass furniture, custom aluminum shelving, contemporary seating, and flush-panel cabinetry.
Home office at 20 East 66th Street featuring Lenka Ilic-designed furniture and slim aluminum shelving, Davide Groppi lighting, and carefully selected contemporary furnishings from Eggshell Collective, Jean-Marie Massaud and Glass Italia.

Consult an NYC Apartment Renovation Architect

Our Principal Architect has established an architectural practice centered on professional accountability, direct oversight, and meaningful Owner representation throughout the renovation process.

Whether planning a co-op, condominium, prewar apartment, loft, or comprehensive apartment renovation, we invite Owners to discuss their project and understand the professional services appropriate to its scope.

Schedule an Initial Consultation with our Principal Architect to discuss your NYC apartment renovation.

This website uses cookies to improve your web experience.
Explore
Drag
See us first on Google