


FIRESTOPPING INSPECTIONS FOR NYC RENOVATIONS
CONTENT PREPARED AND SERVICES PROVIDED BY FULL-SERVICE NYC-BASED ARCHITECTURAL PRACTICE LENKA ILIC ARCHITECTURE D.P.C.

Firestopping for NYC apartment renovations is a life-safety issue that should be considered during design, coordinated after demolition and rough-in, and inspected before the work is concealed. In older New York City co-ops and condos, opening a bathroom wall, kitchen chase, ceiling, or floor may reveal oversized slab openings, abandoned penetrations, deteriorated materials, or conditions.
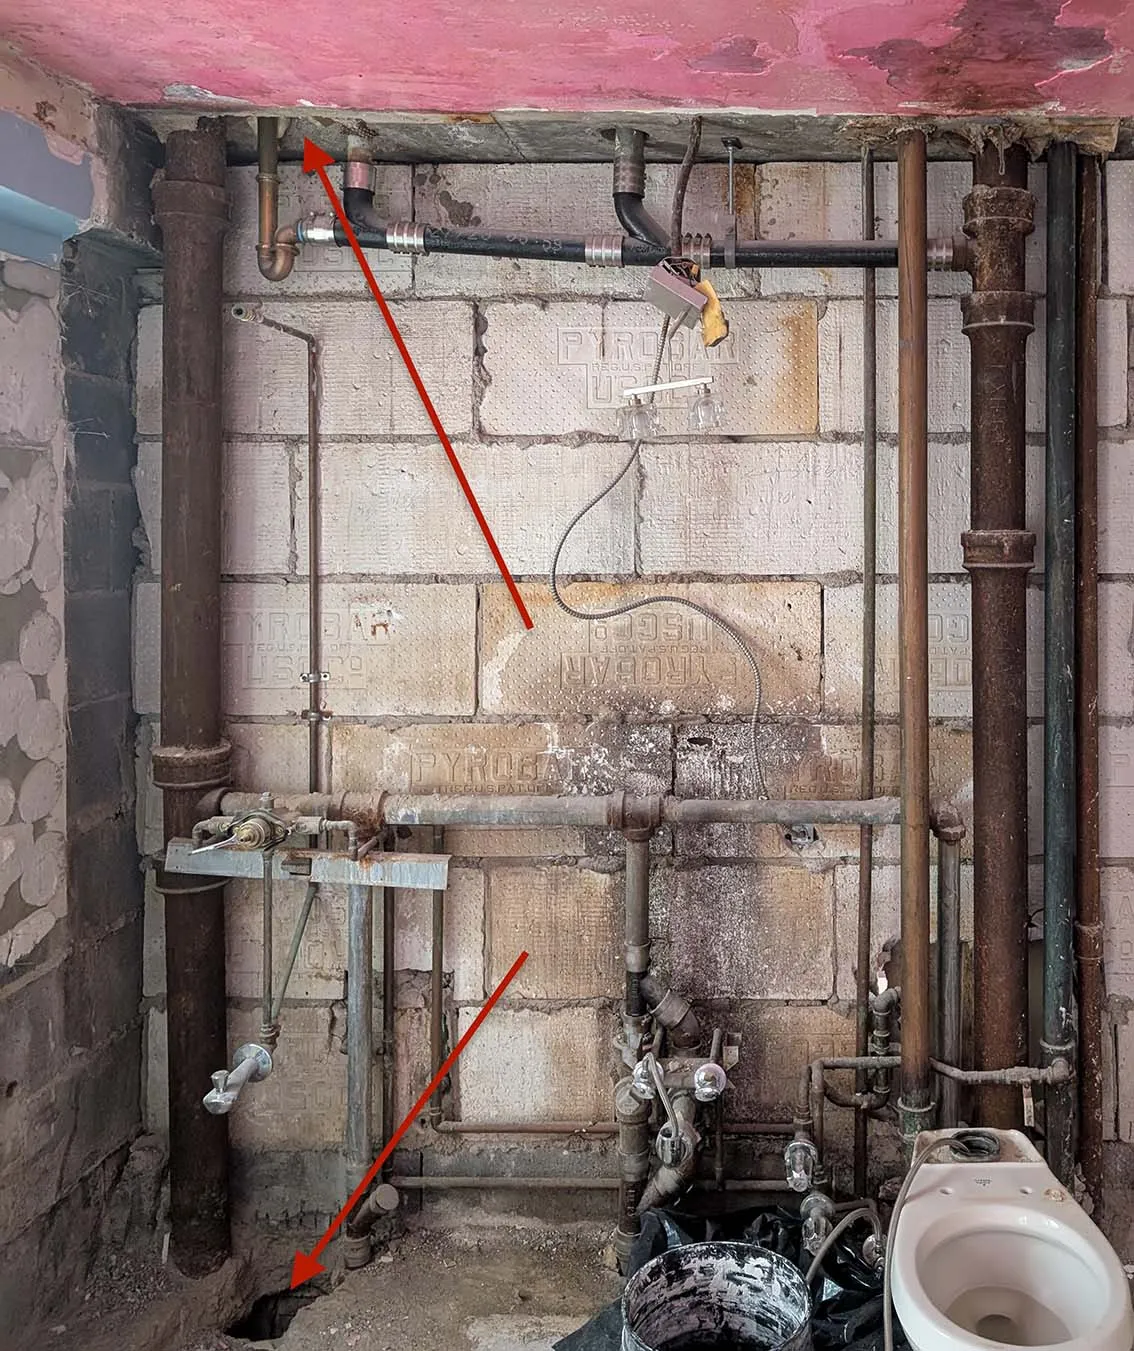
Lower East Side co-op bathroom remodel reveals large openings in fire-resistant rated slabs which require adequate firestopping.
Apartment Renovation NYC a specialized department of a full-service architectural practice and NYC DOB-registered Special Inspection Agency led by Lenka Ilic, Principal Architect and Technical Director. Our experience as both professional designer and inspector has shown that successful firestopping outcomes begin with early design coordination.

Lenka Ilic, RA and Technical Director at the site discussing with a contractor existing conditions for a co-op apartment renovation in Lower East Side.
When is Firestopping Needed in NYC Apartment Renovations and Remodels?
Per the New York City Administrative Code, Title 27: Construction and Maintenance, Chapter 1: Building Code, Subchapter 5: Fire Protection Construction Requirements, Article 5: Prevention of Interior Fire Spread, § 27-345 Firestopping:
“Concealed spaces within partitions, walls, floors, roofs, stairs, furring, pipe spaces, column enclosures, etc. that would permit passage of flame, smoke, fumes, or hot gases from one floor to another floor or roof space, or from one concealed area to another, shall be firestopped to form an effective draft barrier, or shall be filled with noncombustible material in accordance with the requirements of this section.”

Firestop block during installation at metallic pipe penetration through fire-resistant rated slab for co-op bathroom remodel in Kips Bay, Manhattan.
Common Renovation Conditions that Regularly Require Firestop Coordination
- Plumbing penetrations through a rated floor or wall, especially around waste, vent, water, and heating piping;
- Electrical penetrations for conduit, cables, boxes, and raceways in rated construction;
- Mechanical penetrations through rated walls, floors, ceilings, or shafts;
- Abandoned openings left after old piping, conduit, or equipment is removed in rated constructions;
- Openings enlarged during demolition where the surrounding rated assembly is disturbed;
- Joints and gaps at rated construction where a tested/listed joint system is required.

Typical firestopping condition at risers penetrating rated slab expected at kitchen remodels in Upper West Side co-op.
Bathroom and kitchen remodels deserve particular attention because these rooms concentrate plumbing, electrical, and mechanical work. Even retiling may trigger firestop special inspection. The important question is whether the renovation exposes, creates, or alters or otherwise affects firestopping scope, and how to restore affected conditions to original fire rated construction rating as needed.
Contact us and find out if your upcoming NYC apartment renovation or remodel requires a firestopping inspection.
As both an architectural firm and a registered special inspection agency, we bring perspective to this critical safety requirement. Our Technical Director Lenka Ilic, RA has developed comprehensive in-house protocols for navigating the complexities of fire-stopping in NYC's existing buildings.
Why Firestopping Inspections Matter for NYC Apartments
Lenka explains what it takes to prepare for a Fire-Resistant Penetrations and Joints (Firestop) BC 1705.17 Inspection:
"Owners undergoing apartment renovations in NYC existing buildings may encounter concealed conditions when it comes to addressing firestopping requirements. Most times future firestopping locations are concealed in partition and ceiling cavities, and not visible until the post-demolition phase. Like in any other industry, the success of executing a task depends on how dedicated the parties involved are, and how willing to communicate in an effective manner."

Lenka Ilic, Principal Architect and Special Inspection Agency Technical Director.
Firestop inspections should not be treated as something that happens only near the end of construction. Installed conditions should remain visible for the Registered Special Inspection Agency Director to review the system before enclosing the area.
The Consequences of Improper Firestopping and Inspections
In April 2021, an electrical fire at 89-07 34th Avenue in Jackson Heights, Queens spread into the building’s cockloft and rapidly traveled across the top floor, escalating to an eight-alarm fire. With FDNY analysis noting that H-shaped buildings can contain undivided or poorly firestopped cocklofts, allowing fire to move quickly through concealed spaces illustrating how inadequate firestopping and compartmentation can contribute to extensive fire spread.
The Challenge of Concealed Conditions in NYC Buildings
This is where Lenka’s dual role as both an Architect and a Special Inspection Agency Technical Director creates significant advantages. Having an entity on the project that is an Architect of Record and a NYC DOB Special Inspection Agency simultaneously is beneficial for the project and allows the Special Inspector's early involvement in observing the future fire-stopping locations together with a contractor to allocate design solutions that fit each specific context.
On an apartment renovation in the 55 Wall Street condo, deemed a landmarked building from 1842, is a prime example of the challenging concealed conditions frequently encountered in Manhattan. Once the ceiling was opened, significant areas were observed where firestopping was missing and the existing condition required additional systems installed. The solutions were coordinated with the Owner, building management, contractor, and our inspection team before the project could be closed.

Post-demo condition for an apartment renovation in Financial District in Manhattan reveals need to install firestopping system at metallic pipe with insulation penetrations at fire-resistant rated slab at ceiling level.

Firestop system installed at metallic pipes with insulation penetrating rated slab exposed during an apartment renovation in Financial District in Manhattan.
NYC existing buildings contain plenty of unforeseen complexity when it comes to firestopping design, from asbestos presence to openings in rated assemblies that need to be remediated. Rather than being surprised with these issues during construction, our integrated approach allows us to anticipate and plan for them.
Asbestos and other existing materials require separate coordination
Older buildings may also contain suspect asbestos-containing pipe insulation or other regulated materials near firestopping scope of work. An experience architectural team is critical to navigate design solutions that would not compromise health. Read more on the dangers of asbestos.

Presence of combustible materials at firestop locations is common in NYC. Pipe to the left is wrapped in insulation that contains asbestos at penetration location through rated slab. Design solutions are required to address fire-stopping requirements.
Early Involvement: The Architect-Inspector Advantage
To handle the most complex scenarios, we’ve developed a collaborative approach that extends beyond our internal team.
Engineering Judgments for Atypical Existing Conditions
We have a work relationship with HILTI and their technical team, and work closely in obtaining HILTI Engineering Judgment (EJ) designs for fire-stopping locations that are atypical and can’t be referenced within standard approved firestopping systems.

Our design team requests Hilti Engineering Judgments (EJs) on a project basis to address unique challenges.
We meet on a Zoom call or in person on site with Hilti and a contractor, as a team brainstorming each unique scenario. We’re grateful that technical support and expertise from Hilti are available to us. It is important that the parties are involved in the process, as the contractor can advise on the means and methods of execution as systems are being considered.
This collaborative approach prevents the typical disconnect between design intent and field conditions that often leads to project delays and cost overruns.
What the NYC Special Inspector Is Verifying
Fire-Resistant Rated Penetrations and Joints Special Inspections are subject to BC 1705.17.1; the 2022 NYC Building Code requires inspection by an approved NYC DOB registered Special Inspection Agency. The practical goal is to verify that the field installation corresponds to the approved construction documents and the applicable tested/listed system or other accepted project detail.
NYC DOB Fire-Resistant Penetrations and Joints Special Inspection shall address:
- Material and size of penetrant(s);
- Wall, floor or roof assembly being penetrated and its required rating;
- Penetration opening and annular-space dimensions;
- Fire-stopping system and its prescriptive code reference or approved listing;
- Manufacturer and product identified by the system detail;
- Any related conditions surrounding the fire-stopping scope of work.
Technical Solutions for Complex Scenarios
Beyond manufacturer collaboration and meeting industry standards for compliance requirements, our philosophy extends further. We convey the dialogue that ultimately yields efficient strategies for projects and their Owners.

Steel beam structural member exposed/missing original terracotta block, therefore requires firestopping remediation during an apartment renovation in Manhattan.

Steel beam structural member after firestopping system applied for an apartment renovation in Manhattan.
Having a Special Inspector involved in early phases of system selection discussions ensures much-needed support to the contractor, and minimizes room for unwanted surprises during inspections, which in construction translate into delays and additional construction cost. This proactive approach transforms potential problems into planned solutions.
Beyond Basic Compliance: Plan Proactively for Firestopping Solutions
While in design “less is more” when it comes to the level of support, expertise, and detail required for firestopping inspection our team provides, "more is more".
Our coordinated process for firestopping considerations are incorporated at the start of the design process, rather than becoming costly during construction. This early planning saves time, reduces expenses, and provides optimal solutions for each unique building condition.
Frequently Asked Questions About NYC Apartment Firestopping
Does a bathroom or kitchen remodel project always require a Firestop Special Inspection?
Yes, most times. Whenever penetrations through rated assemblies are exposed, created, altered, or restored a Special Inspection Requirements are triggered.
Can a contractor use any product labeled “fire-rated” or “firestop” around a pipe?
No. Firestopping is a system: the assembly, penetrant, opening size, annular space, backing, sealant depth, and other installation conditions must match the approved basis for the system.
Can a Hilti Engineering Judgment be called UL approved?
No. A manufacturer Engineering Judgment is different from a UL-listed firestop system. It is a project-specific engineering solution accepted in lieu of UL listed system.
Can the firestop be inspected after the wall or ceiling is closed?
No. The installation generally needs to remain accessible so the required inspection can review the condition. If it is concealed prematurely, completed work may have to be opened.
What happens if asbestos-containing material is adjacent to the firestopping penetration?
Suspect asbestos shall not be disturbed simply to install firestopping. An Architect and a Special Inspector shall strategize to explore firestopping design solutions which would not affect asbestos. Alternately, testing, abatement shall be considered with appropriately licensed professionals under the applicable rules.
Who should hire the NYC Special Inspection Agency?
NYC DOB guidance states that the Owner needs to hire the responsible Special Inspection Agency. The contractor cannot hire the Special Inspector for work governed by the current Special Inspection requirements.
Apartment Renovation NYC: Your Firestopping Inspection Partner in NYC
When fire-stopping compliance and project efficiency matter most, our integrated approach delivers results that traditional separate-firm arrangements can’t match.
As both your Architect and Special Inspection Agency Technical Director, Lenka Ilic has been at the forefront of NYC’s architectural practice for fifteen years. With extensive experience designing complex renovations and navigating building code requirements, we integrate fire-stopping considerations into the design phase to prevent costly surprises and delays during construction.
We collaborate directly with contractors and product manufacturers to create practical solutions for even the most challenging existing building conditions. This ensures seamless coordination from initial design through final inspection approval, eliminating communication gaps and conflicting interpretations between your design team and inspection agency.
Planning a Renovation in an Older NYC Building?
When it comes to life safety systems and project timelines, the only way to achieve a pass is a collaborate approach. Contact us today to discuss your renovation project and fire-stopping inspection needs.
Contact Us →