


9 KITCHEN DESIGN TRENDS FOR 2027: AN ARCHITECT’S VIEW
CONTENT PREPARED AND SERVICES PROVIDED BY FULL-SERVICE NYC-BASED ARCHITECTURAL PRACTICE LENKA ILIC ARCHITECTURE D.P.C.

Kitchen design is moving toward spaces that are austere and sophisticated in how they work. For NYC apartment renovations and kitchen remodels, some of the most interesting changes are how cabinetry, appliances, lighting, storage and technology are integrated into the architecture of the room.
In 2027 kitchens are becoming lighter, warmer, adaptable, and selective about what’s visible. Pocket doors conceal working areas, lighting becomes part of the millwork, appliances recede into cabinetry and increasingly refined materials allow the kitchen to relate naturally to adjoining living spaces.
These are nine kitchen design trends we think are worth watching for ideas on a thoughtful NYC apartment kitchen remodel.
1. Very light interiors remain important, but the palette is becoming softer: grey, beige, cashmere, pale woods and warm off-whites rather than stark white-on-white minimalism. The effect is quiet and bright, a feeling of tranquil austerity as these colors work well with daylight and natural materials, they have considerable longevity.
Nolte’s VELLUTO is a good example: a very fine front in a soft matte paired with light and warm wood elements. Nolte has added palettes specifically as softer nature-inspired neutrals.

Nolte Küchen: Velluto front in the color Lava matt.
2. The hidden kitchen will increasingly have an “open” and “closed” mode giving the owner control over what is visible. Large millwork panels and pocket doors can conceal appliances, coffee stations, prep areas or an entire working wall, then disappear when those functions are needed.
next125’s Pocket system is a good example: slide-in doors can conceal an entire kitchen unit so that an open-plan kitchen design doesn’t have to read visually as a kitchen. I expect this idea to become especially relevant in luxury apartments where the kitchen is directly connected to living and entertaining spaces.

Next125 Pocket-door kitchen system.
3. Pantries and secondary spaces vanish into custom kitchen millwork with pantry entrances, appliance storage and secondary work areas are incorporated directly into cabinetry rather than treated as obviously separate doors or rooms. It makes the architecture feel calmer and allows a kitchen wall to read as one continuous composition.
One detail from next125 is an inward-opening access door integrated directly into an oak cabinet front, giving access to adjoining storage while maintaining flush seams and elevations. Their top-unit pocket system allows a working surface to disappear behind the cabinet front when not in use.

Next125 Pocket system with top unit version.
4. We’ll become more selective about what a kitchen displays, expect a more curated balance between concealed storage and illuminated glass cabinets, shelves, art objects and beautiful tableware, where the homeowner decides what belongs visually in the room and what disappears behind millwork.
Nolte is already treating illuminated display cabinets and shelves almost as living-room furniture. In an open-plan home, that distinction helps the kitchen feel furnished rather than purely utilitarian. I love the battery pack system Nolte demonstrated for lighting. The convenience of renovations and remodels takes away the additional need to coordinate additional electrical which becomes frequently complicated during a renovation making custom kitchen spaces have shorter lead times.
Decisions about cabinetry, finishes, display, lighting and how the kitchen relates to adjoining rooms are developed as part of our NYC apartment interior design process.

Our project manager Tea with Nolte’s glass-front cabinets pantry.
5. Integrated kitchen lighting will become part of the cabinetry itself, incorporated into the millwork to create incredibly functional spaces with options for decorative pendants without sacrificing lighting where clients need it. Integrated shelf lighting, illuminated handle recesses, interior cabinet lighting and adjustable color temperature allow the same kitchen to feel very different when cooking, entertaining or simply sitting in the room at night.
next125’s LumiQ integrates continuous lighting into the cabinetry, with dimming, adjustable warm and cool color temperature and programmable scenes. Nolte moves in the same direction with individually controlled lighting channels, illuminated grip profiles, shelving and cabinet interiors.

LumiQ kitchen drawer with integrated lighting system, designed by next125.
In an NYC kitchen renovation, changes to electrical, plumbing, ventilation or layout can also affect filing and approval requirements depending on the scope. See when a permit may be required for an apartment renovation.
6. The cooktop itself may begin to disappear with induction technology becoming integrated into the work surface itself, rather than appearing as a separate black-glass appliance sitting within the countertop. This is becoming increasingly desirable in kitchens as it allows the island or counter to read as one continuous architectural surface and preserves more usable visual and physical space when cooking is finished. With a bonus of safety for families with no hot counter tops for anyone to potentially hurt themselves on with the induction cooktop design and food cooking markedly faster.
Building on this shift toward invisible technology, Falmec’s induction cooktop merges an ultra-matt, scratch-resistant finish with a rotatable tempered glass flap for an uninterrupted architectural aesthetic.

Eclipse induction hob, designed by Falmec.
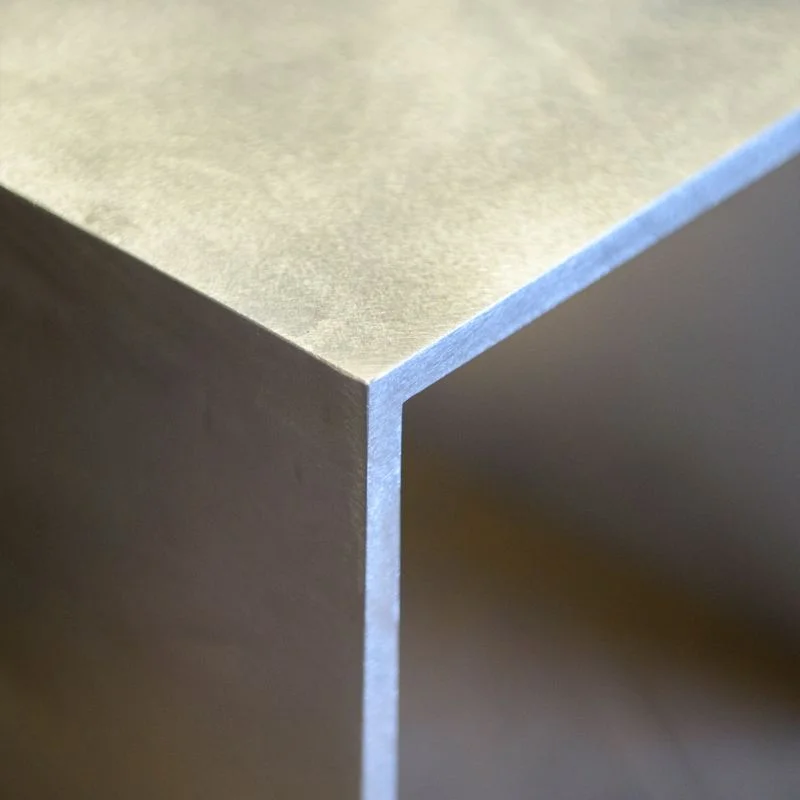
7. Stainless steel and aluminum will return in a softer, more architectural form. Metal in residential kitchens with brushed, textured and subtly reflective surfaces to absorb daylight and the colors around them, allowing metal a restrained or laconic feeling.
Jean Nouvel’s REFLECT kitchen for Reform is a particular precedent, it does not feel tied to one moment in time. Its vertically ridged brushed stainless steel changes character with daylight and its surroundings, with the industrial material appearing pronounced in one setting and vanishing in another. That mercurial ability to respond to the room is one reason I think this type of material treatment can be timeless rather than simply trendy.

The REFLECT kitchen by Reform in metal with a countertop made from stainless steel.
8. Technology will become less visible as it becomes more sophisticated with ventilation, induction, lighting and smart controls increasingly disappear into the architecture, the room is not dominated by appliances, screens or an oversized hood.
Rather than making a large, suspended hood the visual centerpiece of an island, extraction can now migrate into the cooktop, countertop or cabinetry itself. Integrated kitchen appliances in open spaces preserve sightlines and allows lighting, architecture and materials to define the room instead.
Falmec’s Brera combines induction and extraction within a single uniform glass surface. This direction solves a functional problem while giving architects and designers substantially more freedom in how the kitchen relates to the surrounding room.
Countertop coffee machines, grinders, bottles and small appliances create visual clutter in the kitchen. In higher-end kitchens, these everyday functions increasingly move into dedicated beverage stations concealed behind pocket doors or integrated into full-height cabinetry, which gives these functions a ritualistic presence once revealed and engaged with.
Built-in coffee machines such as Miele’s CVA 7845 Obsidian Black show how the appliance itself can become part of a flush, handleless appliance wall, while next125’s Pocket system allows an entire coffee or bar station to be opened when it is being used and visually disappear afterward. It is a small change in planning, and it supports a much larger shift in luxury kitchens: the functions become more sophisticated while the room itself becomes quieter.
For more developed kitchen designs, 3D renderings and visualization can also help Owners understand cabinetry, appliance integration, materials and the relationship between the kitchen and surrounding spaces before construction.

Built-in Miele coffee machine, flush-mounted within kitchen cabinetry.
9. The most important luxury trend is a reaction against trends with higher-end clients increasingly asking for timeless kitchen design which favors better proportions, quieter detailing, adaptable storage and materials with inherent character over decorative novelty.
Jean Nouvel’s REFLECT kitchen is useful here precisely because it demonstrates that a kitchen can be highly distinctive without relying on fashionable ornament. Much of what’s passed and is to come is about continuity, longevity and kitchens becoming integrated into the architecture of the whole home rather than isolated objects.
For Owners moving from design ideas into an actual project, our NYC apartment renovation steps explain how design, approvals, contractor selection and construction fit together.
For me, that is where kitchen design is heading, visually quieter on the outside and considered on the inside. While technology advances and trends change, the feeling of things is timeless and a designer’s personal touch is indispensable.
Considering a Kitchen Renovation in NYC?
If you are considering a kitchen renovation and want to understand what is feasible in your apartment, contact our Architect to discuss the existing conditions, layout and project scope.
Contact Us →