

Skip links
Back to Services

Architectural Design Services in NYC

Apartment Renovation NYC provides architectural design services for apartment renovations and remodels throughout New York City, with a focus on Manhattan and Brooklyn. Backed by a full-service architectural practice, Apartment Renovation NYC’s approach combines code compliance, thoughtful design, building approvals, DOB filings, and construction documentation within one coordinated process.

If you are planning a kitchen renovation, bathroom remodel, layout modification, or complete apartment renovation, call or schedule a free initial consultation.

CONTENT PREPARED AND SERVICES PROVIDED BY FULL-SERVICE NYC-BASED ARCHITECTURAL PRACTICE LENKA ILIC ARCHITECTURE D.P.C.

Architectural Design Services for NYC Apartment Renovations and Remodels

Architectural design is the process of understanding an Owner’s goals, reviewing the existing apartment, identifying applicable constraints, and developing a functional and visually considered design within those parameters.

NYC apartment renovations and remodels involve multiple layers of requirements, including the New York City Building Code, Department of Buildings requirements, co-op or condo alteration agreements, existing building systems, plumbing locations, structural conditions, and construction limitations.

A licensed architect brings these considerations together while developing the design.

Our Architectural Design Services Process

Existing Conditions and Feasibility

We begin by reviewing your apartment, renovation goals, and applicable building requirements.

Existing walls, plumbing, mechanical systems, circulation, co-op/condo building alteration rules, and other conditions may influence what can reasonably be changed. Identifying these constraints early allows the design to develop from informed parameters rather than assumptions.

Space Planning and Design Development

We then develop the architectural layout around your priorities.

This involves kitchens, bathrooms, storage, partitions, doors, lighting, millwork, finishes, air circulation and movement throughout the apartment.

Architectural design requires balancing your goals with code, building requirements, and existing conditions; developing design within the project’s constraints.

Construction Documents and Approvals

Once the design is developed, we prepare the architectural drawings needed to communicate the work.

Depending on the project, this may include demolition plans, proposed floor plans, reflected ceiling plans, interior elevations, details, schedules, millwork information, and coordination of plumbing, electrical, mechanical, and other project components.

With in-house expediting coordination for NYC DOB filings and building approval submissions provided by our office, allowing architectural design and filing requirements to remain closely coordinated.

Lenka Ilic, Principal Architect at Apartment Renovation NYC
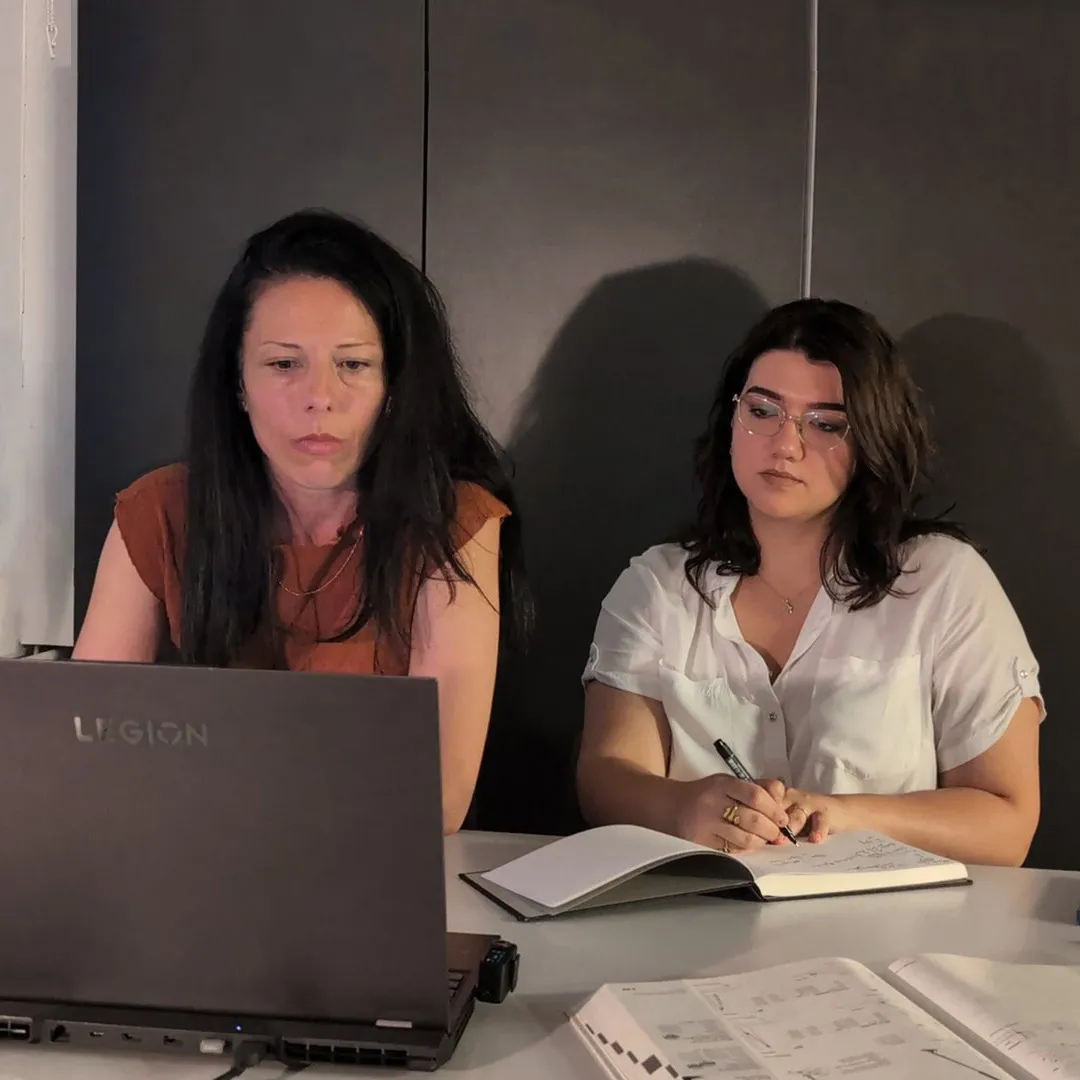
Architectural team reviewing NYC apartment renovation drawings in the studio

Architect-led Renovation Practice

Why Choose Apartment Renovation NYC?

Architectural services are provided by a licensed New York architectural practice, led by our Principal Architect Lenka Ilic, and our credentials include:

  • NYS Registered Architect No. 045943
  • NCARB Certificate No. 118647
  • NYC DOB Registration A14325
  • NYC DOB Special Inspection Agency No. 009576

Our practice combines architectural and interior design, NYC approval experience, in-house expediting, and construction-phase services with a specialized focus on apartment renovations in Manhattan and Brooklyn.

Architectural Design Services for NYC Co-op and Condo Renovations and Remodels

Architectural design services require an experienced architect when dealing with the varying building types and existing conditions in Manhattan and Brooklyn Prewars, Postwars, and newer. Co-op and condominium renovations and remodels frequently require approval before construction can begin.

Landmarks Preservation Commission, NYC Administrative Code and Alteration agreements establish requirements for plumbing relocations, waterproofing, flooring, mechanical equipment, demolition, insurance, contractor qualifications, working hours, wet-over-dry limitations and submission procedures.

We review relevant co-op/condo building requirements and incorporate them into the architectural design process so that the project is not developed independently from the rules that will later govern its approval.

NYC Renovations and Remodels: Hire an Architect Before Contractor

Architectural design establishes what is being built before contractors are asked to price and construct it.

A developed drawing set provides contractors with a clearer and more consistent basis for preparing proposals.

Apartment Renovation NYC can assist owners with general contractor selection from a pre-screened contractor list and with establishing clear construction administration procedures before an Owner enters into an agreement with a contractor.

The architect and contractor remain separate parties, allowing the architect to provide independent professional guidance to the owner throughout the renovation.

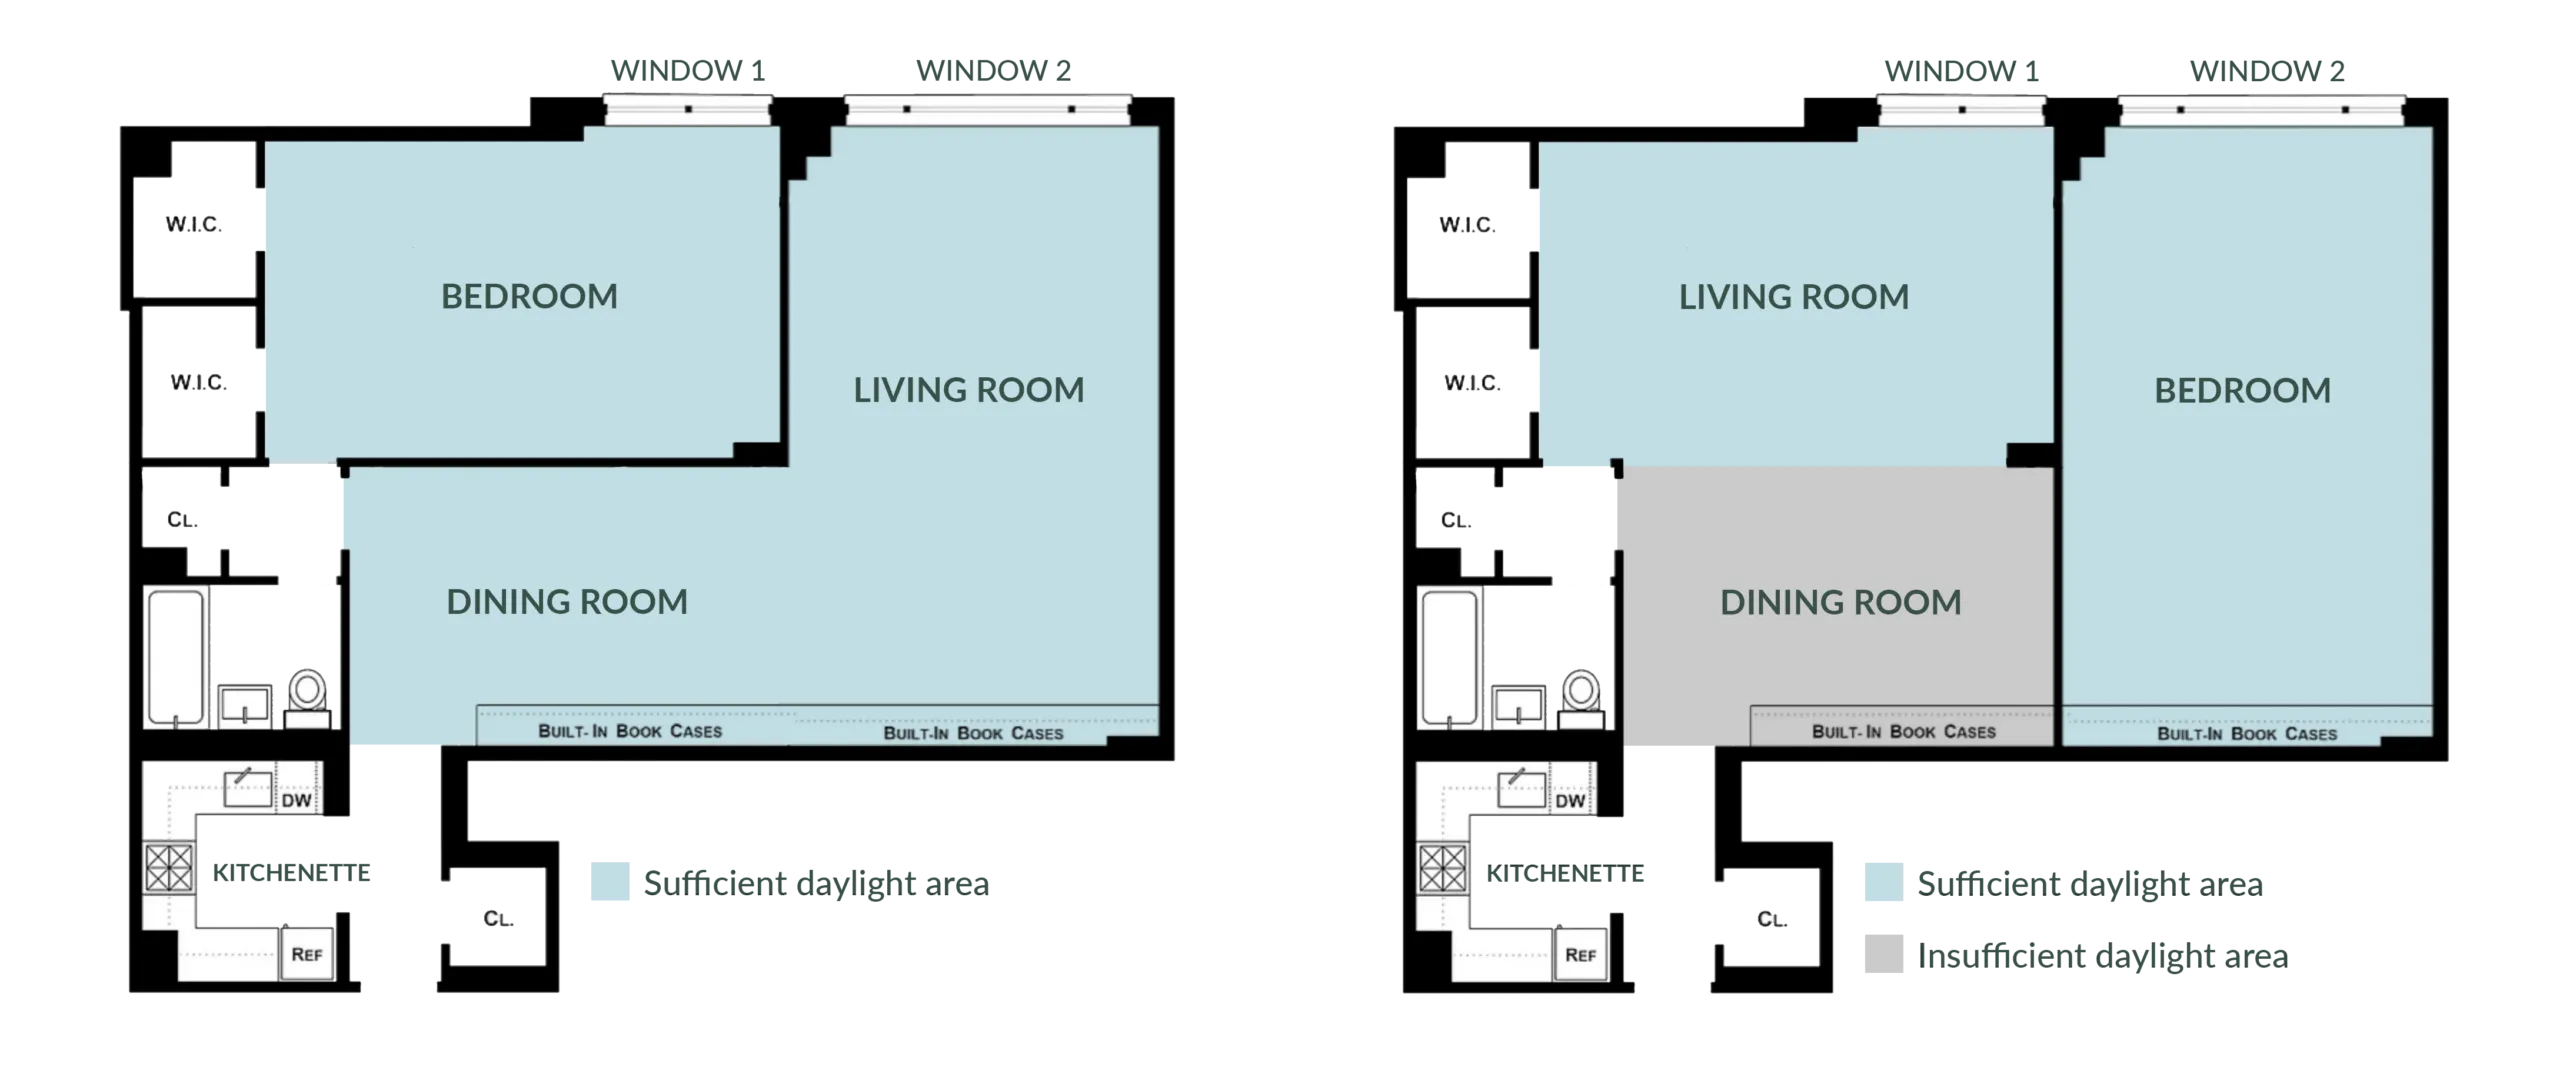
Code-compliance analysis comparing sufficient and insufficient daylight areas in a NYC apartment layout
Code-compliance analysis

How Much Do Architectural Design Services Cost in NYC?

Architectural fees vary based on apartment size, renovation scope, complexity, and the professional services required. As a general budgeting reference, architectural design services may represent approximately 10% of the total project cost for an NYC apartment renovation.

Apartment Renovation NYC also provides several services in-house that are often handled separately such as interior design, DOB and LPC application preparation and expediting, and applicable NYC DOB progress and special inspections. Architectural proposals should therefore be compared based on the complete professional scope, not simply the cost of producing drawings.

When all of the previously listed services are included in a proposal by our office the amount will account for 15%-20% of construction costs in typical renovations and remodels in New York City.

Construction Costs

Construction typically represents the largest portion of an NYC apartment renovation budget. For substantial renovations involving kitchens, bathrooms, layout changes, and broader interior work, our NYC apartment renovation cost guide uses approximately $250-$300+ per square foot as an initial budgeting reference.

3rd Party & Filings

Additional costs may include engineering consultants fees, co-op/condo building review fees, DOB processing fees, asbestos testing.

Our renovation cost chart illustrates the relationship between these expenses in the overall project budget and construction.

WHAT'S
INCLUDEDIN OUR ARCHITECTURAL DESIGN SERVICES

We develop a design that is both beautiful and capable of being properly approved and constructed.

Design & Planning

  • Architectural survey of existing apartment conditions
  • Floor plan layout and feasibility studies
  • Space planning and schematic design
  • Layout modifications
  • Design development
  • Architectural design
  • Lighting design customized per room
  • Kitchen and bathroom design
  • Code-compliance analysis
  • Co-op/condo rules review

Approvals & Construction Documentation

  • Construction drawings and technical documentation
  • Co-op/condo approval assistance
  • NYC DOB filing and expediting
  • Coordination of applicable engineering consultants
  • Required inspections and closing-document sign-off

Contractor Selection & Construction Administration

  • Contractor bidding assistance
  • Suggested pre-screened contractors by our team
  • Establishing clear construction administration procedures before an Owner enters into an agreement with a contractor
  • Construction phase oversight
  • Project management
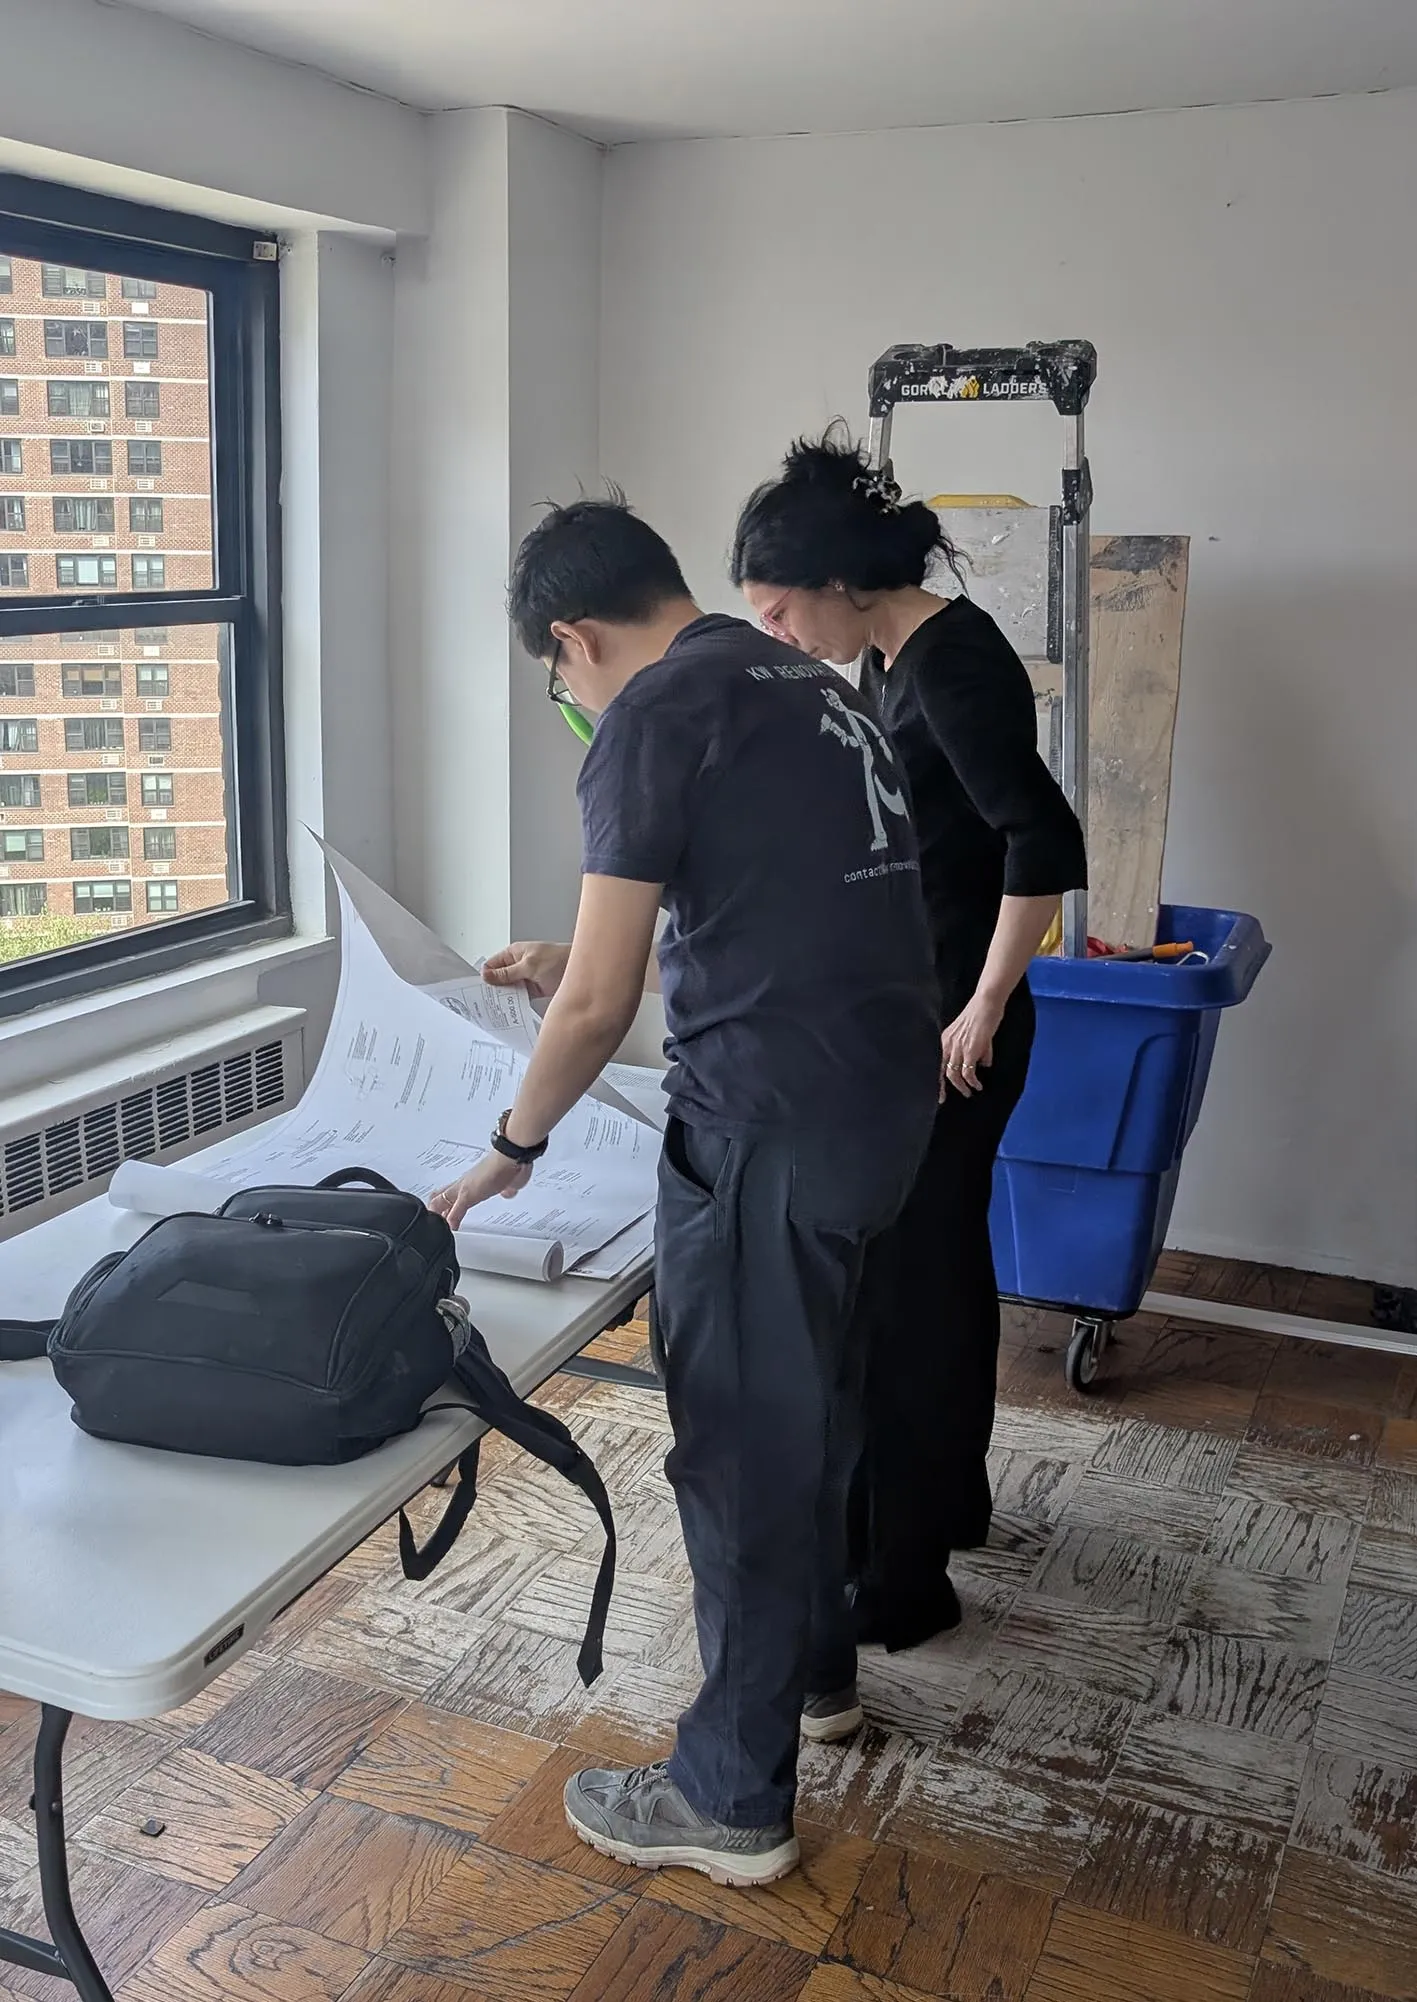
Architect reviewing construction drawings on site during a NYC apartment renovation
Construction oversight
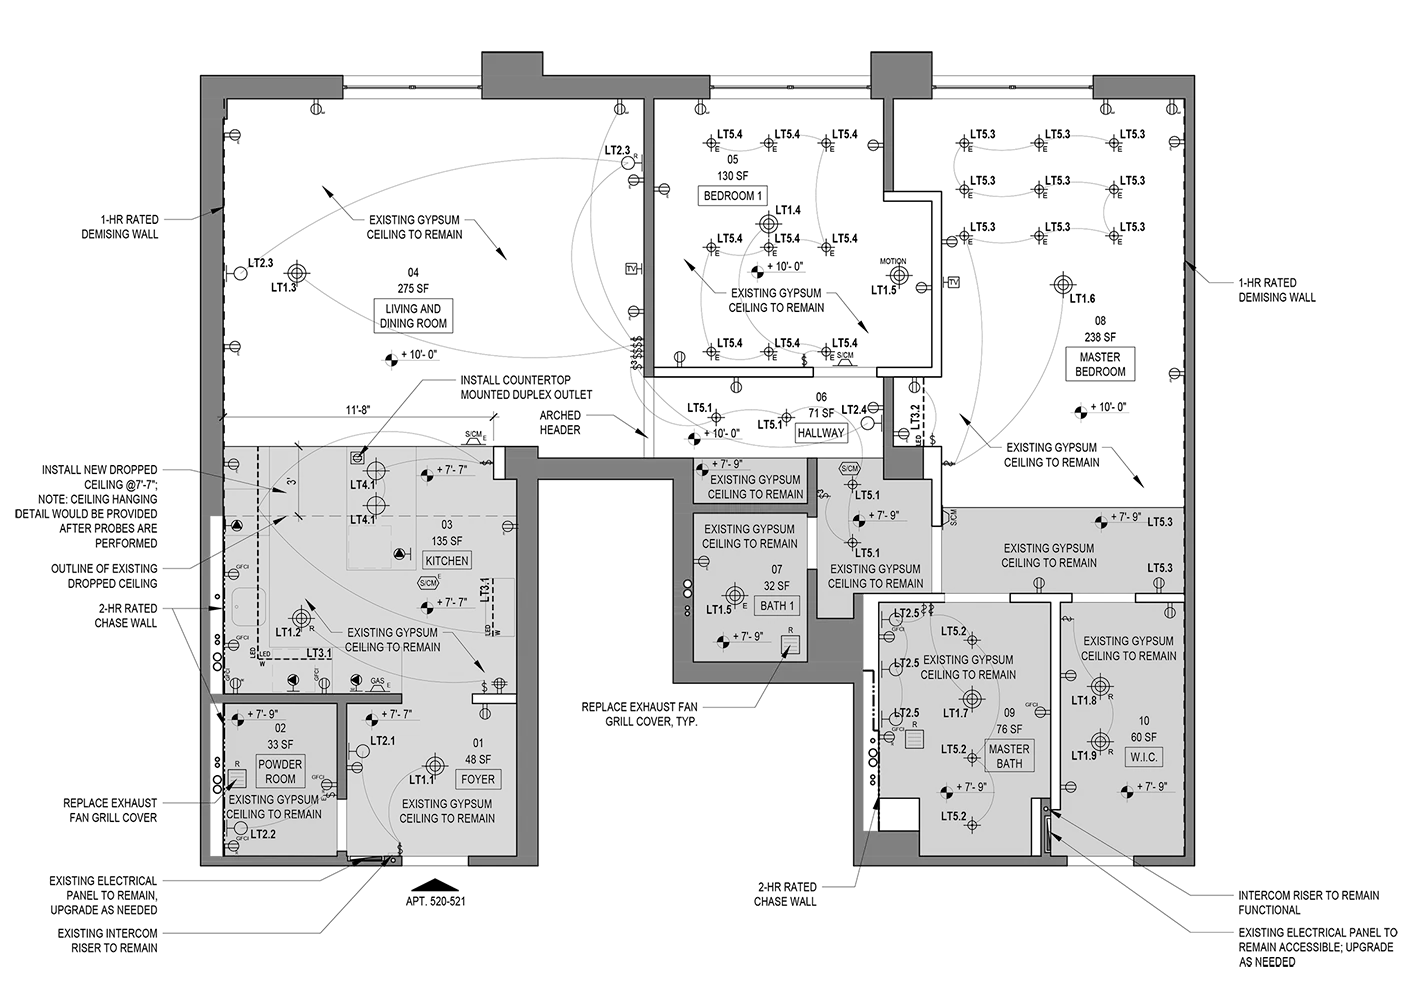
Reflected ceiling and electrical circuit plan for a NYC apartment renovation
Architectural design: Reflected Ceiling & Electrical Circuit plan

Architectural Design Services Frequently Asked Questions

Do I need an architect for an NYC apartment renovation?

Many renovations involving layout, plumbing, or regulated work require architectural drawings. Apartment Renovation NYC can determine what your project requires.

What do your architectural design services include?

They include design, drawings, code review, DOB filings, building approvals, and construction administration.

Can you help with NYC DOB approval?

Yes. Apartment Renovation NYC provides architectural services with in-house expediting.

Do you handle co-op and condo approvals?

Yes. We can prepare architectural submissions and coordinate building approval requirements.

When should I hire an architect?

Before hiring a contractor, so the project can be properly designed and defined first.

Can you help select a contractor?

Yes. Apartment Renovation NYC can assist with contractor selection from a pre-screened list.

How much do architectural services cost?

Fees depend on scope and complexity. Apartment Renovation NYC offers a free initial consultation.

Start Your NYC Apartment Renovation With an Architect

A successful renovation begins by establishing what can and should be built before construction. Apartment Renovation NYC can guide your project from initial architectural design through building approvals, DOB filings, contractor selection, and construction-phase services.

This website uses cookies to improve your web experience.
Explore
Drag
See us first on Google