Skip links
← Back to Services

Brownstone Renovation Architect and Services in NYC

Apartment Renovation NYC is a specialized service for brownstone renovations, led by an Architect for small and gut renovations in Manhattan and Brooklyn.

Apartment Renovation NYC Architect develops the architectural and interior design, coordinates required Engineering Consultants, prepares construction drawings and applicable NYC DOB and LPC submissions, and remains involved through contractor bidding, Construction Administration and project closeout.

The most effective way we assist owners navigating a complex project is establishing a clear project structure, construction cost estimate and project timeline as design progresses.

Schedule a complimentary consultation with an Architect to discuss your brownstone renovation goals, preliminary budget and timeline.

CONTENT PREPARED AND SERVICES PROVIDED BY FULL-SERVICE NYC-BASED ARCHITECTURAL PRACTICE LENKA ILIC ARCHITECTURE D.P.C.

Structure, Systems and Historic Detail

Brownstone Renovation, Coordinated Approach, Cohesive Architecture and Consilient design

A brownstone renovation requires an Architect to study the existing architecture, circulation, structure, natural light, kitchen and bathroom layouts, mechanical systems, architectural details and materials as a simultaneous process.

In dialogue with the Owner, the Architect establishes the renovation goals programmatically and aesthetically. A kitchen remodel on the parlor floor affects the living and dining space around it. Adding a bathroom or powder room affects plumbing and/or structure on the garden level or floors below.

Changes to the floor plan and circulation may involve stairs, party walls, or introduce structural considerations. New mechanical systems like HVAC need properly planned routes through the existing brownstone.

Designing for modern and contemporary living considers existing features such as the stoop, parlor-floor proportions, window alcoves and sills, transoms, cornice, newel posts, architectural ironwork and the relationship between the garden level and rear yard.

For a brownstone gut renovation, our architectural team determines which Engineering Consultants are required and coordinates their work with the architectural design.

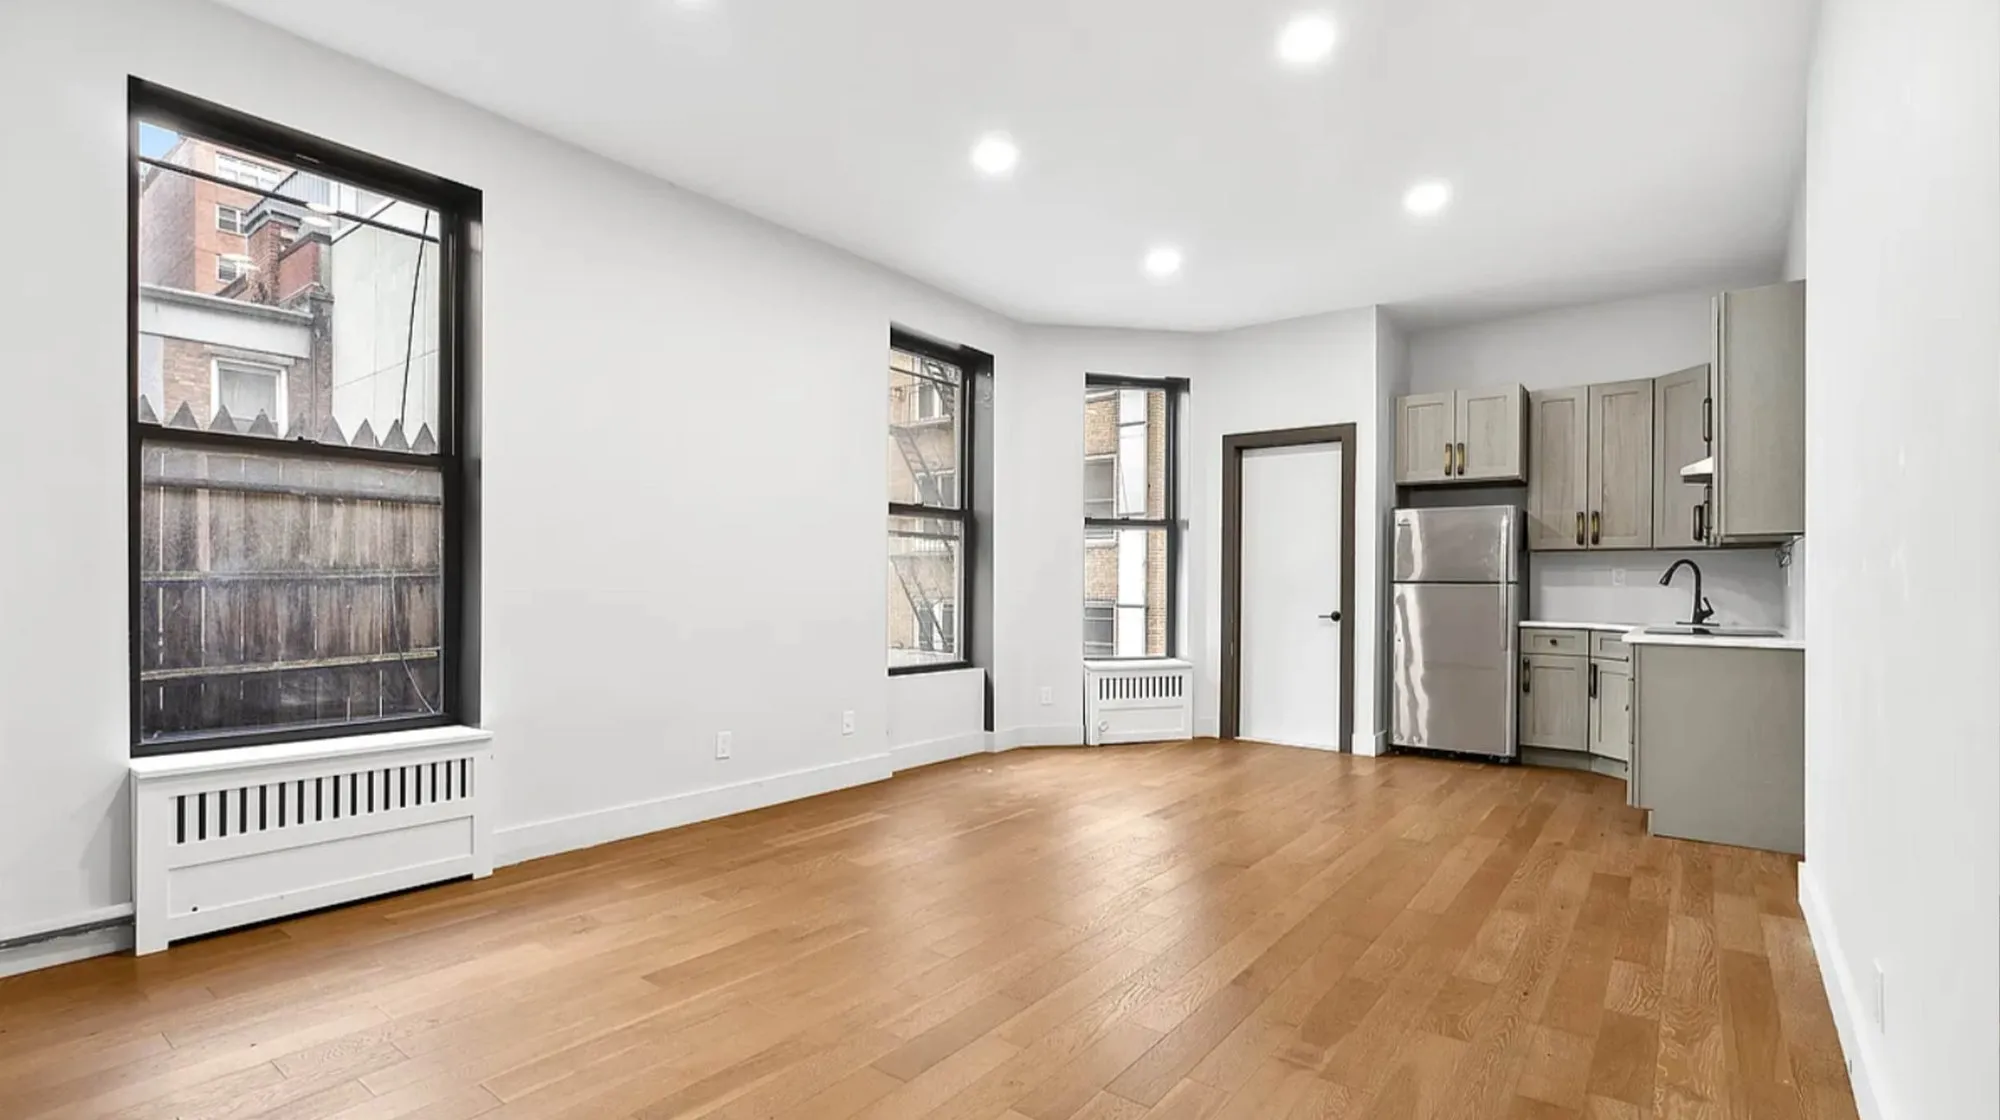
Brownstone renovation existing conditions before the kitchen remodel, an empty room with hardwood floor, tall windows, a radiator and a small existing kitchen
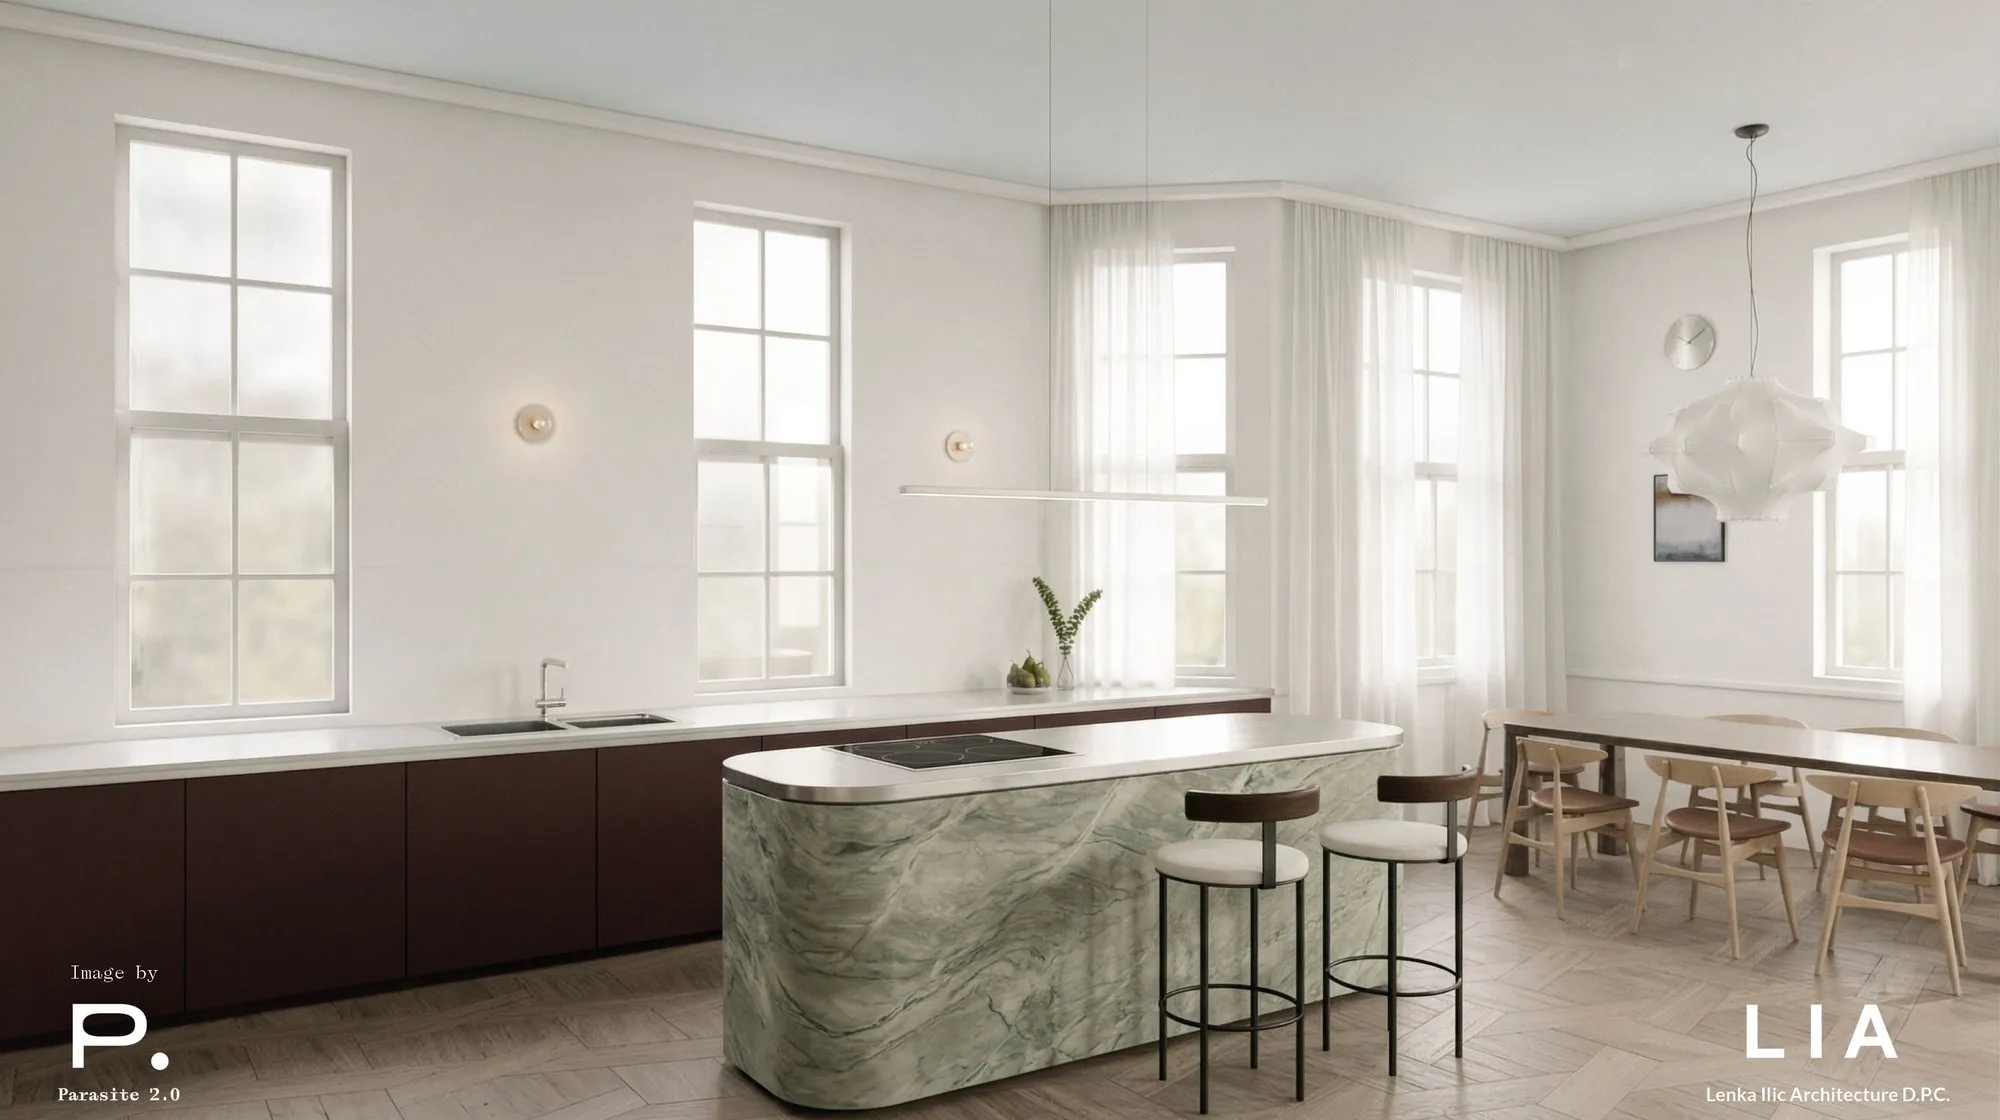
Kitchen remodel design for an Upper East Side townhouse brownstone renovation, a green marble island with bar stools, dark lower cabinets and a dining table by tall windows, by Parasite 2.0

Kitchen remodel design by Milan based studio Parasite 2.0 for townhouse Upper East Side.

Feasibility, Pricing and Existing Conditions

Common Brownstone Renovation Problems

The Design Has Not Been Tested for Feasibility

An Owner may want to redesign the kitchen, add another bathroom or powder room, or rearrange floor plans and layouts.

The Architect studies the feasibility of the Owner’s ideas against structure, plumbing, stairs, mechanical systems, existing party walls and applicable NYC DOB code requirements before the project advances.

Contractor Pricing Comes Too Early

Without developed construction drawings, contractor estimates will heavily rely on assumptions. Pricing will differ across contractors who may be pricing different interpretations of the renovation.

The Architect develops a scope first and assists an Owner with contractor bidding and selection, allowing construction estimates to reflect work required consistent to your project.

Existing Conditions Change the Project

Older brownstones may contain previous alterations within floor framing, party walls, cellars, rear extensions and aging building systems that aren’t apparent until investigation or demolition.

The Architect studies observable existing conditions during design and remains involved through Construction Administration when concealed conditions require an architectural or engineering response.

Older buildings may also contain materials requiring investigation before disturbance; see the article on asbestos in NYC buildings.

Too Many Disciplines Are Working Separately

A substantial brownstone renovation involves architecture, interior design, structural and MEP engineering, DOB, LPC, contractors and inspectors.

The Architect coordinates those disciplines throughout your brownstone renovation. Our in-house DOB expediting supports the filing process, while applicable DOB Progress and Special Inspections by Lenka Ilic, Principal Architect and our NYC DOB registered Special Inspection Agency.

Living room interior design for a 6-story Upper East Side townhouse renovation, a cream sofa, green armchairs, stone-clad fireplace wall and a curved wooden stair, by Parasite 2.0
Living room interior design by Milan based studio Parasite 2.0 for 6-story townhouse Upper East Side.

Architect-Led, From First Call to Completion

Choose Apartment Renovation NYC for a Brownstone Renovation

Apartment Renovation NYC is structured around an Architect acting as an Owner’s representative on brownstone renovations from the first call to final completion. Once you sign the proposal we begin by documenting the existing building conditions while establishing the Owner’s aesthetic and programmatic goals. Feasibility, architectural design, floor plans, interiors and consultant requirements are then developed as one coordinated project under a cohesive design.

Using, 3D visualization we help an Owner evaluate layouts, custom millwork, materials and spatial relationships before construction.

Our team led by Principal Architect, Lenka Ilic, develops the design into coordinated set of construction drawings, while preparing NYC DOB filings and LPC submissions when required. For a landmarked brownstone, exterior work for instance involving replacing or altering windows most times for added acoustical properties or energy performance may become part of the LPC review.

Apartment Renovation NYC is full-service architect-led team keeping Owners informed, providing solutions for navigating the complex New York City regulations, and proud to be an Owner’s Representative throughout the brownstone renovation.

Often third-party elsewhere. In-house with us.

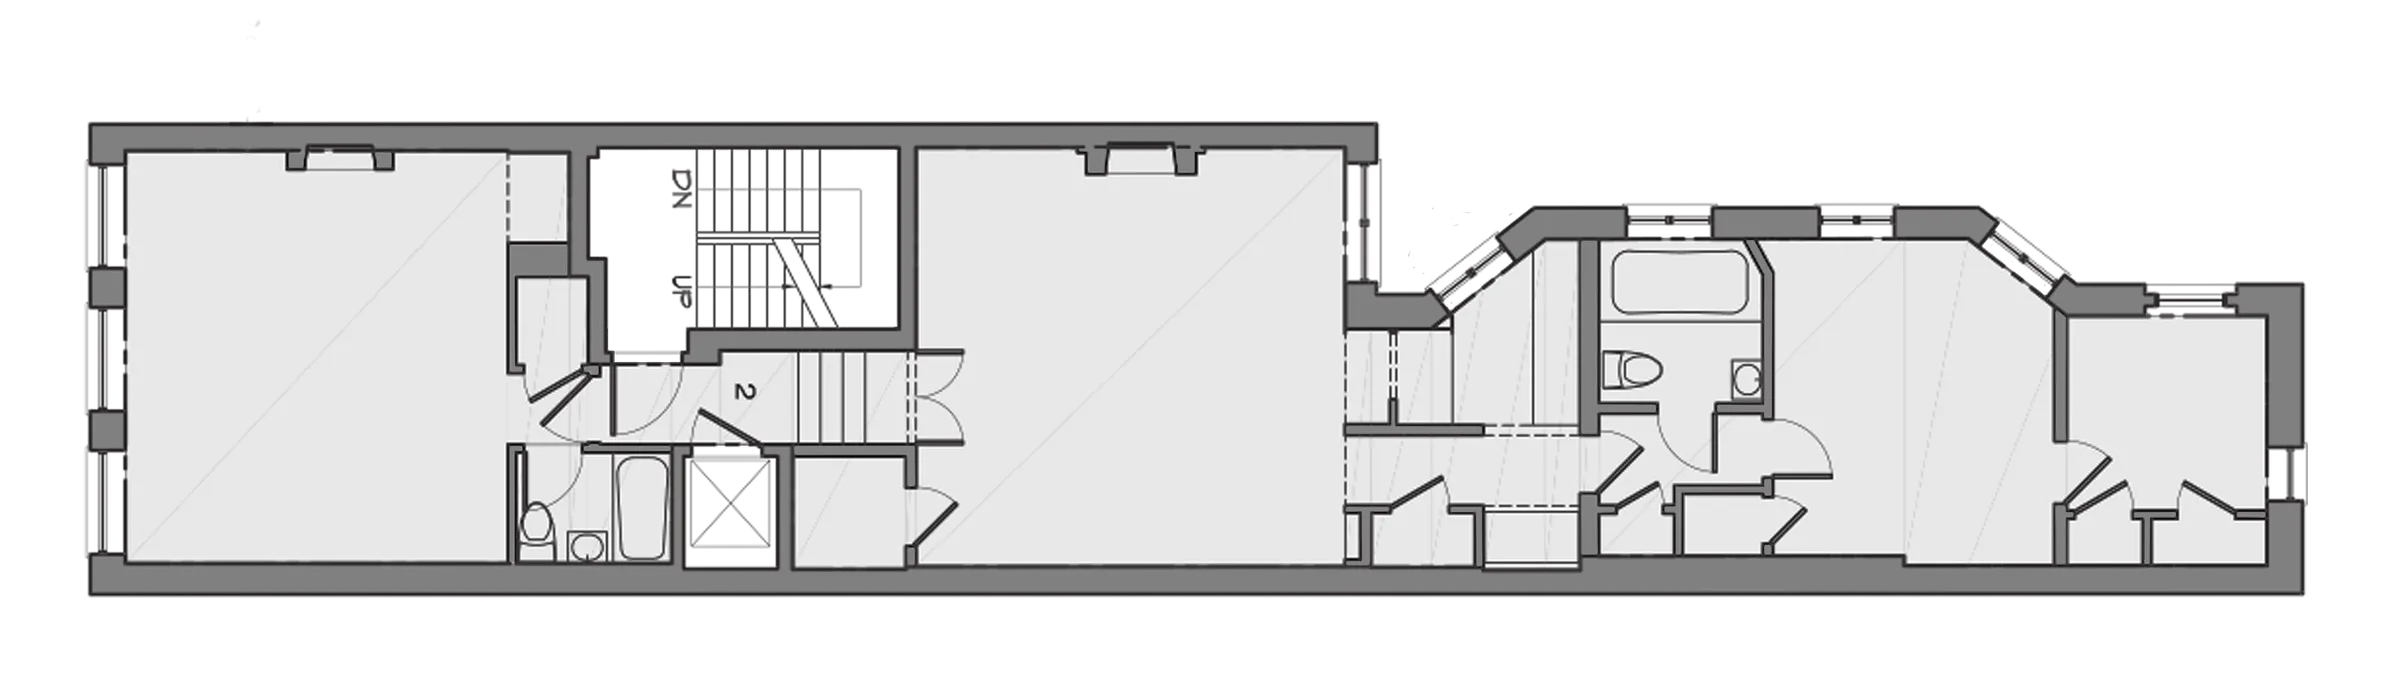
Existing floor plan of an Upper East Side townhouse floor before the brownstone renovation, with the stair hall, bathrooms and rear rooms
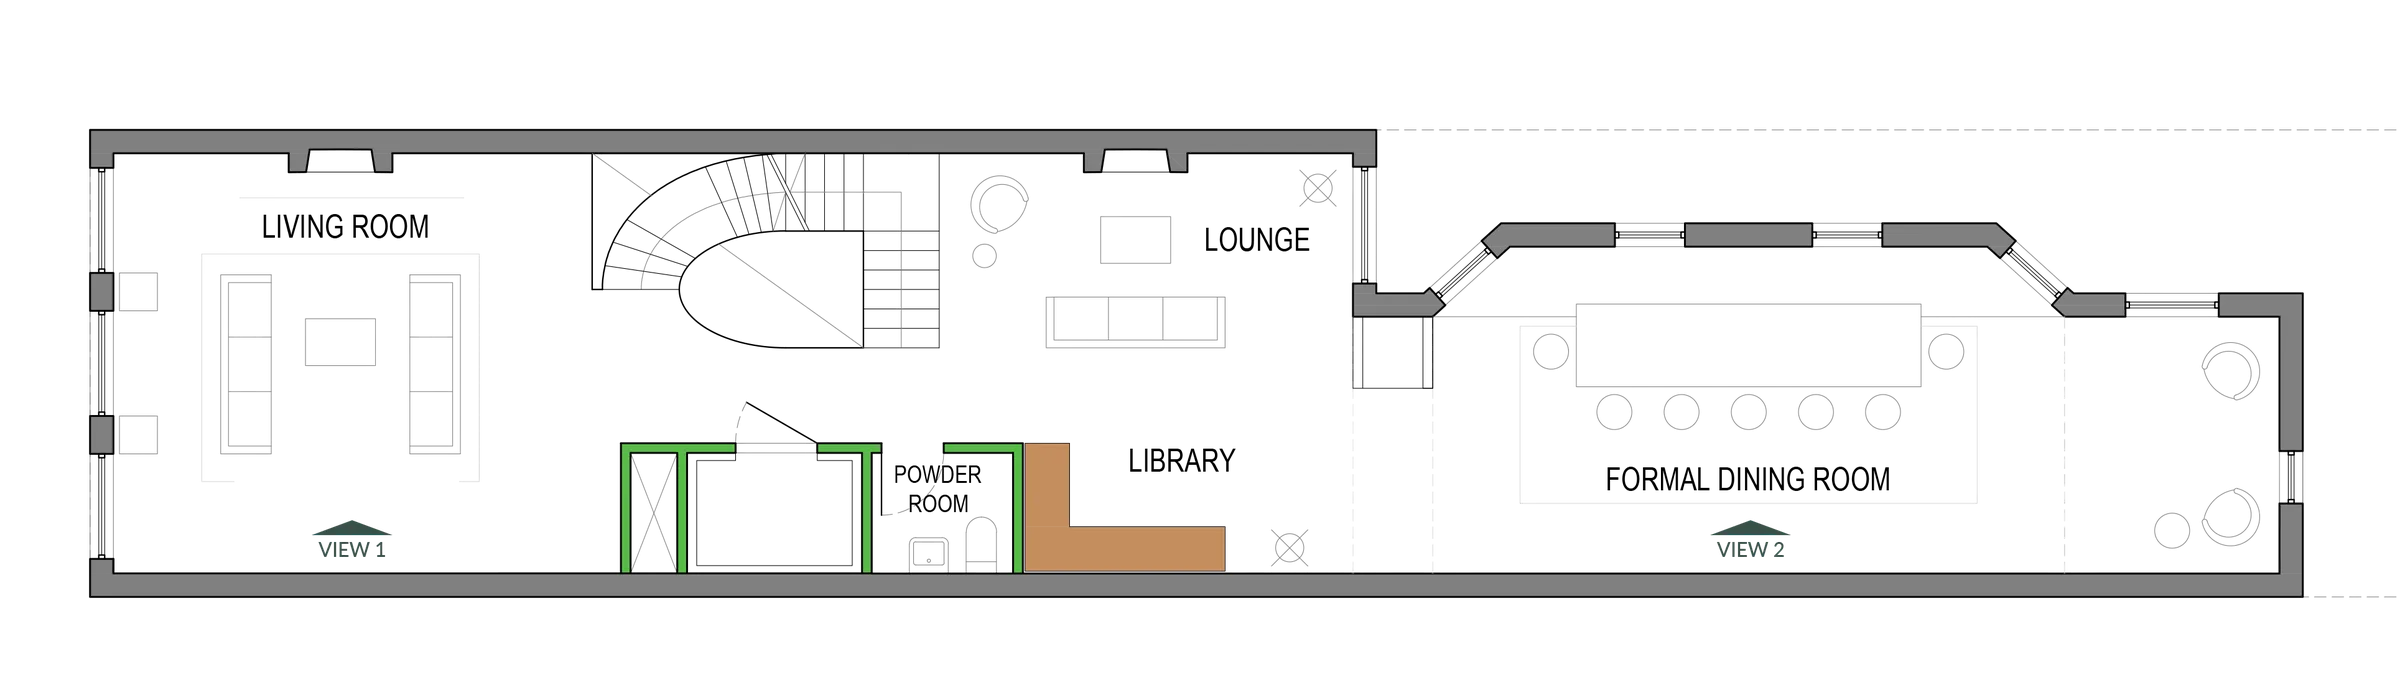
Proposed floor plan for the Upper East Side townhouse renovation with living room, curved stair, lounge, library, powder room and formal dining room
Before and After Floor Plan for a townhouse in Upper East Side, Manhattan.

Professional Fees and Construction Costs

How Much Does a Brownstone Renovation Cost in NYC?

A brownstone renovation budget has two principal components: professional services fees and construction costs.

Architectural Services, Expediting and Inspections

Brownstone full gut renovations with extensive professional design scope, have a current budgeting guidance placing architectural and associated engineering services at approximately 15%-25% of construction cost.

That scope may include existing-condition documentation, feasibility, code analysis, architectural and interior design, construction drawings, consulting engineering coordination and drawings, contractor bidding assistance, Construction Administration, project management, and closeout procedures.

NYC DOB filings and applicable LPC submissions/expediting, and progress/special inspections are services provided in-house and account for 5%-10% of construction cost.

DOB processing fees and environmental testing services (such as asbestos) are third-party services and separate. We recommend a DEP certified licensed asbestos inspector and coordinate. See the NYC renovation cost guide for a more detailed breakdown.

Brownstone Construction Costs

For preliminary budgeting, current NYC renovation guidance uses approximately $350-$450+ per square foot for low to medium end interior renovations.

For a full gut renovation, approximately $450-$550+ per square foot is a more appropriate starting reference. High-end work involving extensive custom construction, premium materials or greater complexity may reach or exceed $600+ per square foot.

Brownstones can additionally involve structural framing, stairs, cellar conditions, roofs, façades, rear extensions and complete building systems.

Why the Architect Comes Before the Contractor Estimate

The industry standard is an Architect defines the renovation and its scope before a contractor provides an estimate.

Estimates provided prior a defined construction set is based on assumptions about layout, demolition, structure, plumbing, mechanical systems, kitchens, bathrooms and finishes. Through design and documentation, the Architect replaces those assumptions with articulated information.

Once the drawings and scope are sufficiently developed, contractors can price substantially the same project and the Owner can compare proposals with their Architect, intelligently.

The contractor issues construction cost bid used for basis for Owner/contractor agreement. The Architect first defines what is being priced. Read more about why the Architect should be retained before the contractor and how design and construction cost relate.

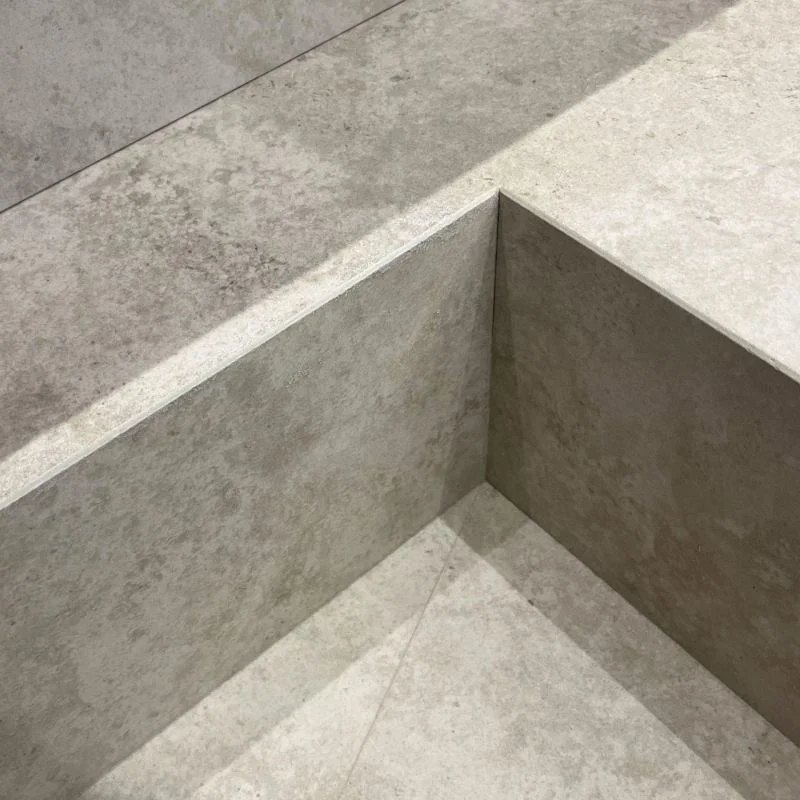
Dining room interior design for an Upper East Side townhouse renovation, a glass table with black chairs, a built-in banquette under tall windows and a stone-clad bar niche, by Parasite 2.0
Dining room interior design by Milan based studio Parasite 2.0 for townhouse Upper East Side.

Planning, Approvals and Construction

How Long Does a Brownstone Renovation Take?

When planning a NYC brownstone renovation allow 6-12+ months from architectural planning through construction and closeout.

For a brownstone gut renovation, a useful framework is:

Feasibility and programming: approximately 1-3 weeks

Architectural design and construction documentation: approximately 4-8+ weeks

Contractor bidding: approximately 3-4 weeks

Approvals: approximately 2-4 months

Major gut-renovation construction: approximately 6 months+

Some phases can overlap such as interior design while awaiting approvals. Structural complexity, LPC review, custom fabrication and concealed conditions can extend the schedule.

Our architectural team led by Principal Architect, Lenka Ilic, coordinates and prepares the project deliverables, while our in-house expediting supports the DOB approval process. We help an Owner select the contractor who’ll establish a detailed construction schedule, which our team reviews while monitoring progress during Construction Administration. See the full NYC renovation timeline.

How the Renovation Scope Affects the Timeline

A smaller renovation, such as a kitchen, bathroom or single-floor project such as a maisonette, will generally take less time than a complete brownstone gut renovation.

The construction period may be shorter, but architectural drawings, consultant coordination and applicable DOB or LPC filings still require time before permitted work can begin.

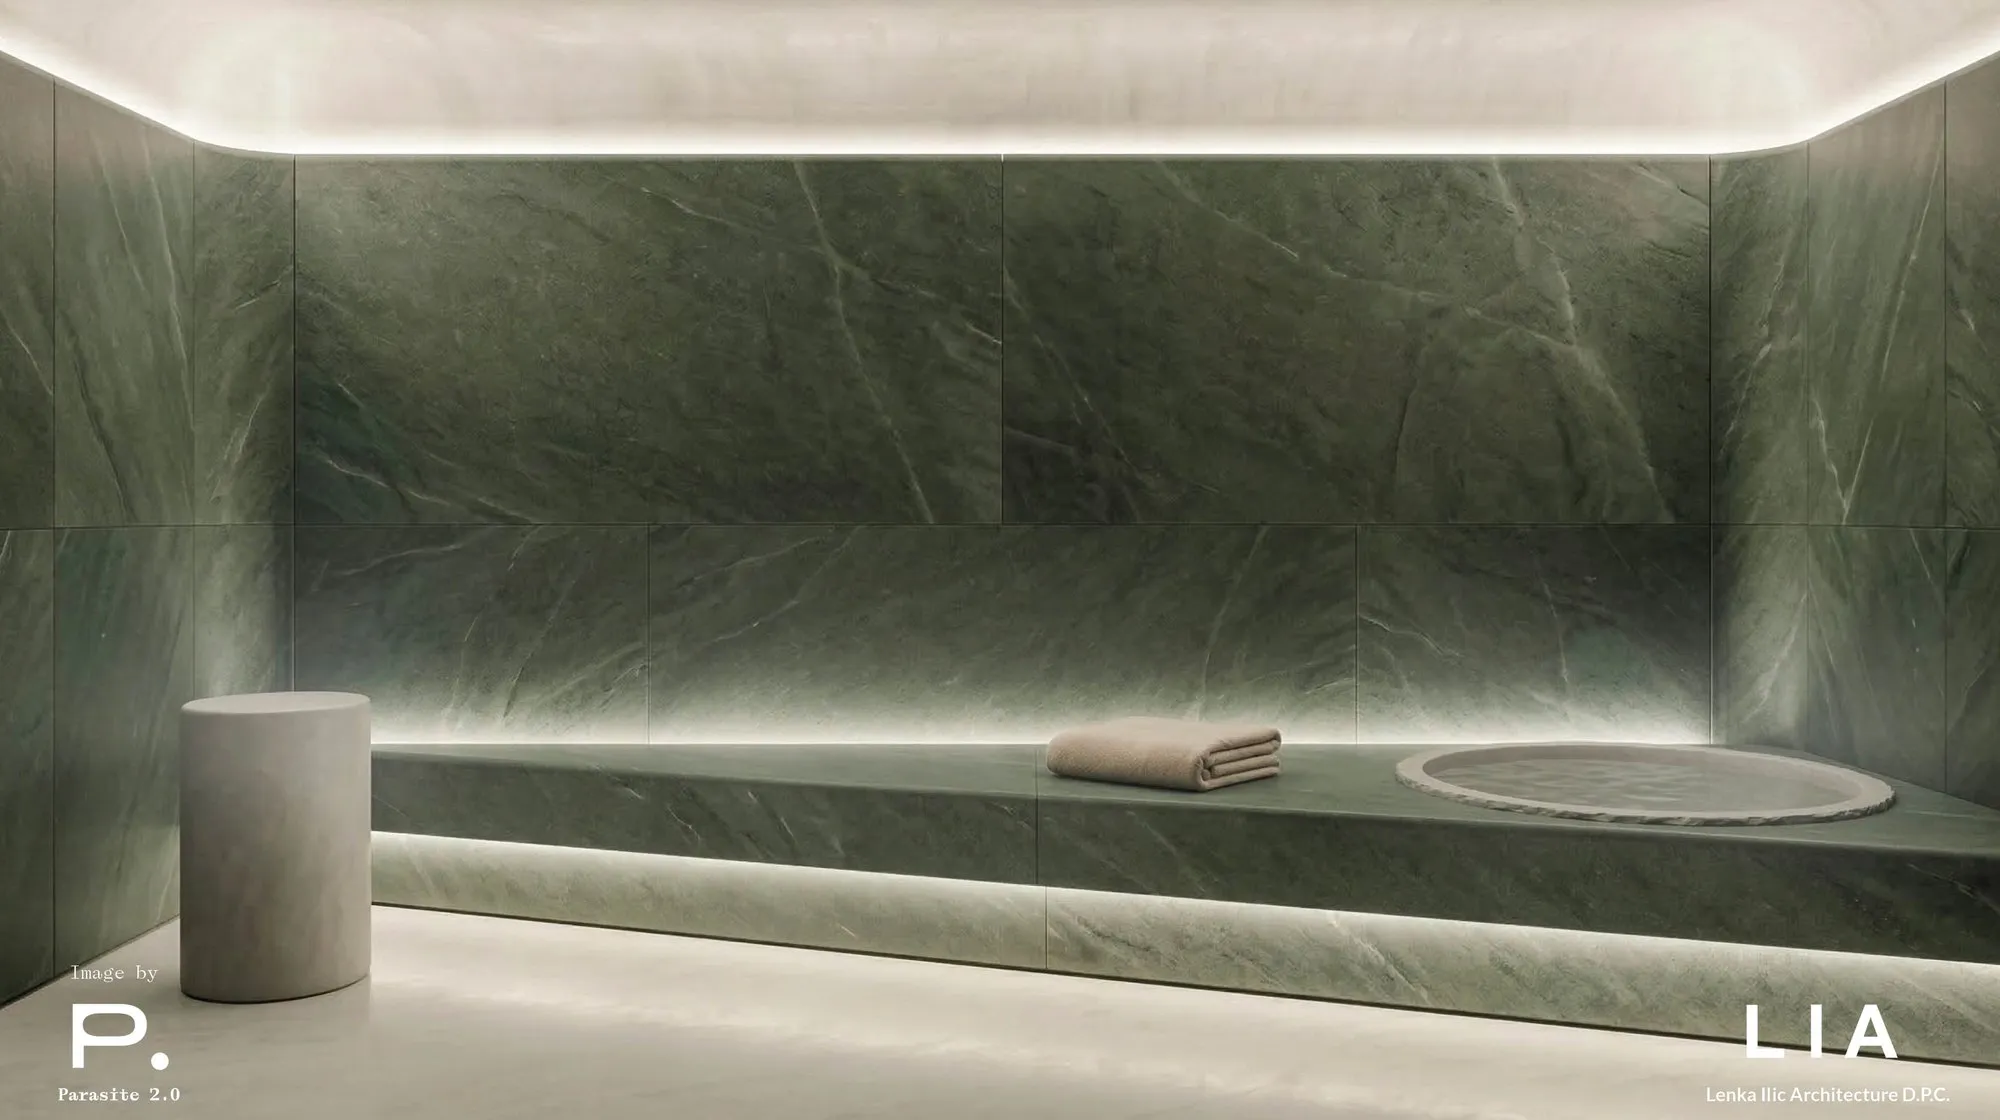
Sauna interior design for an Upper East Side townhouse renovation, green marble walls and bench with cove lighting, by Parasite 2.0
Sauna interior design by Milan based studio Parasite 2.0 for townhouse Upper East Side.

WHAT'S
INCLUDEDIN OUR BROWNSTONE RENOVATION SERVICES

We develop designs that are thoughtful and code compliant, for flawless approvals and seamless construction.

DESIGN & PLANNING

  • Architectural survey of existing apartment conditions
  • Floor plan layout and feasibility studies
  • Construction Cost Estimate Guidance
  • Project Timeline Management
  • Code-compliance analysis
  • Space planning and schematic design
  • Architectural and Interior design
  • Kitchen & Bathroom Design
  • Custom cabinetry, millwork and built-in storage design
  • Lighting Design including Spatial Daylight Autonomy (SDA) studies upon request
  • Curated interior finishes selection complementing coordinated design
  • 3D renderings and visualization

APPROVALS & CONSTRUCTION DOCUMENTATION

  • Construction drawings and technical documentation
  • Coordination of applicable engineering consultants
  • Co-op/condo approval assistance
  • LPC Submission and Coordination, where applicable
  • NYC DOB filing and in-house Permit Expediting

CONTRACTOR SELECTION & CONSTRUCTION ADMINISTRATION

  • Owner’s Representation
  • Suggested pre-screened contractors by our team
  • Contractor Bidding and Selection Assistance
  • Establishing clear construction administration procedures before an Owner enters into an agreement with a contractor.
  • Construction phase oversight
  • Construction Administration & Project Management
  • Review of Contractor’s applications for payments on Owner’s behalf
  • Required NYC DOB Progress and Special Inspections
  • Final Inspections & Project Closeout Documentation
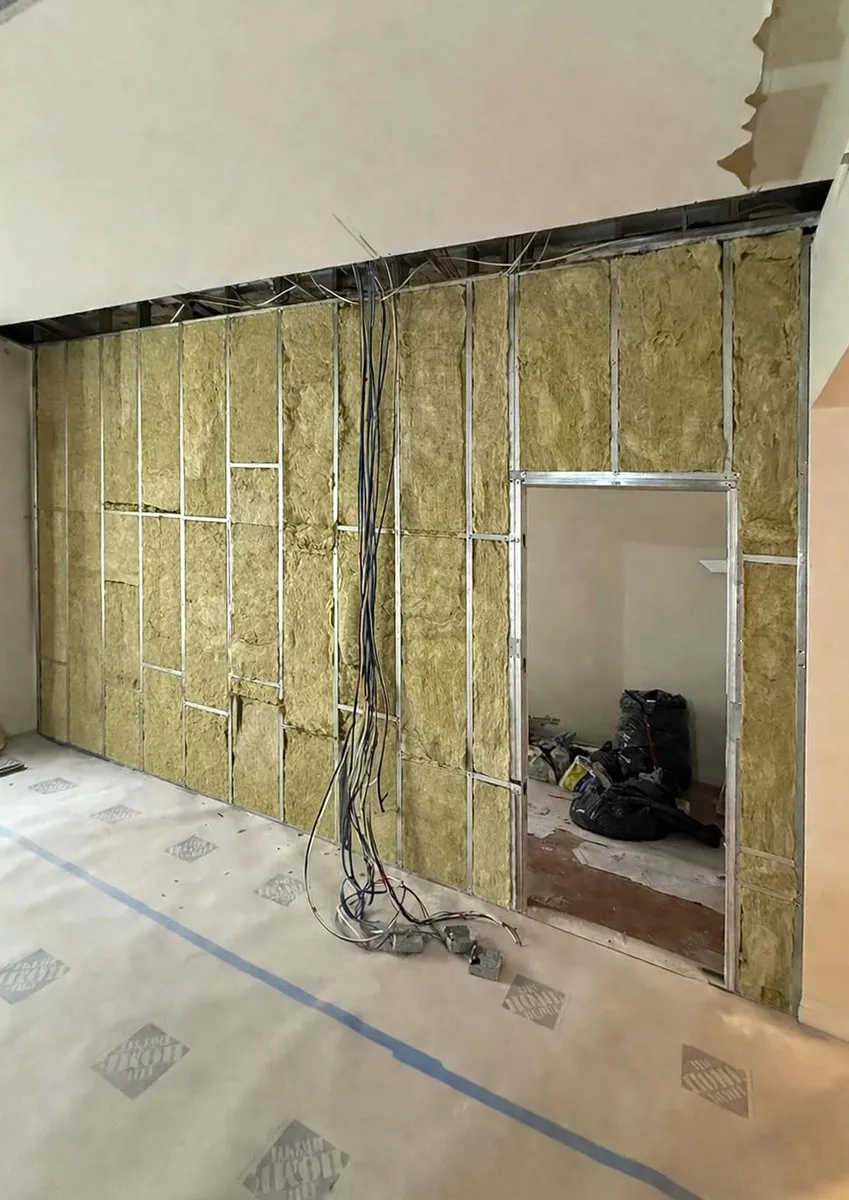
Two bedroom apartment renovation in the Financial District under construction, new insulated partitions with electrical wiring before drywall
Two-bedroom apartment in Financial district, Manhattan.
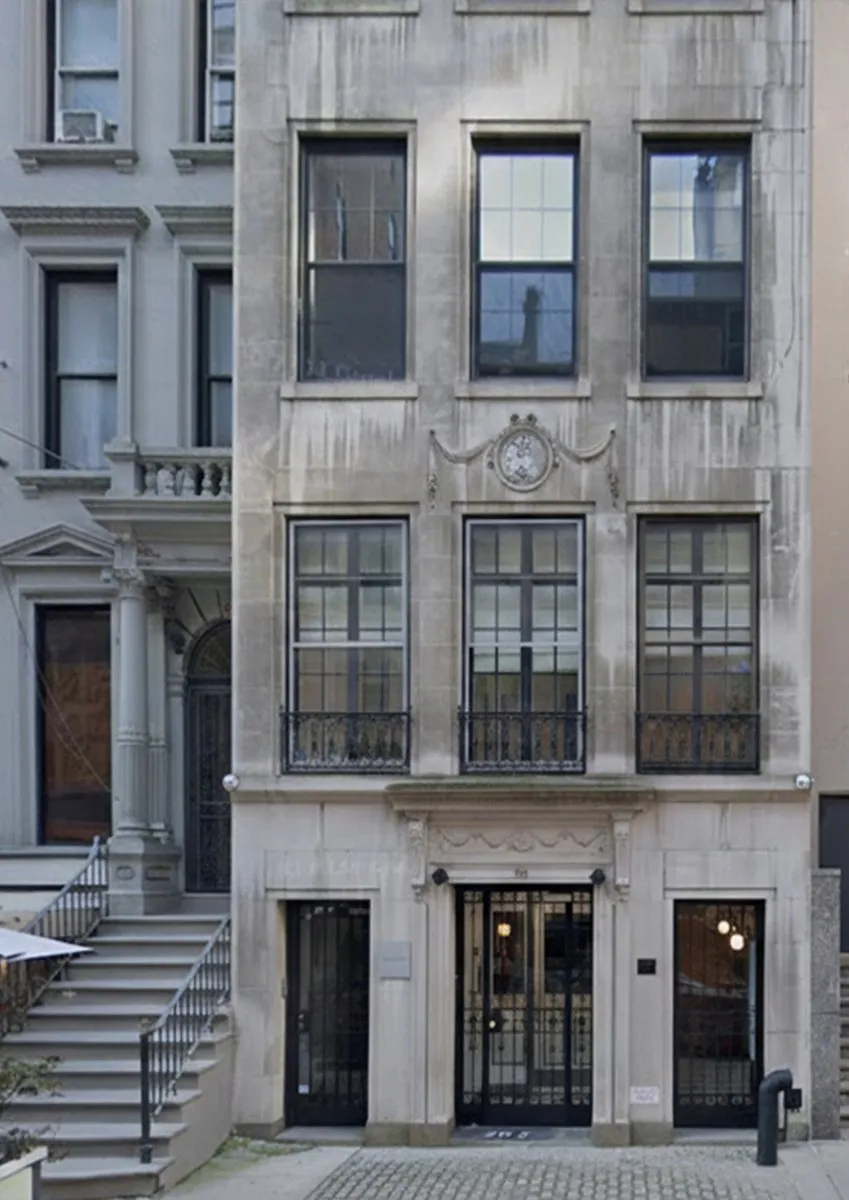
Brownstone renovation building type, an Upper West Side townhouse with a limestone facade, stoop, iron entry doors and tall windows
Townhouse on the Upper West Side, Manhattan.
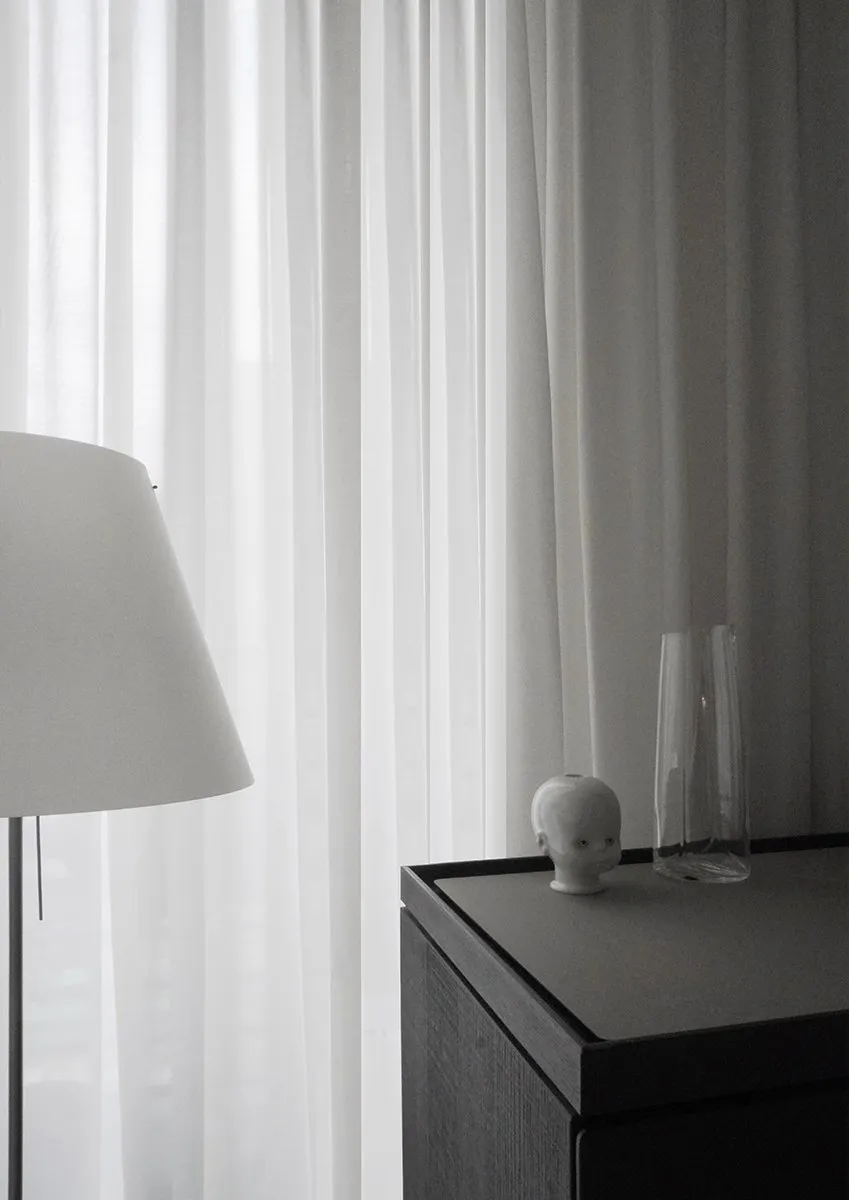
Brownstone interior design detail, a white floor lamp and small ceramic sculpture on a dark wood cabinet against sheer curtains
Interior design.

Brownstone Renovation FAQs

Do I need an Architect for a full brownstone renovation?

Yes. A gut brownstone renovation is an architectural project involving design, technical documentation, code requirements, consultant coordination and typically DOB filings.

Do full brownstone renovations require Engineers?

Yes, most likely. Engineering Consultants are engaged for the disciplines affected by the work. The Architect advises Owner on the appropriate consultants and coordinates their work with the overall design.

Who handles the DOB filing and expediting?

Our team prepares applications for permits on online DOB/LPC portal, with expediting handled in-house. The contractor and licensed trades pull their applicable construction permits after notified by our team of the approvals.

Does a brownstone need LPC approval?

A brownstone that is individually landmarked or within a designated historic district requires LPC review. Whether limited interior renovation or exterior work is being performed our team establishes the appropriate approval path.

Who performs the DOB progress and special inspections?

Applicable DOB Progress and Special Inspections are overseen by Lenka Ilic, Technical Director of our NYC DOB registered Special Inspection Agency. Structural and MEP trade inspections remain with their appropriately licensed trades and coordinated within our team as needed.

Should I hire the contractor before the Architect?

No. Hiring an Architect first is the industry standard. Your renovation needs to be code compliant, which needs to be designed and documented before contractors are asked to price the work.

Does the Architect stay involved during construction?

Yes. Through Construction Administration, the Architect reviews contractor questions, submittals, proposed changes and construction progress and remains involved through applicable inspections and closeout.

Discuss Your Brownstone Renovation With an Architect

Apartment Renovation NYC is designed for Owners considering small or full gut brownstone renovations in Manhattan and Brooklyn.

The Architect begins with the existing building and the Owner’s goals, develops the architectural design, coordinates required consultants and approvals, and establishes a defined scope for contractor pricing and construction. From the first design decision through your final Letter of Completion or Certificate of Occupancy, your brownstone renovation remains Architect-led with Apartment Renovation NYC.

Schedule a complimentary consultation with an Architect, call 646-331-5444, send a text on WhatsApp

This website uses cookies to improve your web experience.
Explore
Drag
See us first on Google