


Service provided by LENKA ILIC ARCHITECTURE D.P.C.
- Architect of Record
- DOB Expediting In-House
- DOB Progress and Special Inspection Sign-Offs

Design your apartment with an Architect
— INTERIOR DESIGN
— ARCHITECT OF RECORD
— CO-OP/CONDO APPROVALS ASSISTANCE
— DOB EXPEDITING IN-HOUSE
— DOB PROGRESS AND SPECIAL INSPECTION SIGN-OFFS
— LETTER OF COMPLETION/CERTIFICATE OF OCCUPANCY ASSISTANCE
Service provided by LENKA ILIC ARCHITECTURE D.P.C.
Service provided by LENKA ILIC ARCHITECTURE D.P.C.
Combining co-op or condo apartments needs an Architect who considers applicable code compliance when designing and developing feasible floor plans, coordinating approvals and construction documentation for filing with co-op or condo boards and the New York City Department of Buildings (NYC DOB).
Apartment Renovation NYC helps Owners combine adjoining apartments into a cohesive home, with a focus on Manhattan and Brooklyn. If you’re considering additional bedrooms, a larger living area, or space for extended family or entertaining friends, our architectural design services factor in your priorities and the possibilities within the existing building’s limitations.
Schedule a complimentary consultation with an Architect to discuss your apartment combination goals, preliminary budget and timeline.
CONTENT PREPARED AND SERVICES PROVIDED BY FULL-SERVICE NYC-BASED ARCHITECTURAL PRACTICE LENKA ILIC ARCHITECTURE D.P.C.
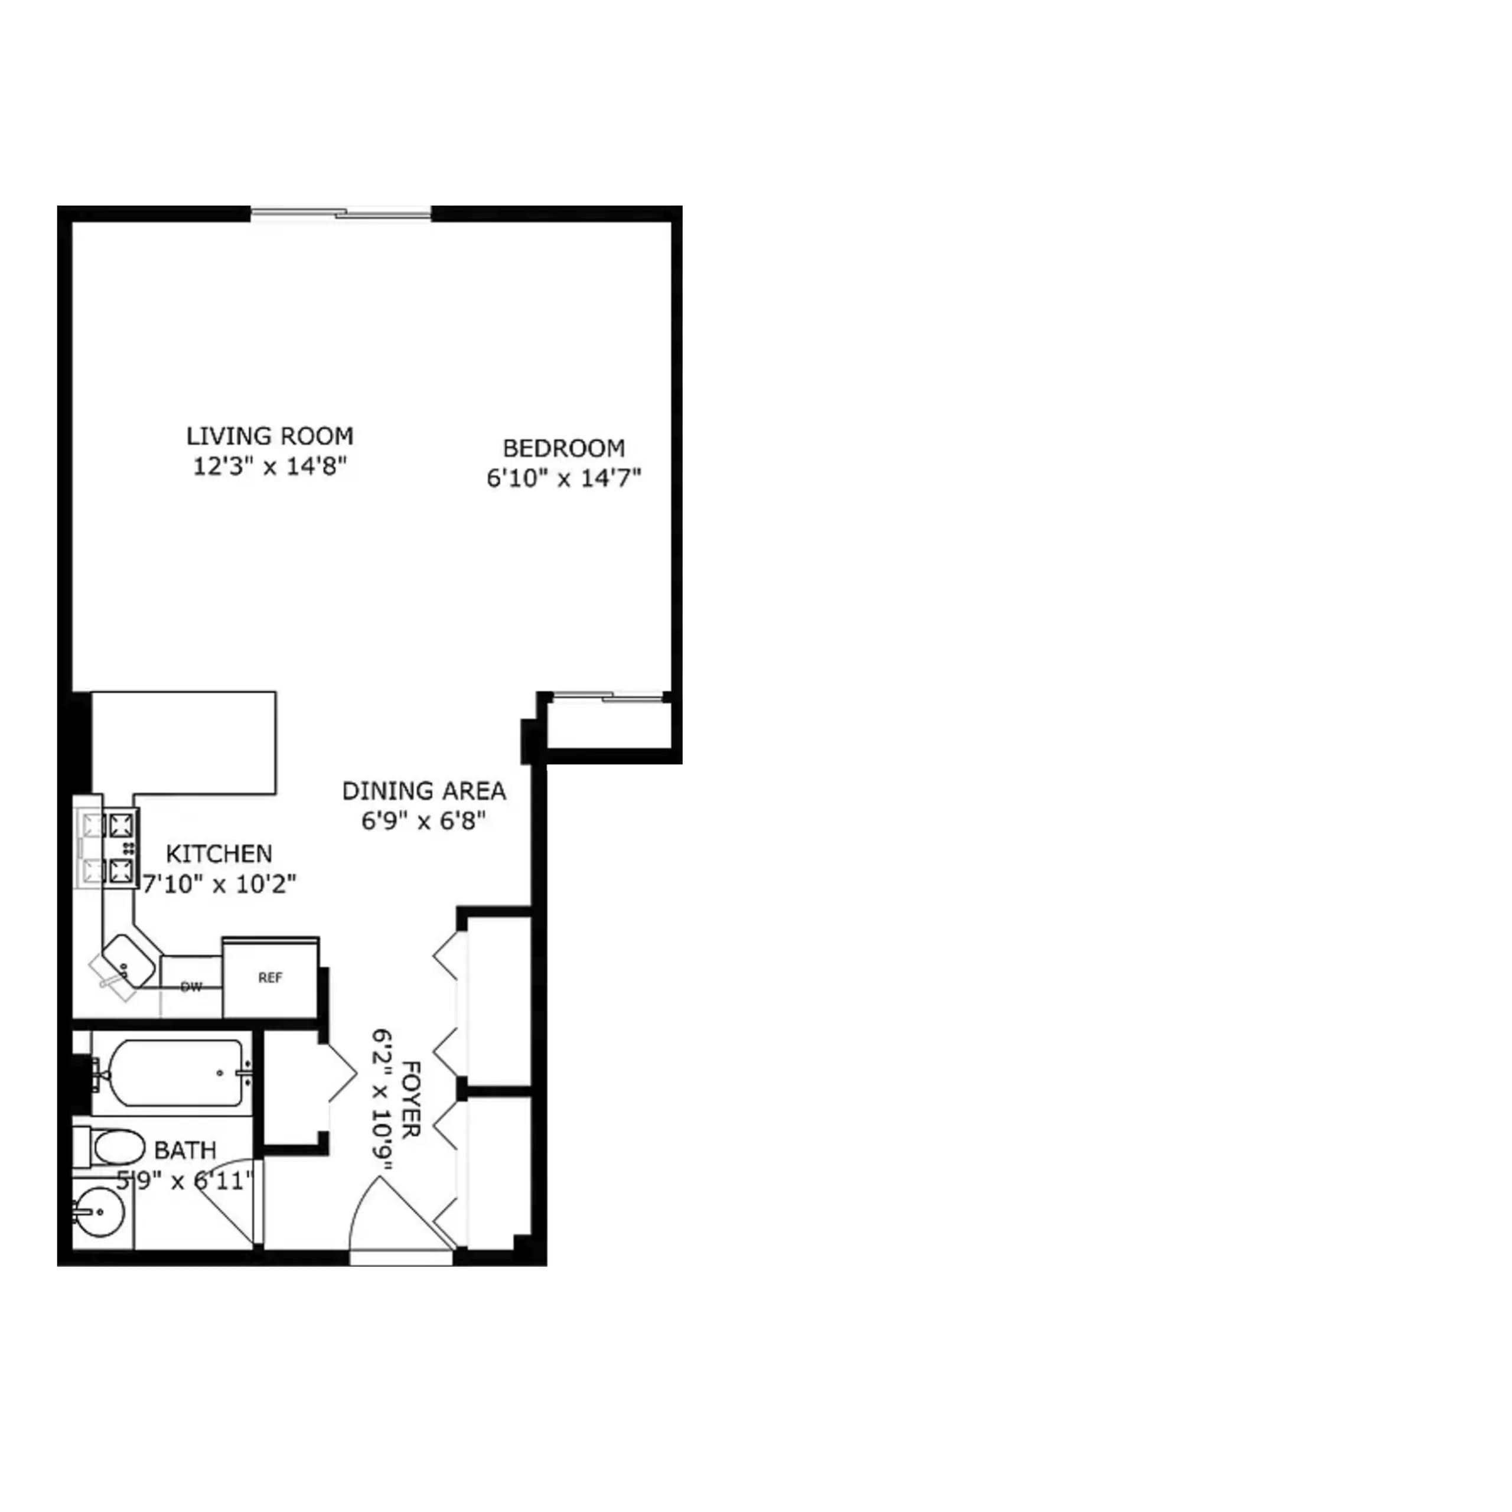
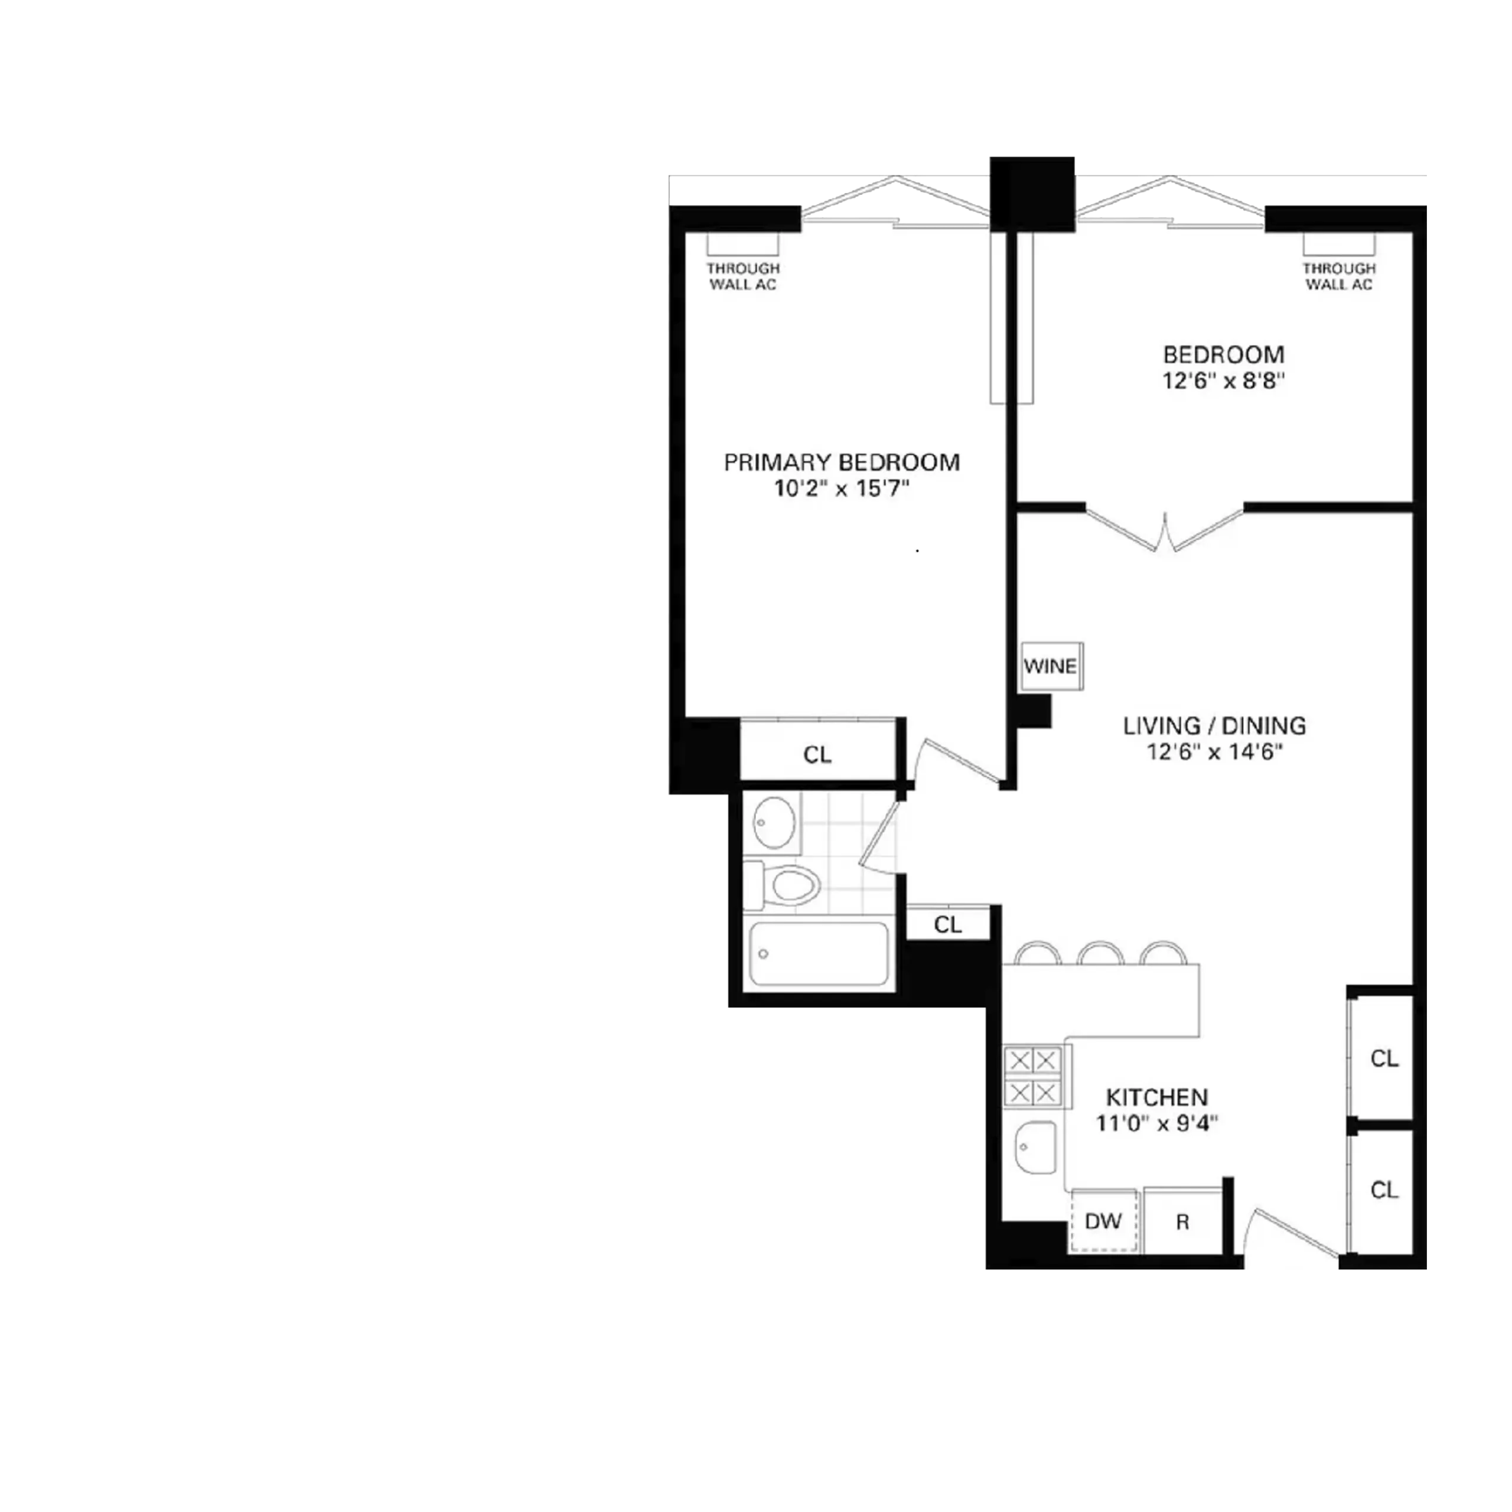
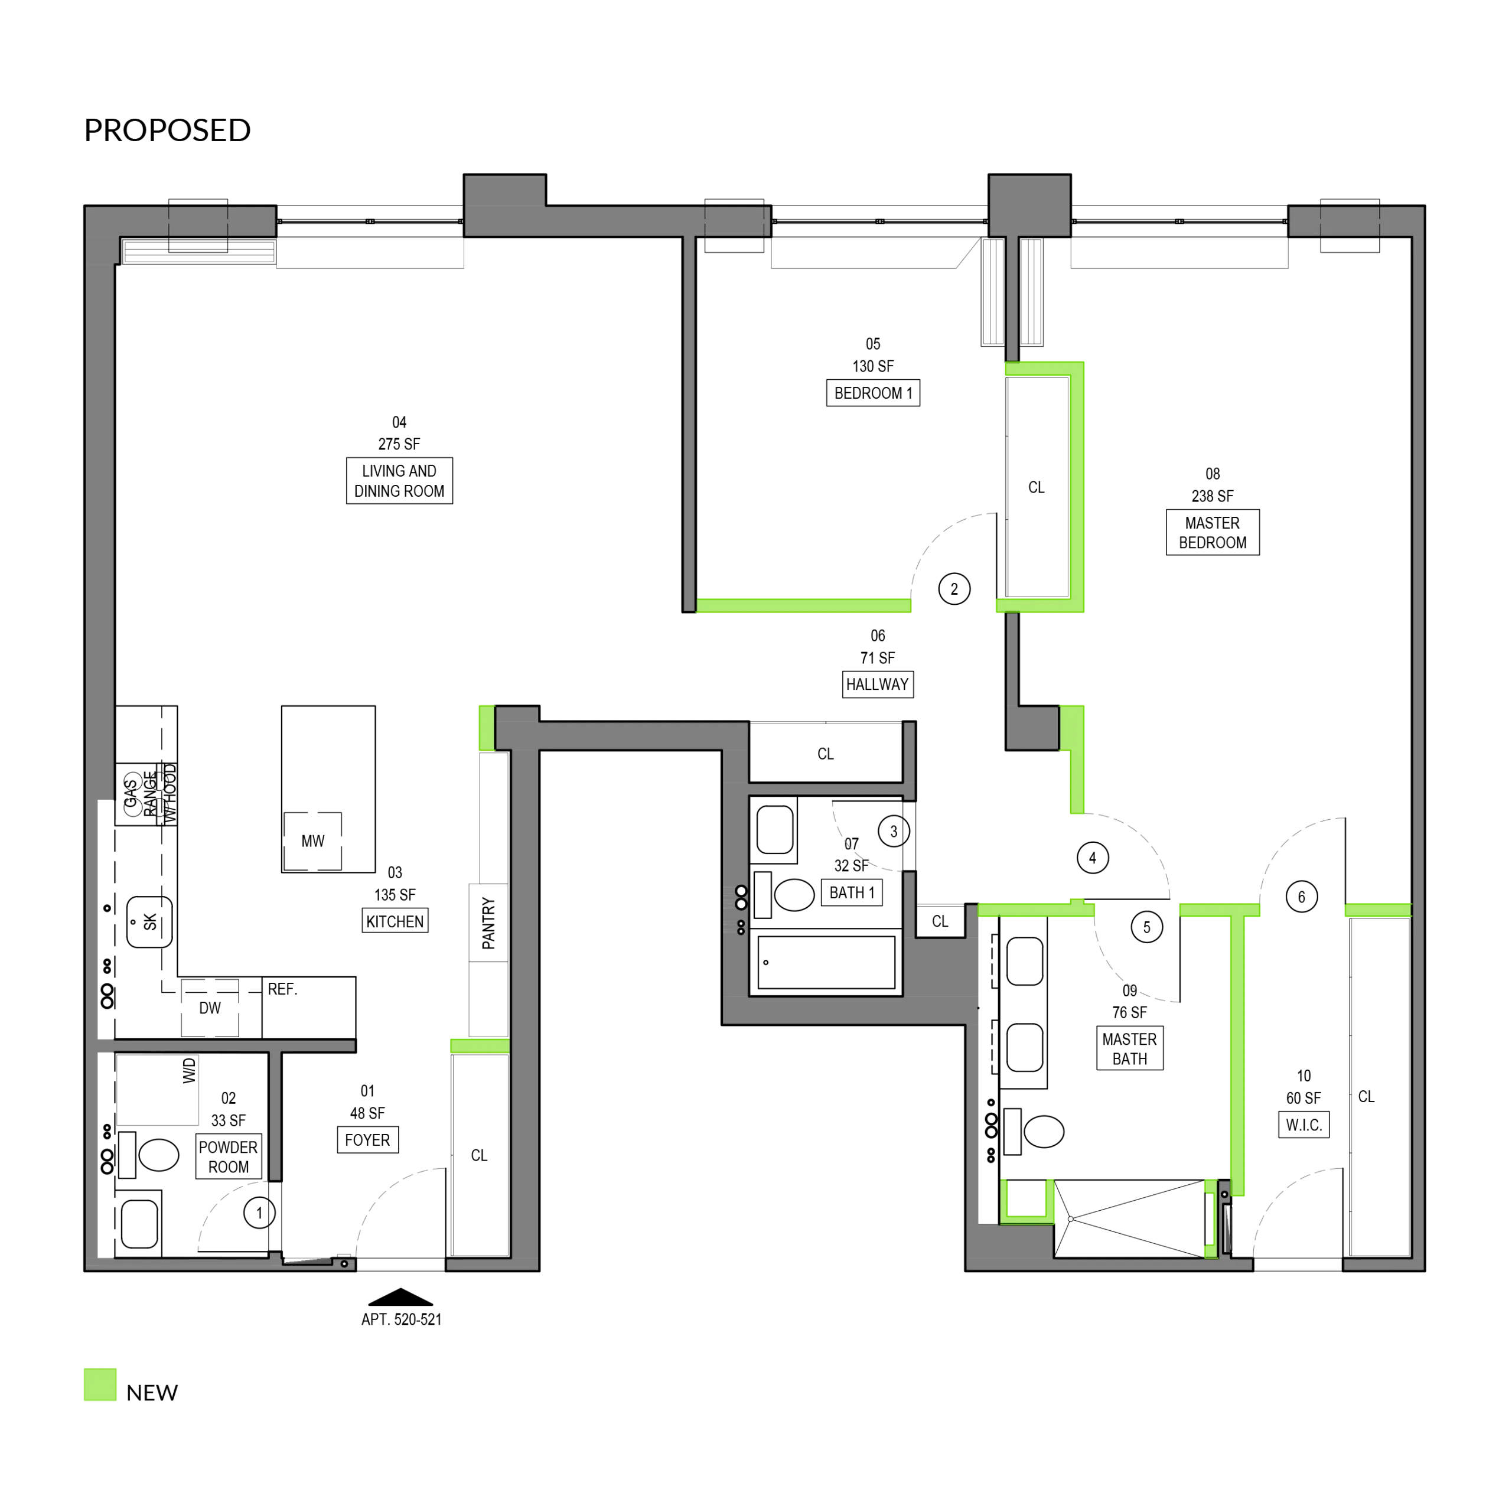
Existing and proposed floor plan of apartment combination in the Penny Lane, Manhattan.
A successful combination considers how the entire apartment will function with a meticulous study on the connection between units. We design for the way you live, planning for your future goals and supporting the life you want.
Cohesive architectural survey and examination of existing building plans, structure and building systems help determine what can change. Openings between apartments require floorplan feasibility study, while plumbing risers and building restrictions influence kitchen remodel design and bathroom remodel design.
Where concealed conditions affect feasibility, our experience allows foresight when we identify the need for further investigation and probes before finalizing the apartment combination scope. Depending on what an Owner would like to accomplish some combinations retain much of the existing interiors, while others would require a gut renovation to reorganize rooms, update systems, and establish consistent finishes throughout.
Layout, Structure and Egress
Apartment combinations require an Architect’s involvement and a permit filing with the NYC DOB.
Connecting apartments can leave long corridors and limited privacy. We rethink spatial circulation and paths, optimize available daylight, and consolidate storage so rooms flow and harmonize as a real home.
Connecting walls or creating a staircase may involve structural elements and shared building systems. We identify necessary investigations and coordinate engineering input before finalizing the design.
The second kitchen needs removal and its plumbing connections capped. Those connections can be repurposed for a new bathroom, subject to applicable requirements and building approval.
Changes to exit routes, shared corridors, or stairs can affect the filing requirements for your apartment combination. Qualifying combinations that preserve the building’s egress may proceed as an Alteration, formerly Alt-2, without amending the Certificate of Occupancy; major changes to existing exits require an Alteration-CO, formerly Alt-1. Our Architect evaluates the proposed layout and determines the appropriate DOB filing approach.
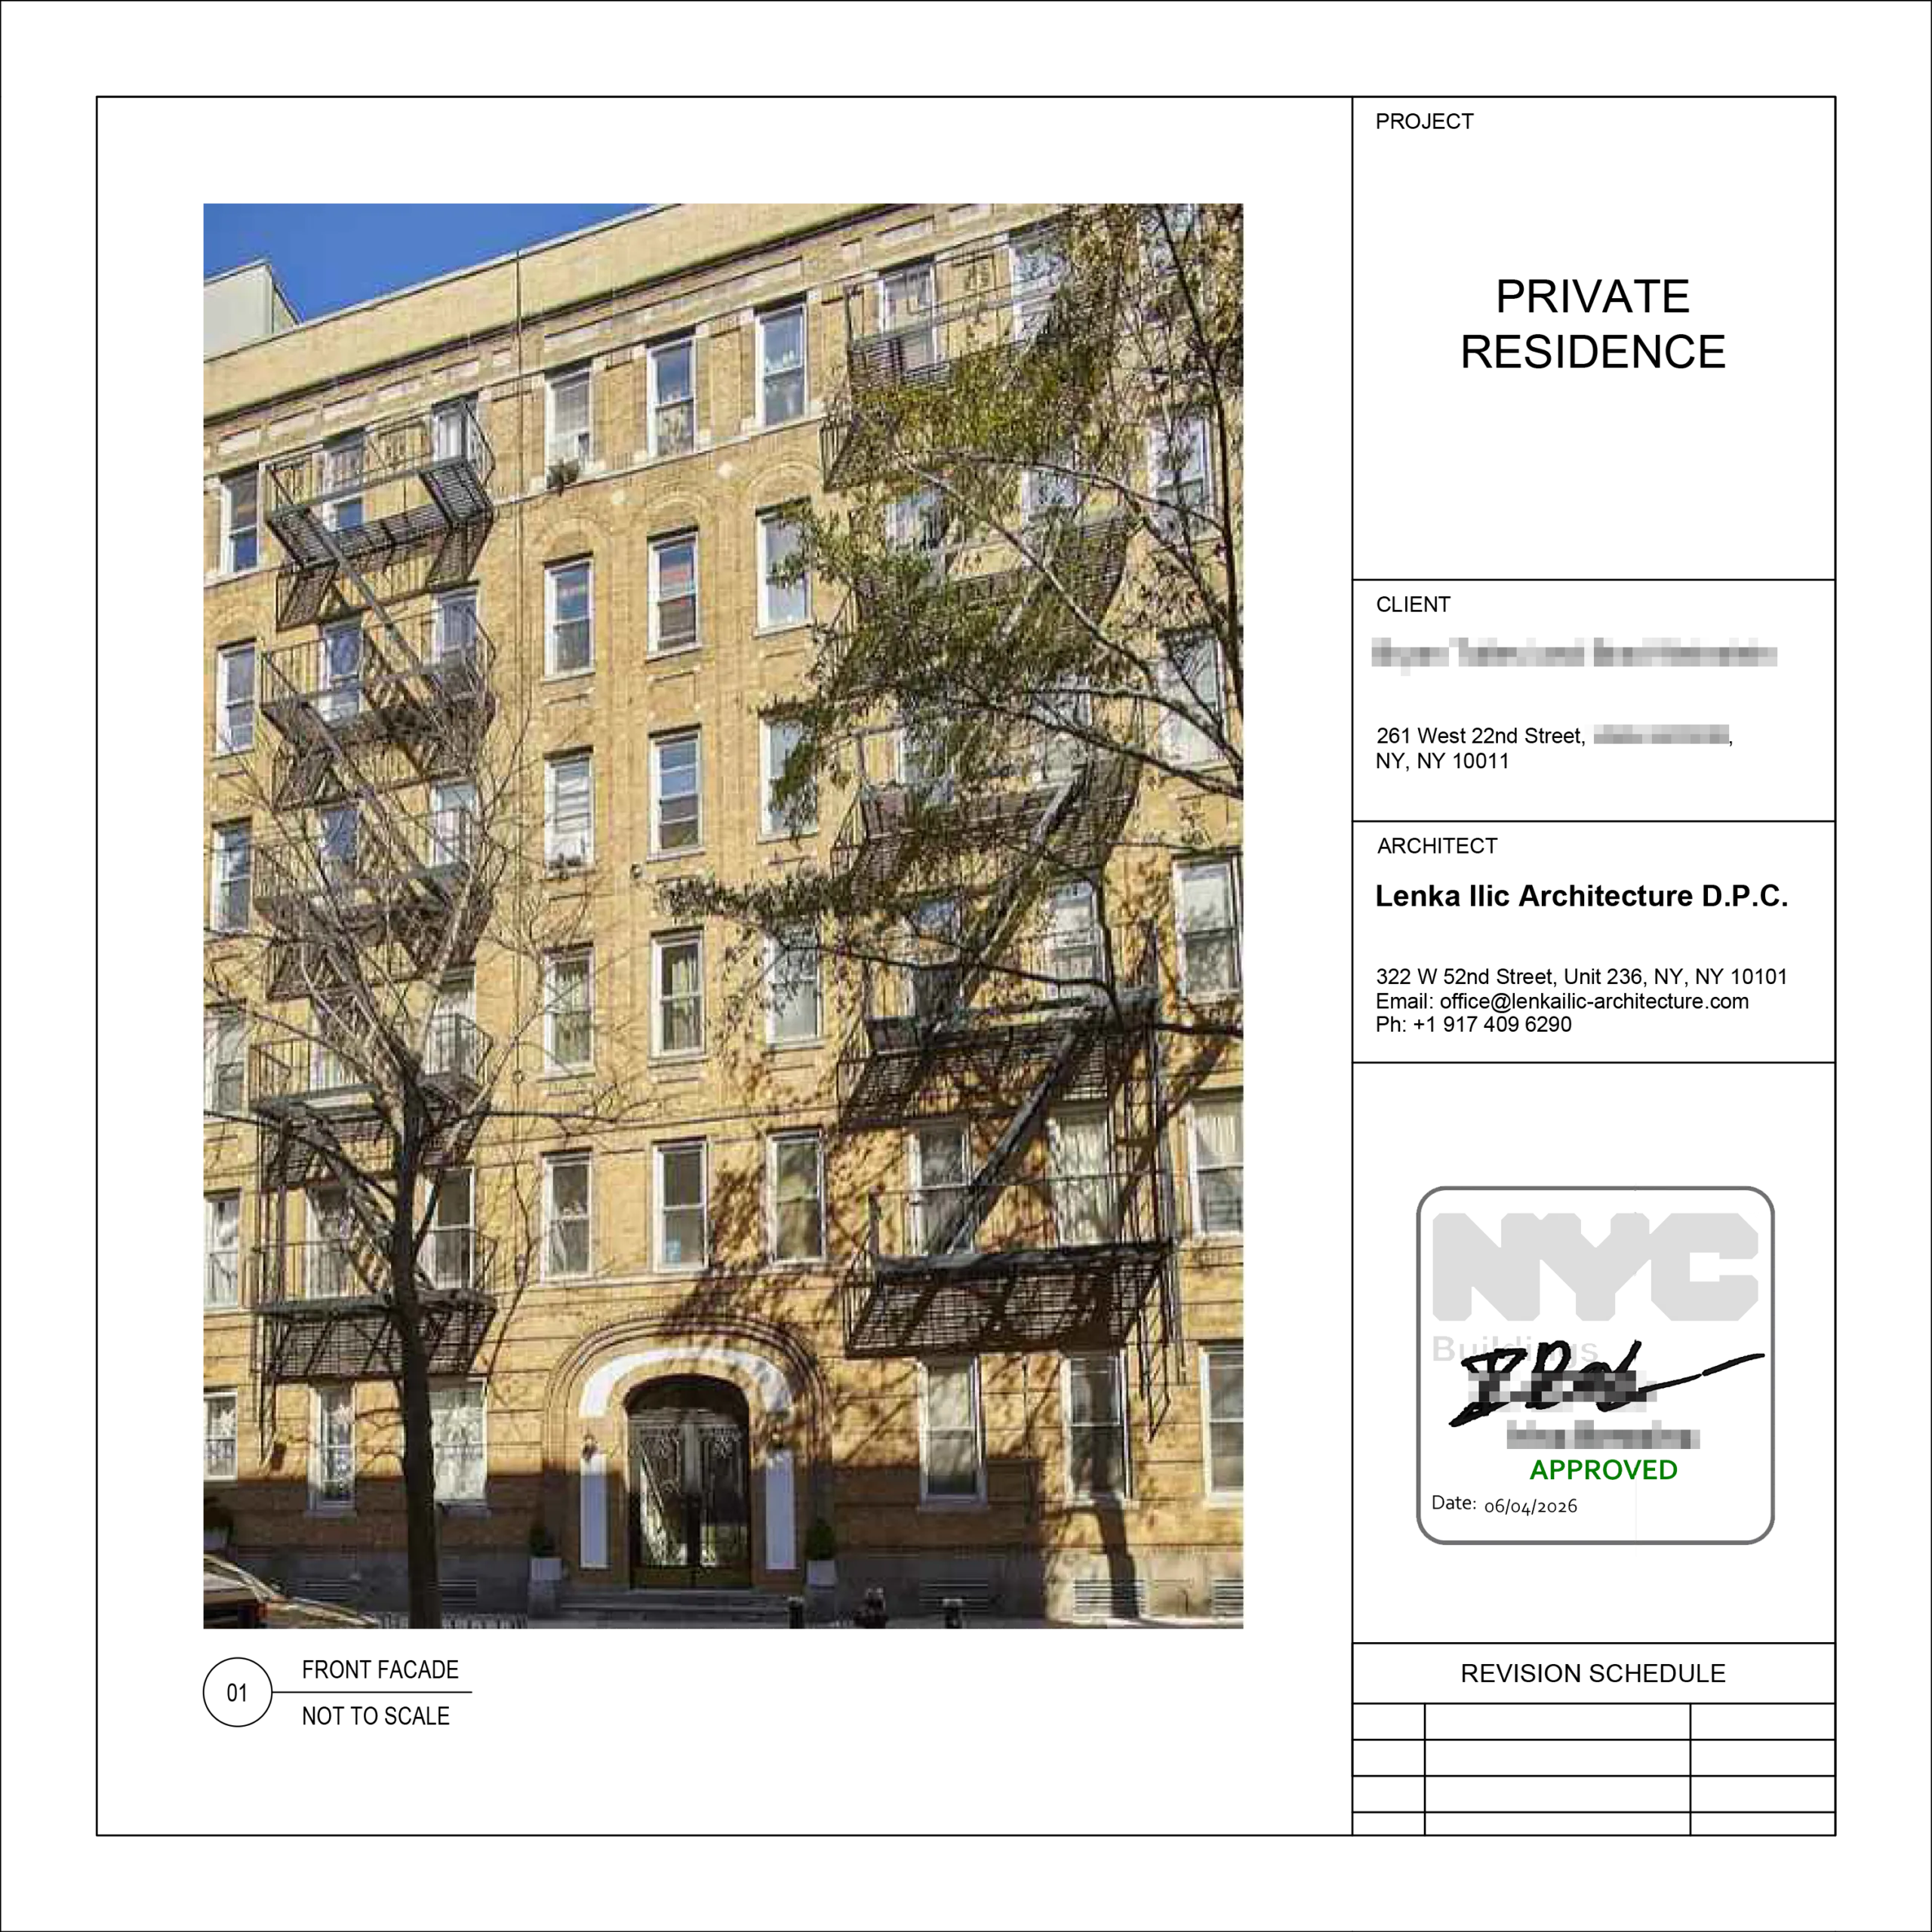
We conduct a thorough review of a building’s alteration agreement and prepare architectural submissions through our co-op and condo board approval assistance. Building review and DOB approval are separate processes, each with its own requirements.
Eligibility depends on DOB’s conditions and the complete proposed scope; required permits and sign-offs still apply. Our office provides in-house DOB permit expediting and coordinates consultant information where required.
NYC’s new Existing Building Code takes effect July 17, 2027. If your apartment combination is planned around this transition, our architectural team reviews which requirements apply to your proposed work and filing.
Design, Approvals and Construction Oversight
For an Owner’s protection we’re a Full-Service Architect-Led Apartment Renovation Process and Owner’s Representative.
Our architectural team is led by Principal Architect Lenka Ilic, whose oversight guides the evaluation of existing conditions, development of floor plan options, and preparation of architectural drawings. Our team coordinates construction documents which define the project and provide the basis for informed construction cost estimates, timelines, and scheduling.
Our office prepares co-op and condo submissions and DOB applications in-house, keeping design and filing coordination within one team. We communicate directly with reviewers, address comments, attend plan examination appointments and coordinate engineering consultants where required, reducing communication handoffs during the approval process.
We provide Owner’s Representation, serving as your Architect and professional advisor throughout the apartment combination. We assist with contractor selection by suggesting pre-screened contractors, comparing their proposals and estimates against the construction drawings, and leveling bids to clarify differences in scope, exclusions, and pricing before signing.
Before you sign a construction agreement with a contractor, we establish clear construction administration protocols for Owner’s protection. During construction, our services include reviewing submittals, responding to requests for information (RFIs), evaluating contractor payment applications and proposed changes, and observing progress on site during Construction Phase.
Our Principal Architect serves as Technical Director of a NYC DOB registered Special Inspection Agency which provides applicable progress and special inspections within our registered scope. Our team coordinates completion documentation and required sign-offs, including a Letter of Completion or, where required, a final Certificate of Occupancy.
Often third-party elsewhere. In-house with us.
Construction, Fees and Third-Party Costs
Construction costs. For apartment combinations involving a full gut renovation, our NYC apartment renovation cost guide provides a budgeting reference of $450-$550+ per square foot. Less extensive renovations involving kitchens and bathrooms may fall around $350-$450+ per square foot. Costs commonly depend on areas renovated, plumbing changes, finish selections, and building’s age and existing conditions.
Our proposal identifies the services included, such as architectural and interior design, co-op or condo building approval submissions, NYC DOB filing preparation and in-house expediting, construction administration, and applicable progress and special inspections. Fees reflect the scope and complexity of your apartment combination and are separate from construction costs.
Engineering consultants, environmental testing such as asbestos sampling, government agency filing fees, and co-op/condo building review charges are budgeted separately. Our office coordinates the necessary consultants and testing services.
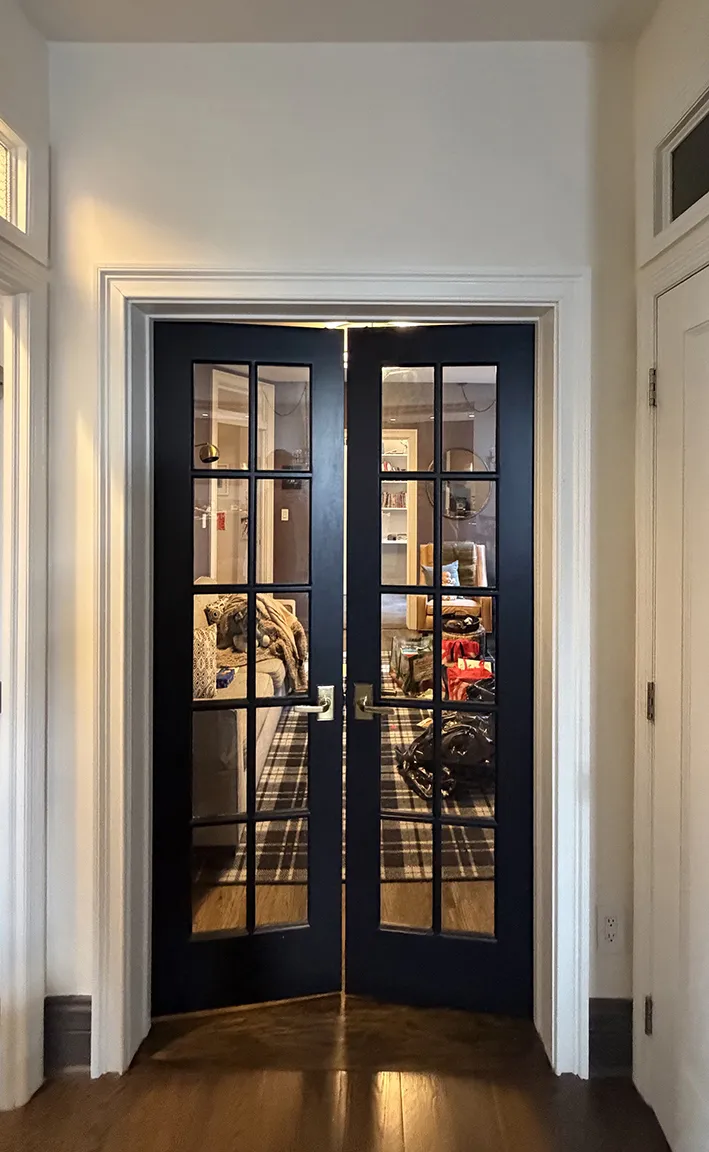
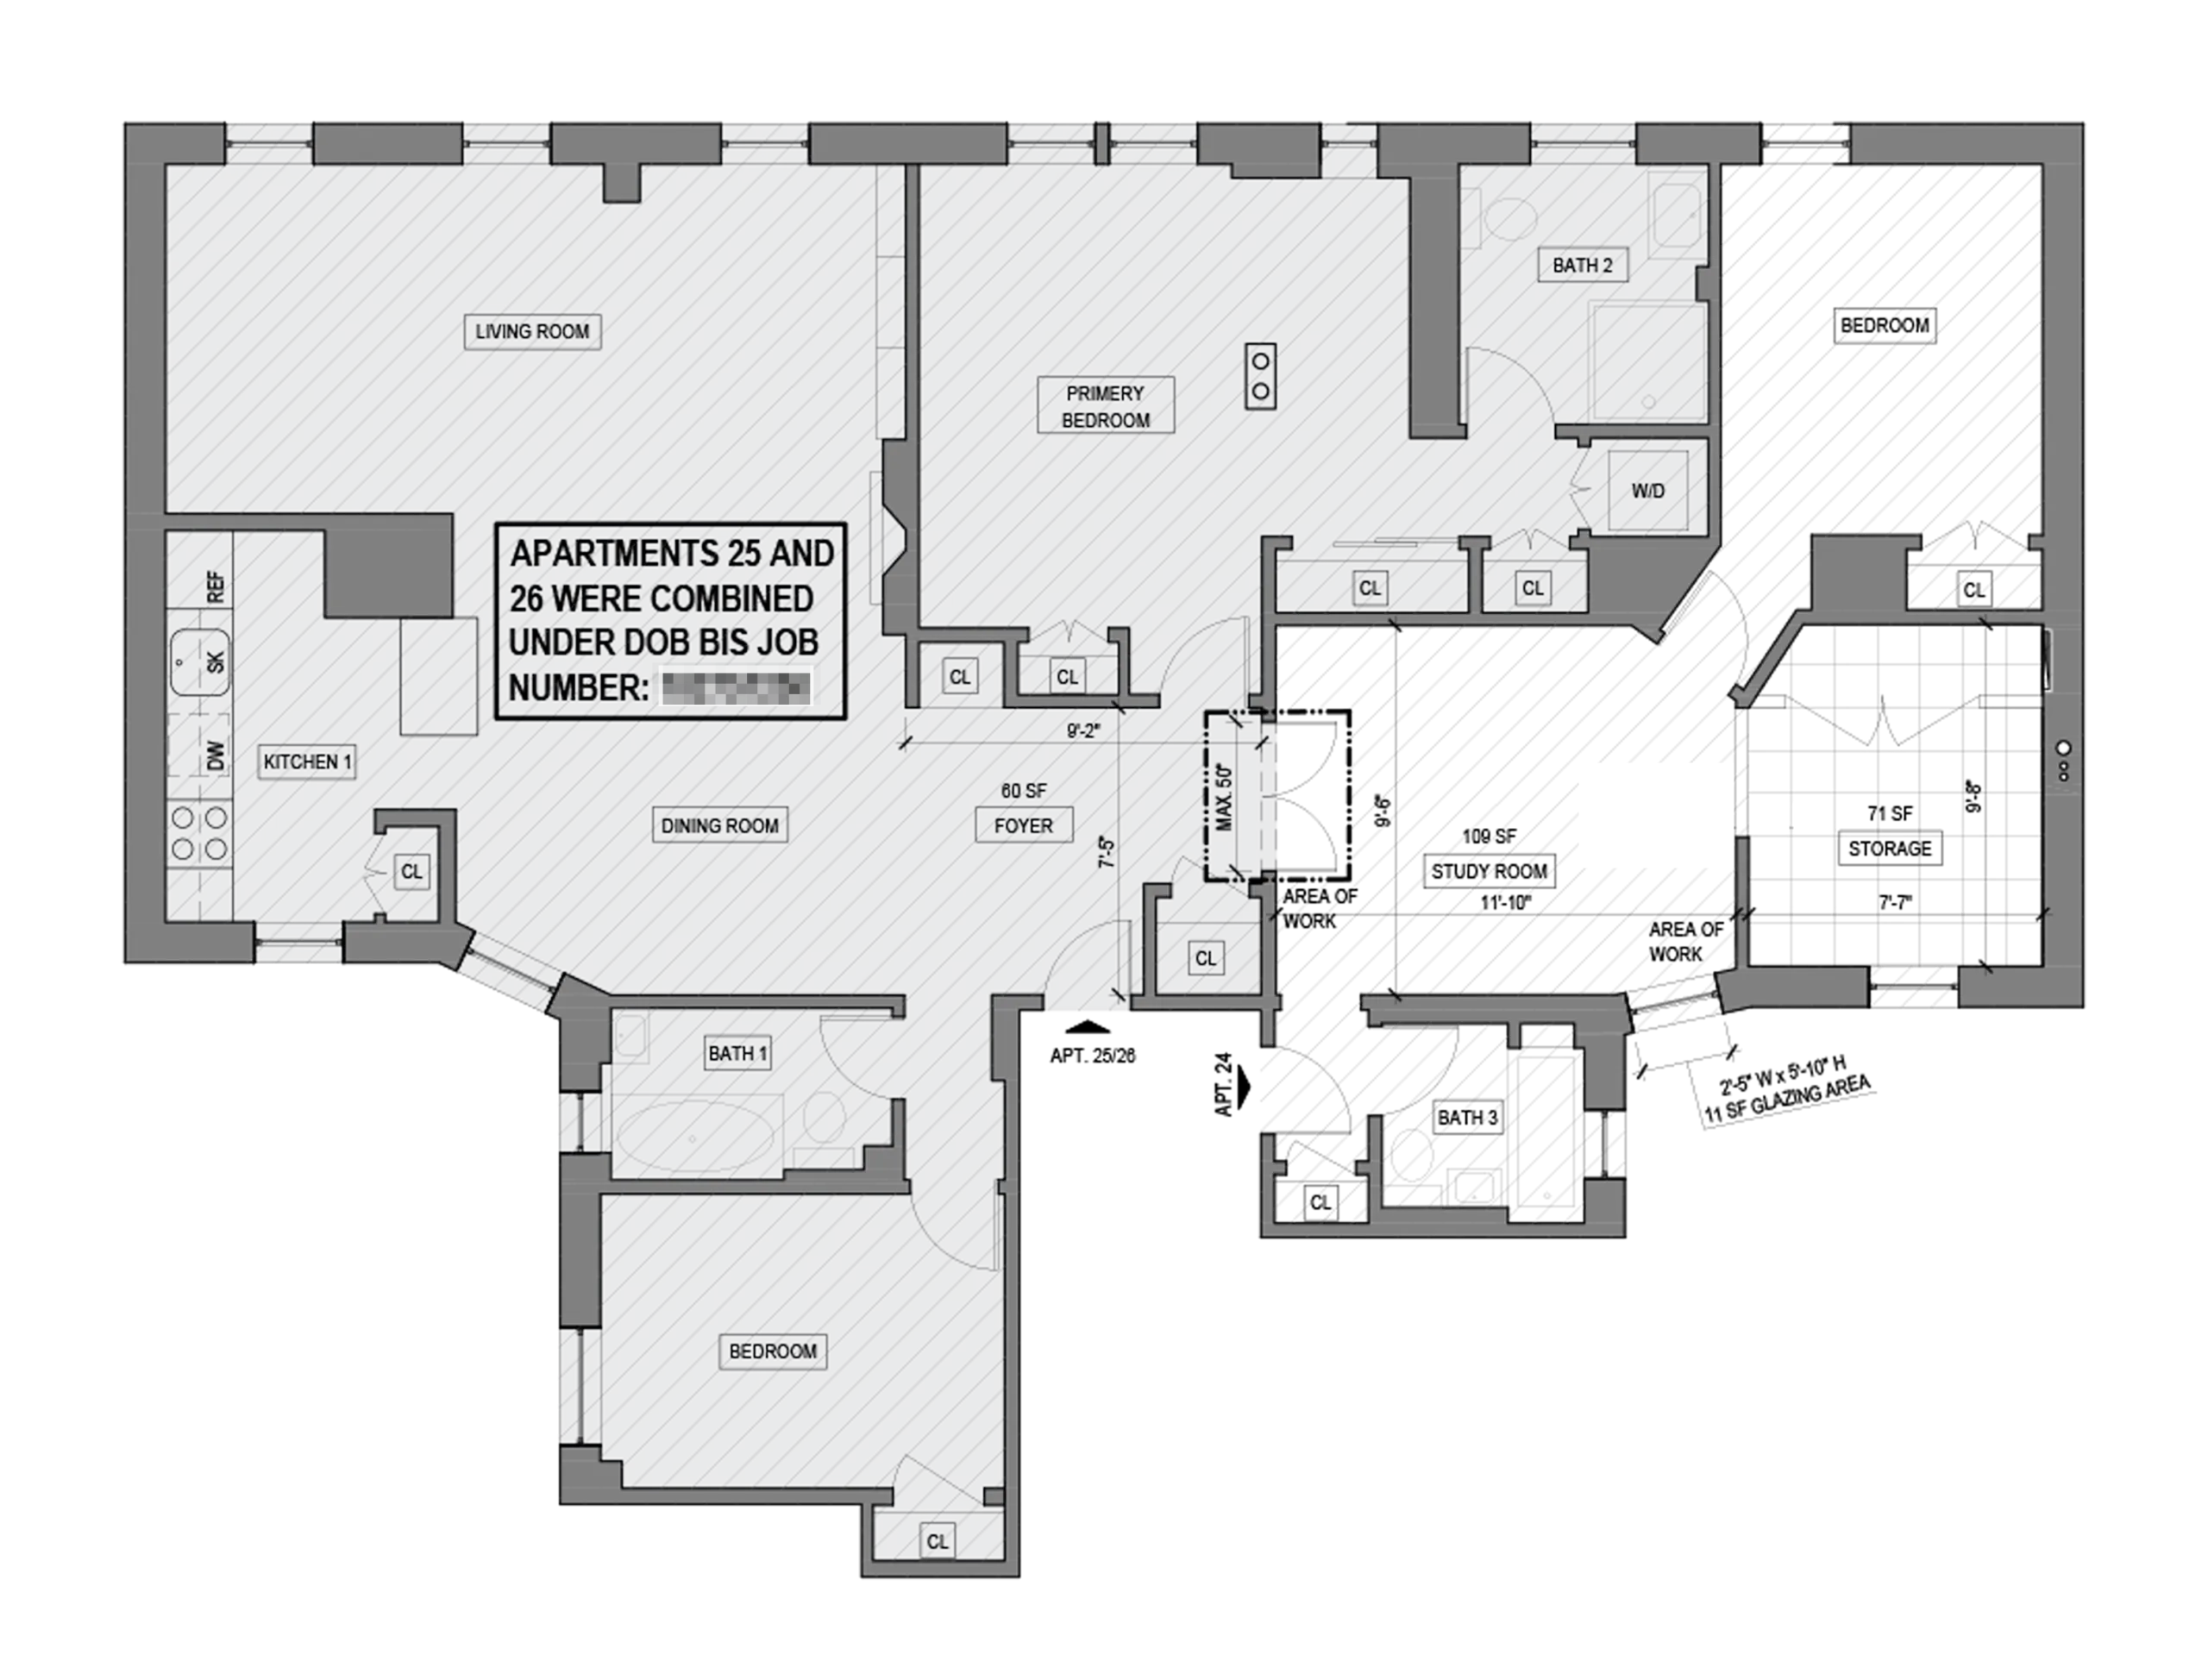
Combination of three apartments in the Chelsea, Manhattan.
Approvals, Permits and Construction
Our timeline milestones & projections for apartment combinations provides a planning reference of approximately six months from consultation, to permits being obtained so that construction could commence. Construction phase is estimated at four months for an average apartment combination. Simpler combinations may take less time, while extensive structural work, reconfiguration, or custom finishes can extend construction beyond this range.
Interior design and material selections can be finalized during reviews of drawings, investigations, and co-op/condo and NYC DOB approvals. Thorough planning helps resolve decisions and account for material lead times before construction. A qualified contractor who carefully reviews the Architect’s drawings can then coordinate the work efficiently, reducing avoidable delays.
We develop thoughtful, code-compliant designs that bring adjoining apartments together as one home, with coordinated approvals and construction oversight.
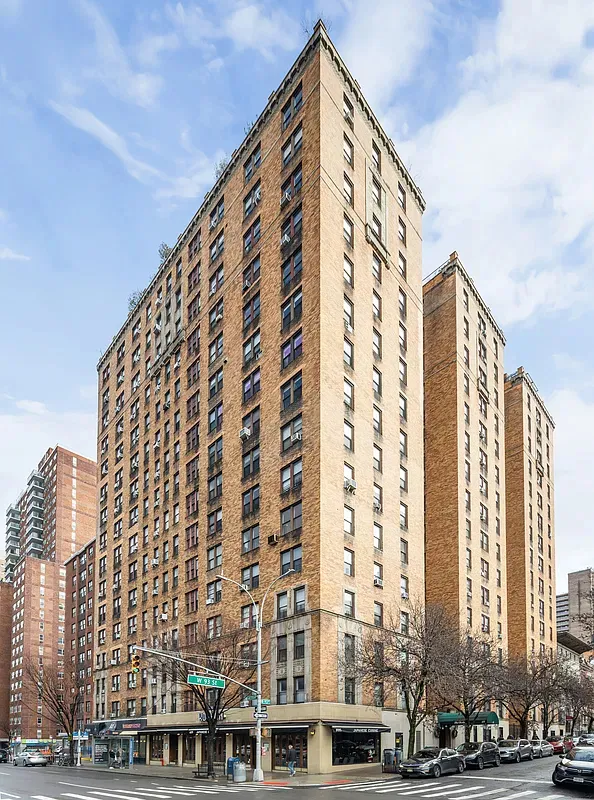
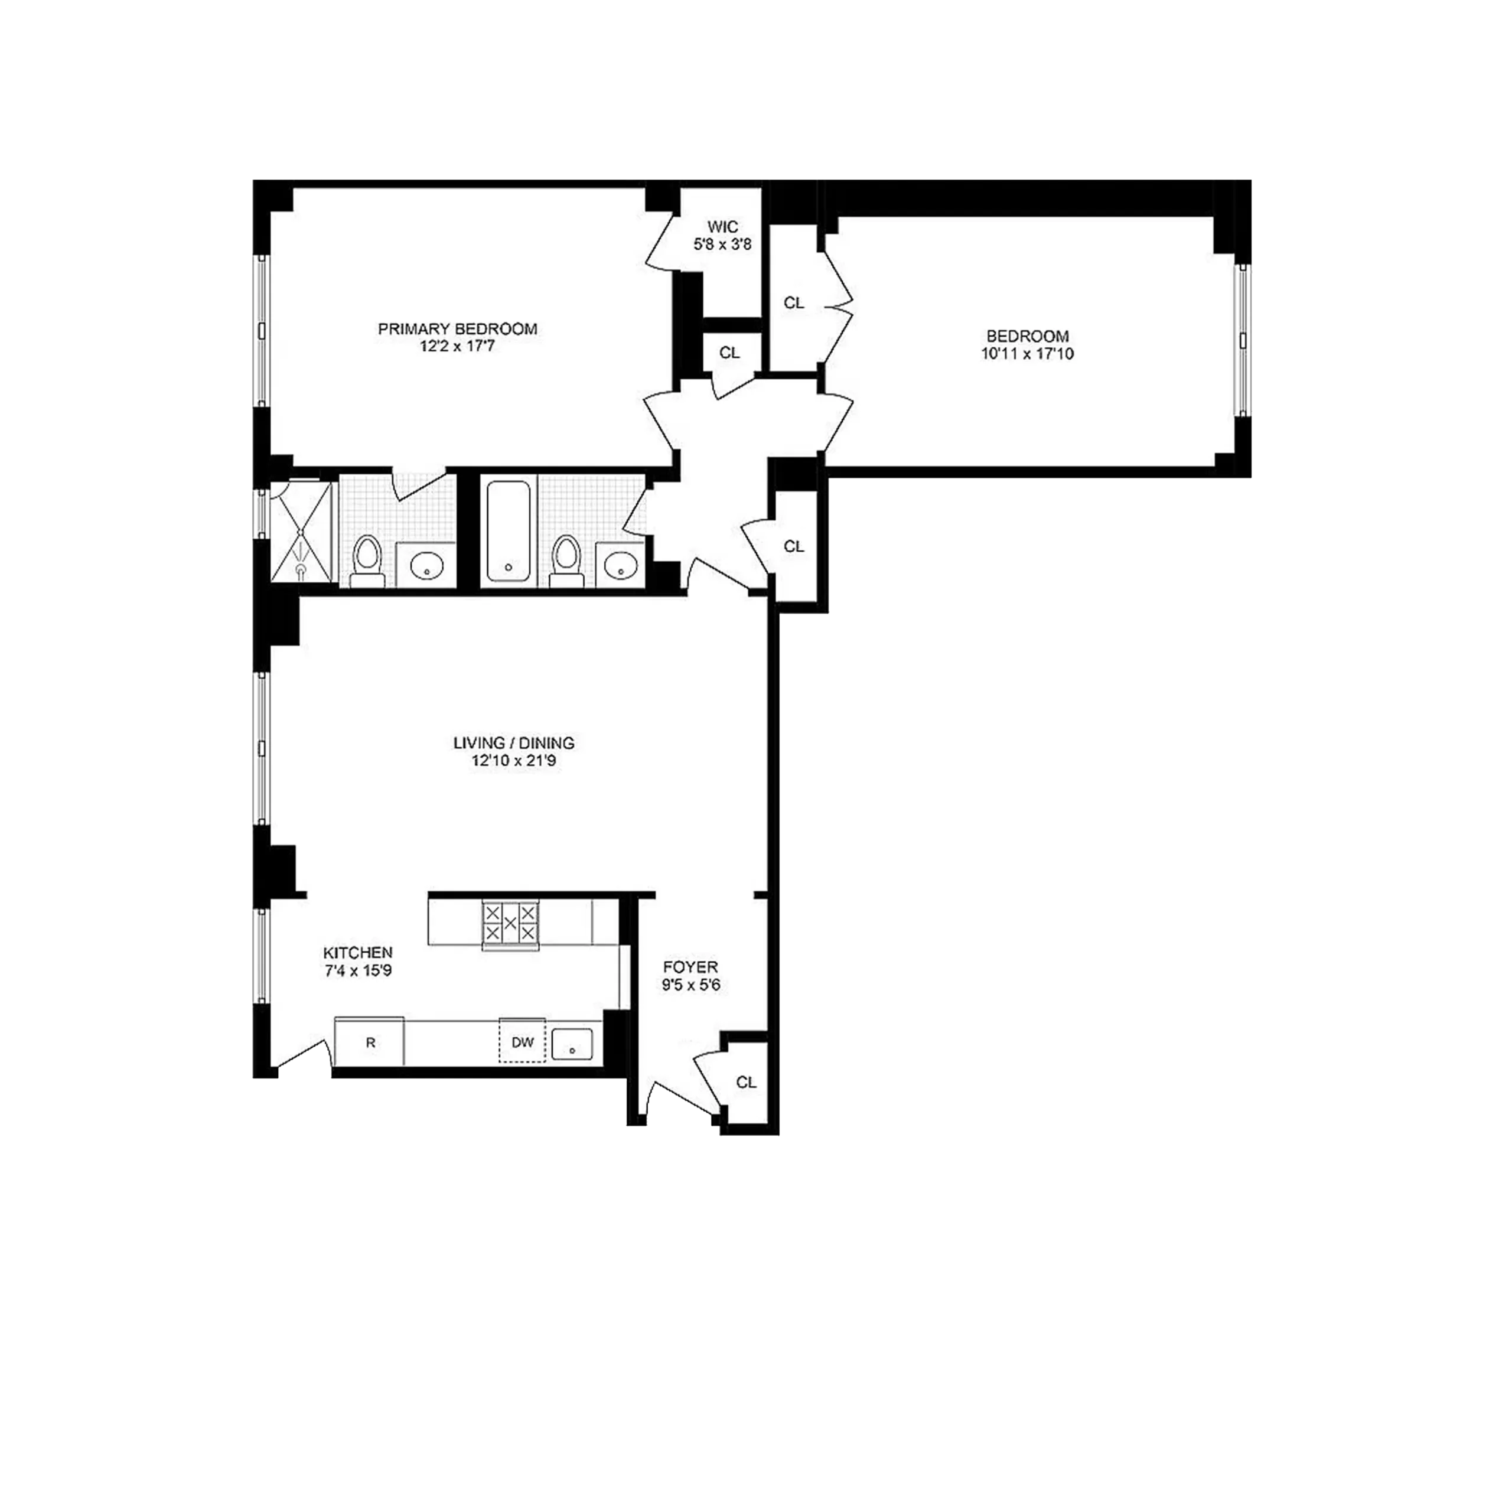
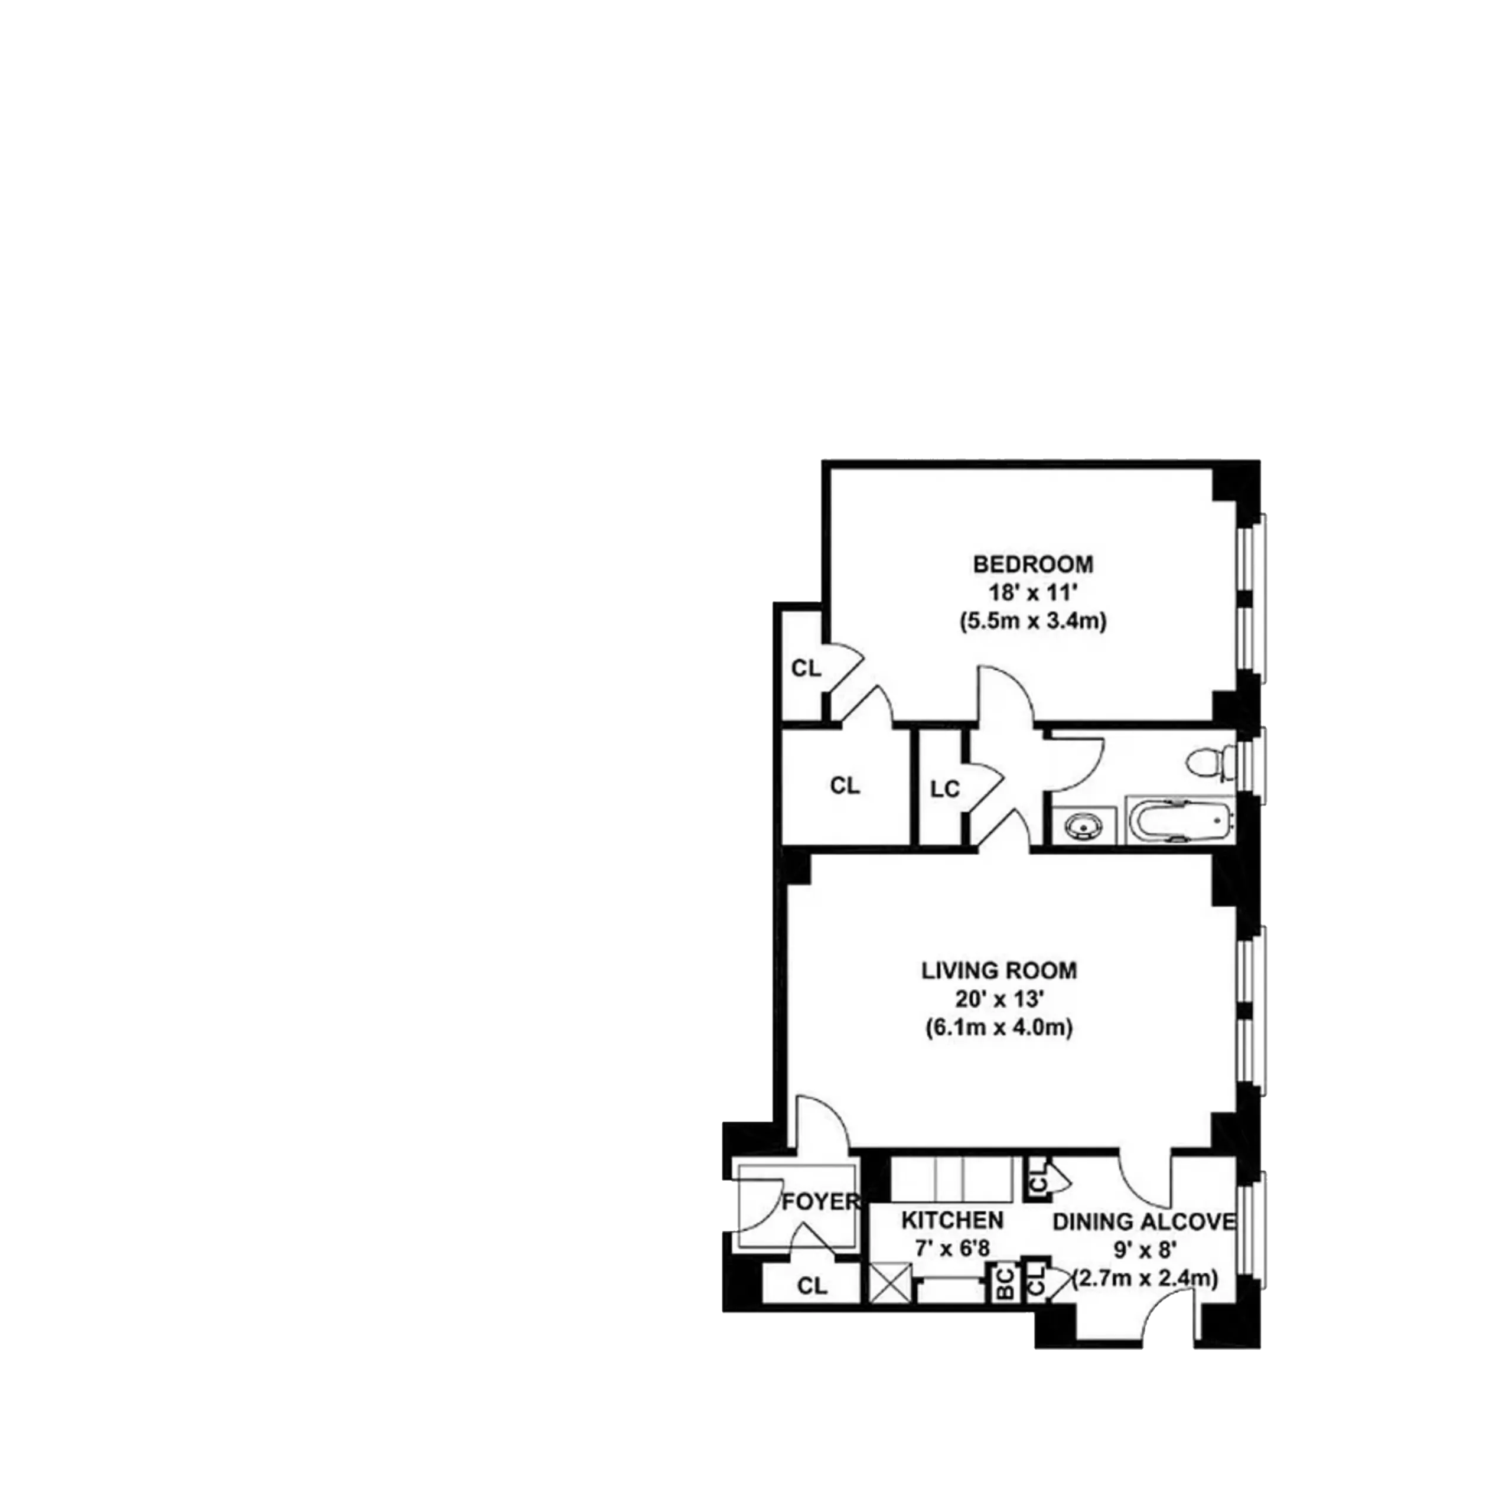
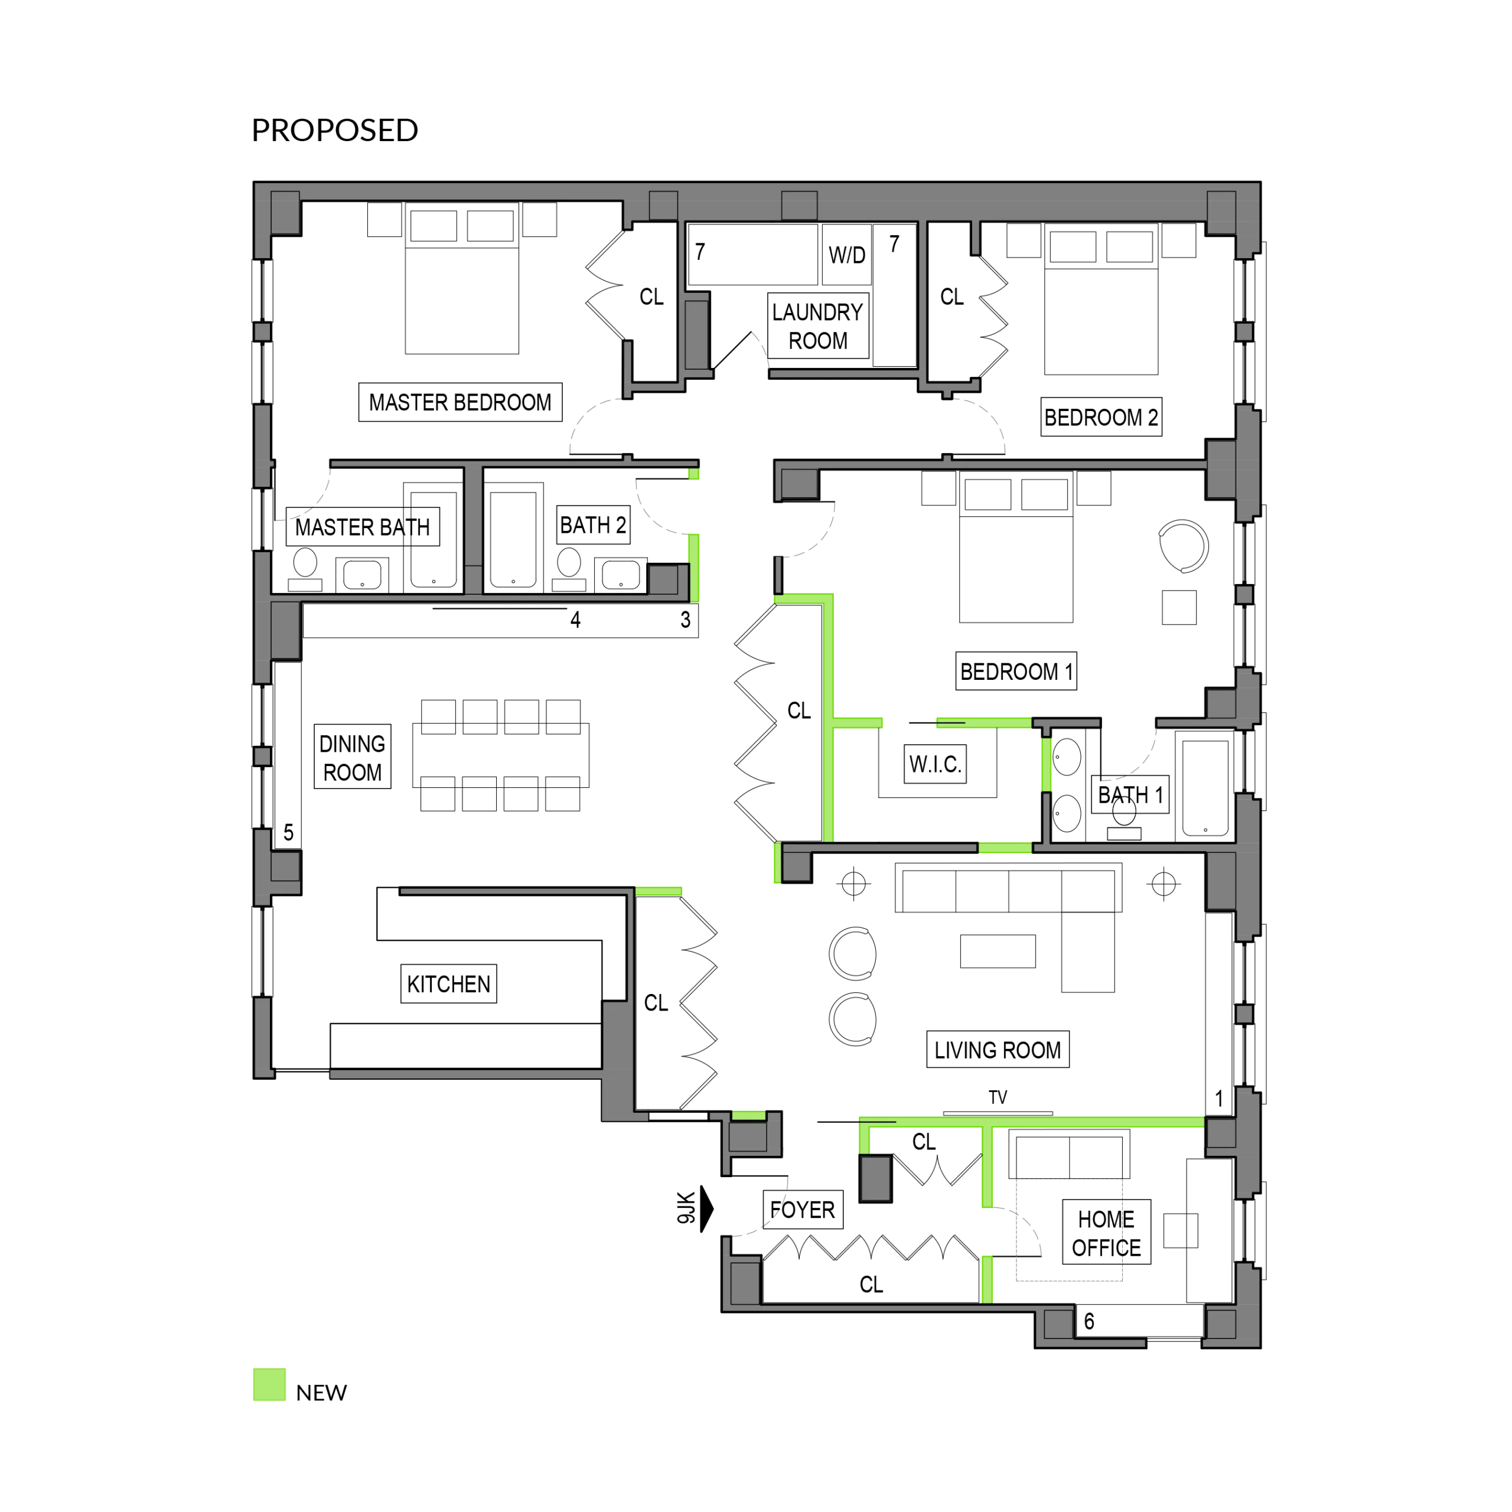
Existing and proposed floor plan for combination of apartments, in The Westwind on the Upper West Side, Manhattan.
As a rule of thumb, apartments adjoining horizontally on the same floor or vertically on adjacent floors could be combined. An Architect must assess the structure, proposed layout, building rules, and applicable approval requirements to determine feasibility.
Not always, if egress path remains among other applicable requirements, the NYC DOB provides a pathway for qualifying combinations without a new or amended Certificate of Occupancy. The Architect shall determine whether an egress path is proposed to be changed, and if so the certificate of occupancy amendment would be needed.
Yes, combining apartments involves regulated work even when the Certificate of Occupancy remains unchanged. The scope determines the required filings and permits.
It depends, DOB’s qualifying policy allows connections between adjacent floors using an internal stair spanning no more than two stories. Structural feasibility and the stair location require project-specific review.
Under DOB’s qualifying combination policy, the second kitchen shall be removed unless plumbing connections are repurposed.
Both involve building-specific approval and ownership considerations. For condominiums, DOB’s policy also requires a new tentative tax lot before filing.
Yes, an early Architect’s review establishes whether the units support your intended layout and based on alteration agreement, applicable building codes, etc. Our full-service extends to pre-purchase consultations.
Apartment Renovation NYC assists Owners combining co-op and condo apartments in Manhattan and Brooklyn, from straightforward connections to combinations involving full gut renovations.
We begin with the existing apartments and your goals, develop the architectural design, coordinate required consultants and approvals, and establish a defined scope for contractor pricing and construction. From the first layout study through construction administration and final sign-offs, your Architect provides professional guidance throughout your apartment combination.
Send us the building address, available plans for the apartments, and your priorities for the combined home.
Schedule a complimentary consultation with an Architect, call 646-331-5444, or send us a message on WhatsApp.
Adding {{itemName}} to cart
Added {{itemName}} to cart