



Service provided by LENKA ILIC ARCHITECTURE D.P.C.
- Architect of Record
- DOB Expediting In-House
- DOB Progress and Special Inspection Sign-Offs

Design your apartment with an Architect
— INTERIOR DESIGN
— ARCHITECT OF RECORD
— CO-OP/CONDO APPROVALS ASSISTANCE
— DOB EXPEDITING IN-HOUSE
— DOB PROGRESS AND SPECIAL INSPECTION SIGN-OFFS
— LETTER OF COMPLETION/CERTIFICATE OF OCCUPANCY ASSISTANCE
Service provided by LENKA ILIC ARCHITECTURE D.P.C.
Service provided by LENKA ILIC ARCHITECTURE D.P.C.
An Owner may think an apartment renovation or remodel idea can make sense from an interior design standpoint and be unaware that it conflicts with New York City code, the existing building’s layout limitations, or the co-op or condo’s alteration requirements.
Apartment Renovation NYC team, led by Principal Architect Lenka Ilic, reviews these conditions as part of the architectural design process. Before a renovation scope is fully defined, we study what’s proposed, what already exists, and which requirements may affect the layout or construction.
The purpose of code compliance is determining what can be built before the Owner commits to the design and construction cost.
Need help with your co-op/condo board apartment renovation or remodel? Call, text, or schedule a complimentary initial consultation.
CONTENT PREPARED AND SERVICES PROVIDED BY FULL-SERVICE NYC-BASED ARCHITECTURAL PRACTICE LENKA ILIC ARCHITECTURE D.P.C.
Light, Fire Ratings and Energy
Many code requirements aren’t obvious when an Owner first looks at a floor plan on their own. A request as simple as creating another bedroom, relocating a wall, adding lighting, or attaching new construction to an existing floor slab introduces requirements that affect the permitting process.
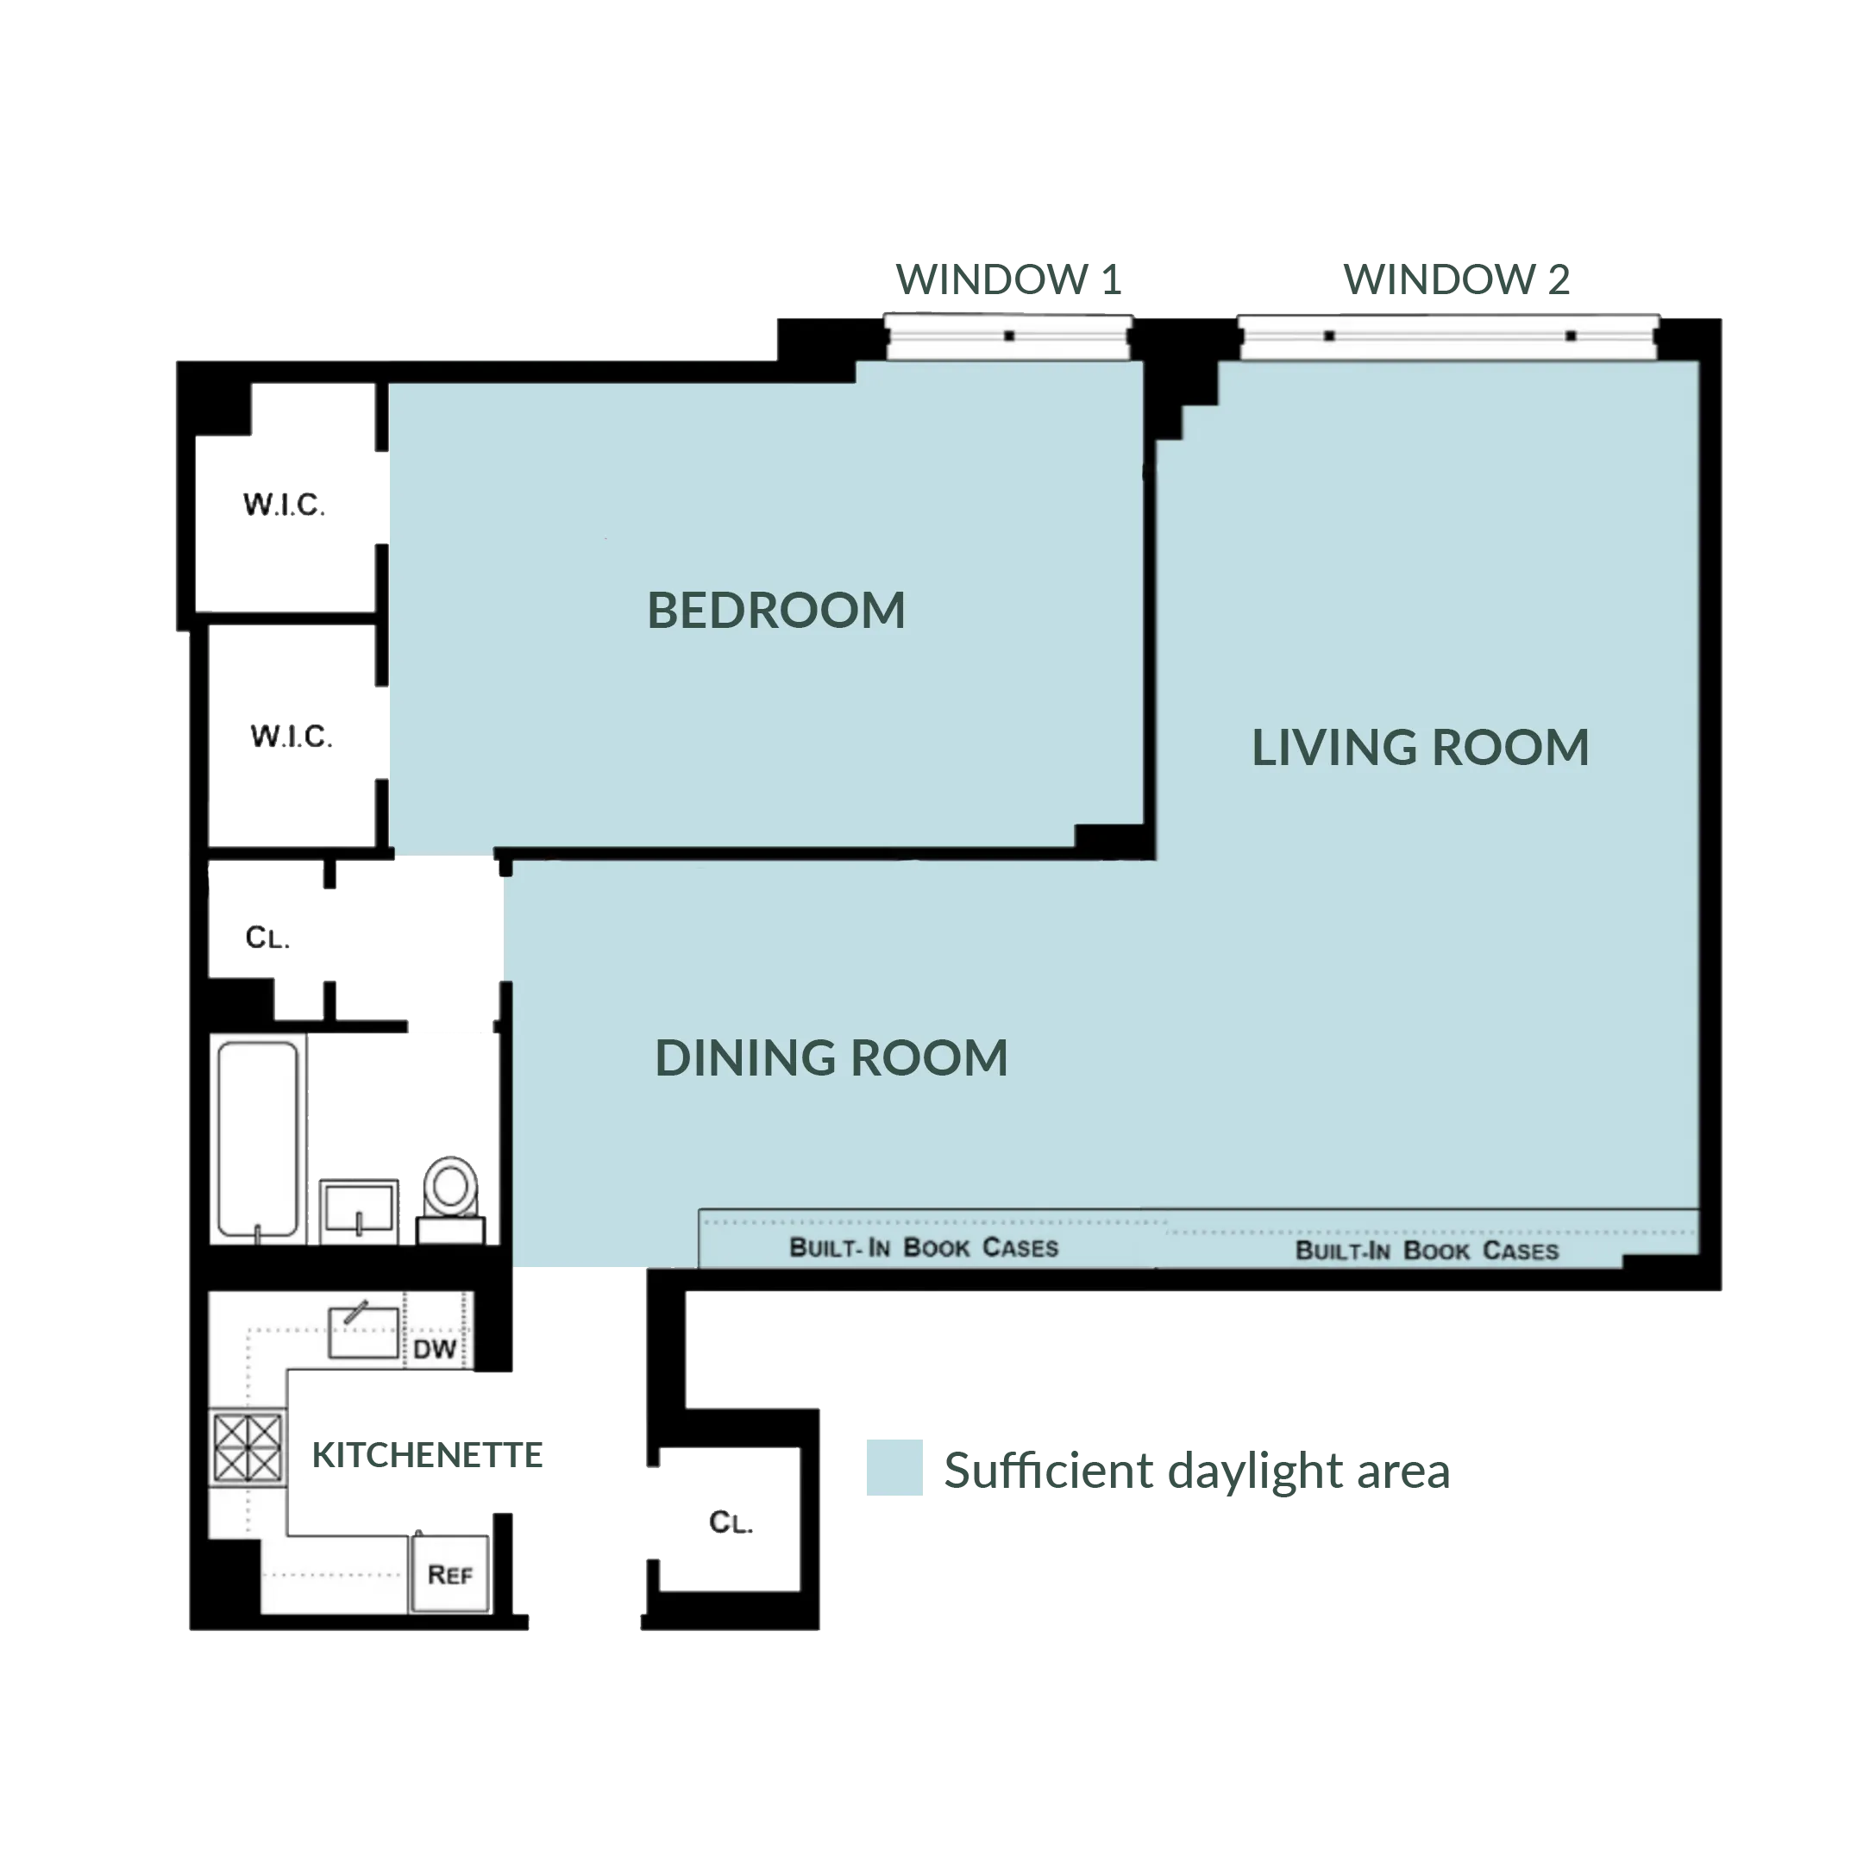
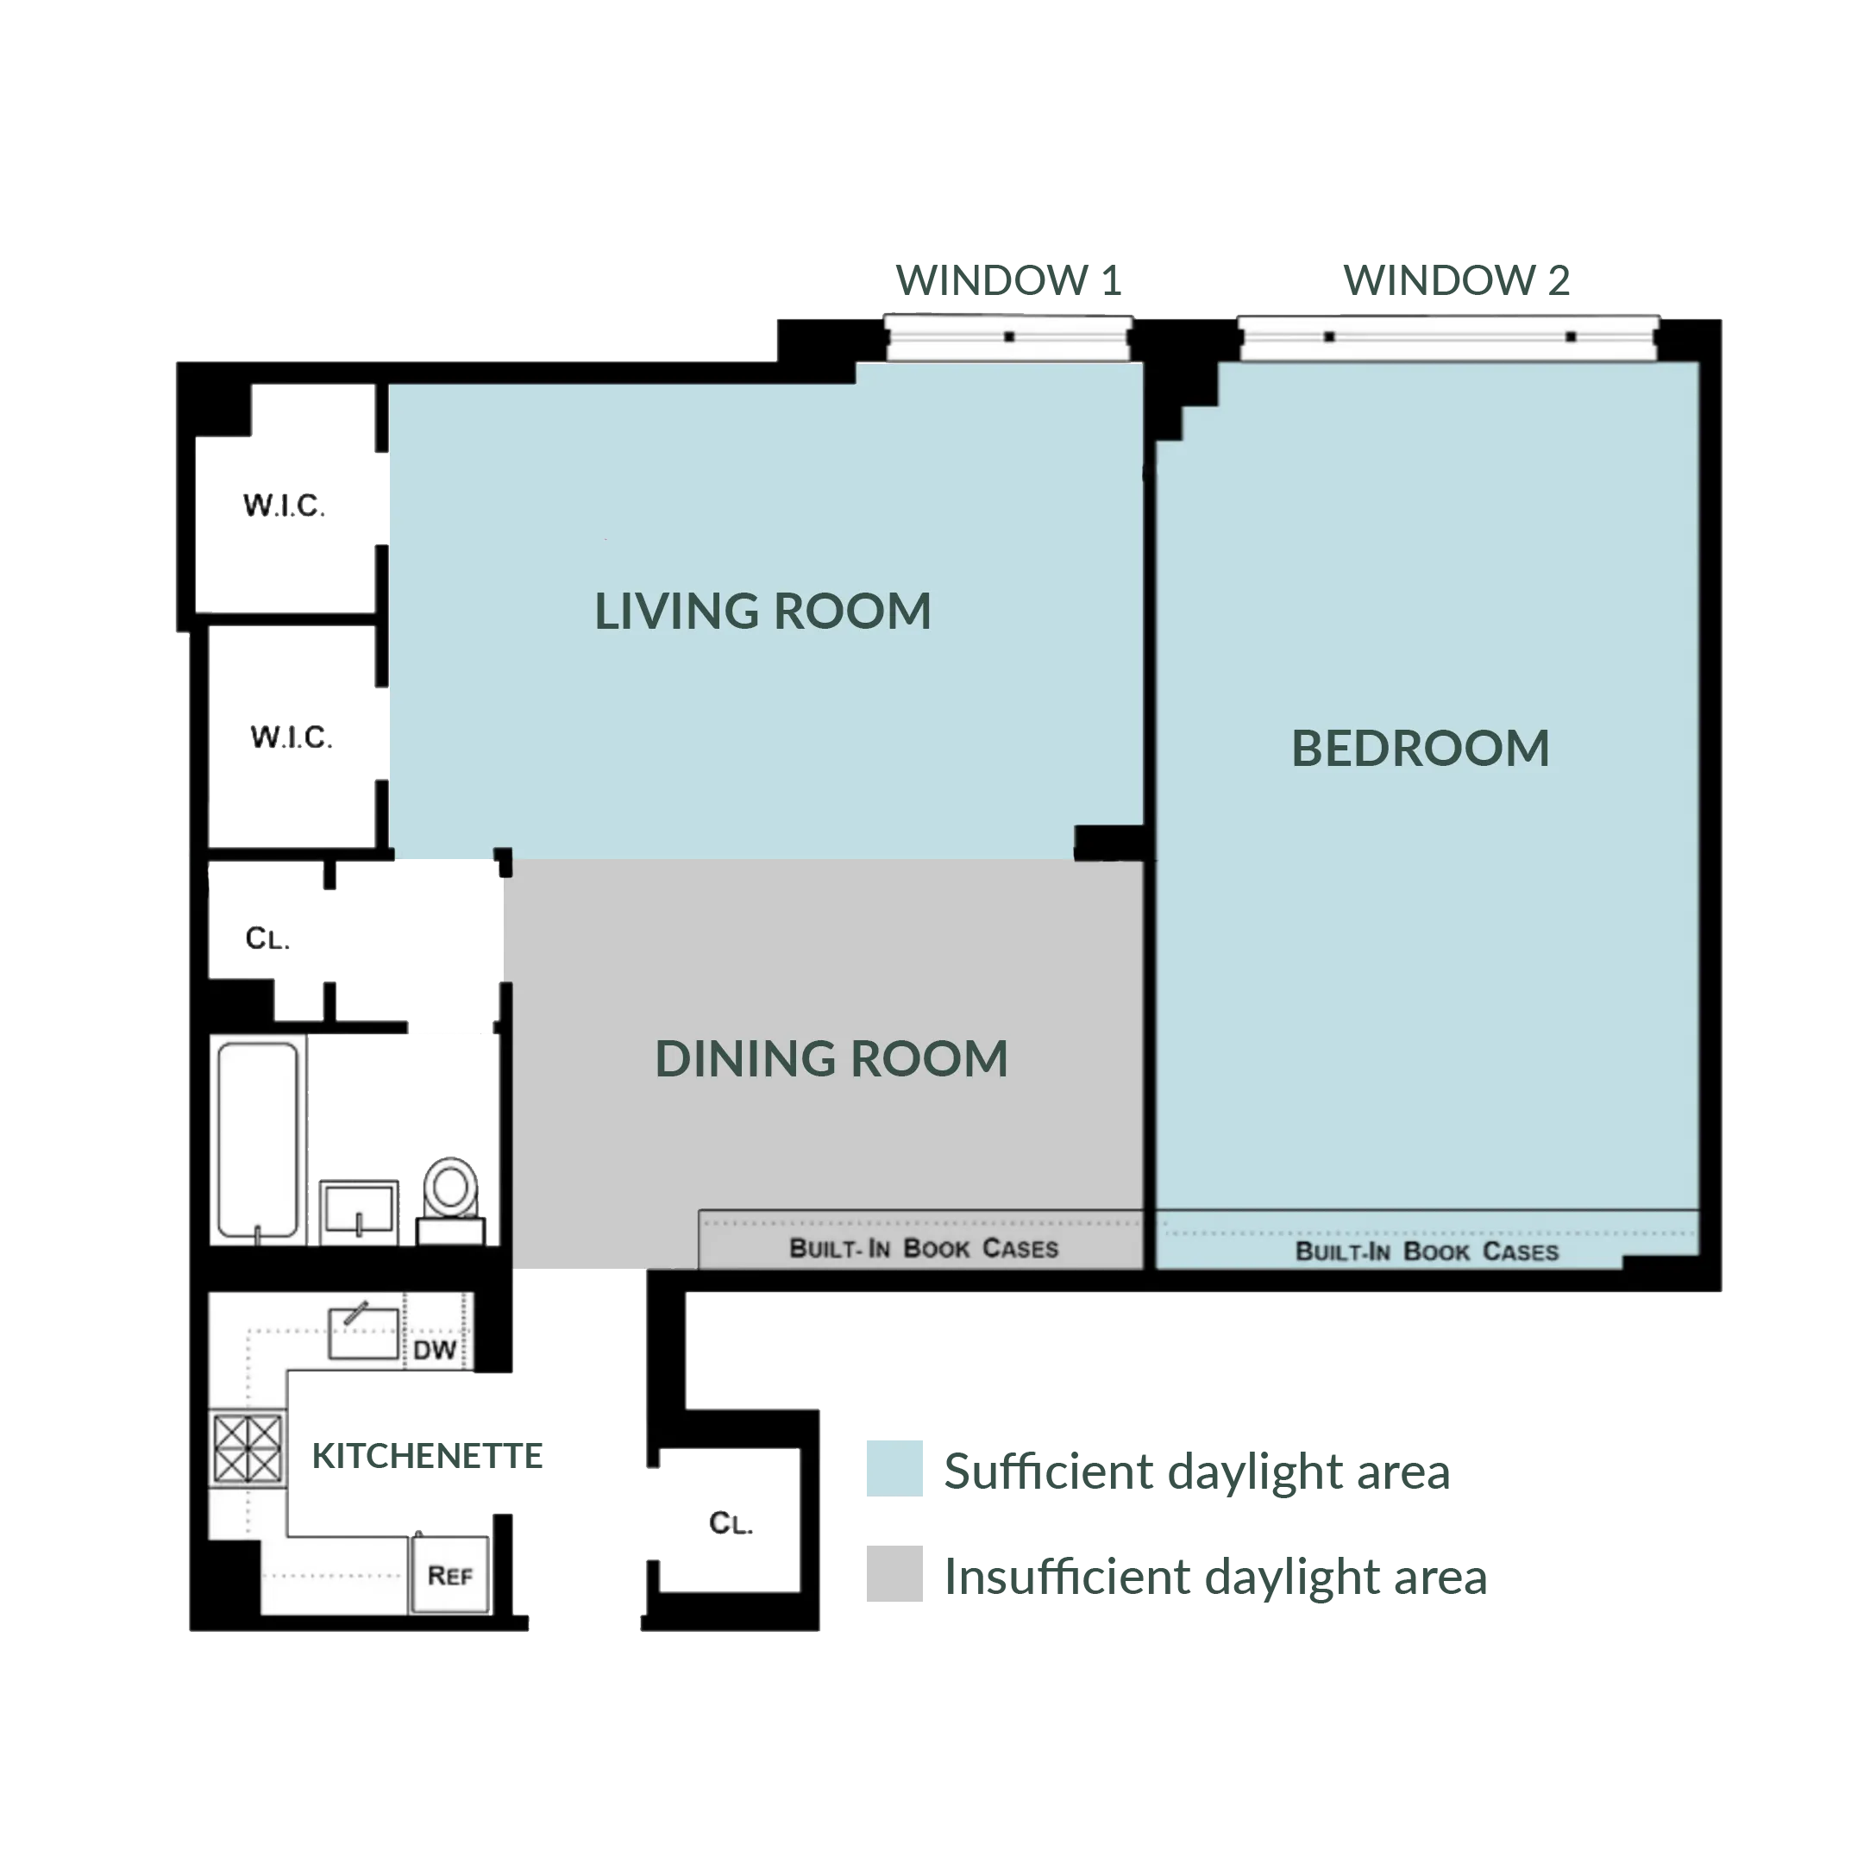
Building code analysis, floor plan feasibility study.
Windows location, size and operable area determine whether a proposed space can be considered as a habitable or occupiable room.
Where the 2022 NYC Building Code applies, habitable rooms require natural light through exterior glazed openings with Section BC 1205 establishes a minimum net glazed area of 10% of the room’s floor area, subject to its requirements and exceptions. Natural ventilation requirements depend on the amount of openable window area.
When an Owner wants to divide one large room into two rooms, create another bedroom, relocate partitions, or substantially change an existing floor plan, our architectural team determines whether the resulting rooms satisfy the applicable light, air and dimensional requirements.
The code distinguishes habitable spaces from other occupiable spaces. Habitable spaces include bedrooms, living rooms, studies, recreation rooms, kitchens, dining rooms and similar spaces within a dwelling unit.
Habitable rooms are subject to requirements for natural light, ventilation, minimum area and dimensions. Under the 2022 Building Code where applicable, a habitable room generally must contain at least 80 square feet, with specific exceptions, and at least one habitable room in a dwelling unit generally must contain 150 square feet. Existing multiple dwellings are also governed by the Multiple Dwelling Law and applicable prior-code provisions, depending on the building and scope.
This is why calling a space a “home office,” for example, does not by itself resolve building code requirements relative to the floor plan layout. The proposed use, configuration, building history and applicable regulations shall be evaluated.
Apartment work often interfaces with construction that forms part of the building’s fire-resistance strategy. Walls, floors, ceilings, shafts and penetrations through rated assemblies need to preserve their required fire resistance. Something as ordinary as running new piping, conduit or ductwork through a rated assembly requires an approved firestopping condition.
Certain penetrations and fire-resistant joint systems are also subject to Special Inspection requirements, while fire-resistance-rated construction can require a Progress Inspection. The Owner may never see these conditions after the renovation is finished, but they are part of producing compliant construction.
Lenka Ilic, Principal Architect and Technical Director of our Special Inspection Agency identifies the required progress and special inspections for each apartment renovation.
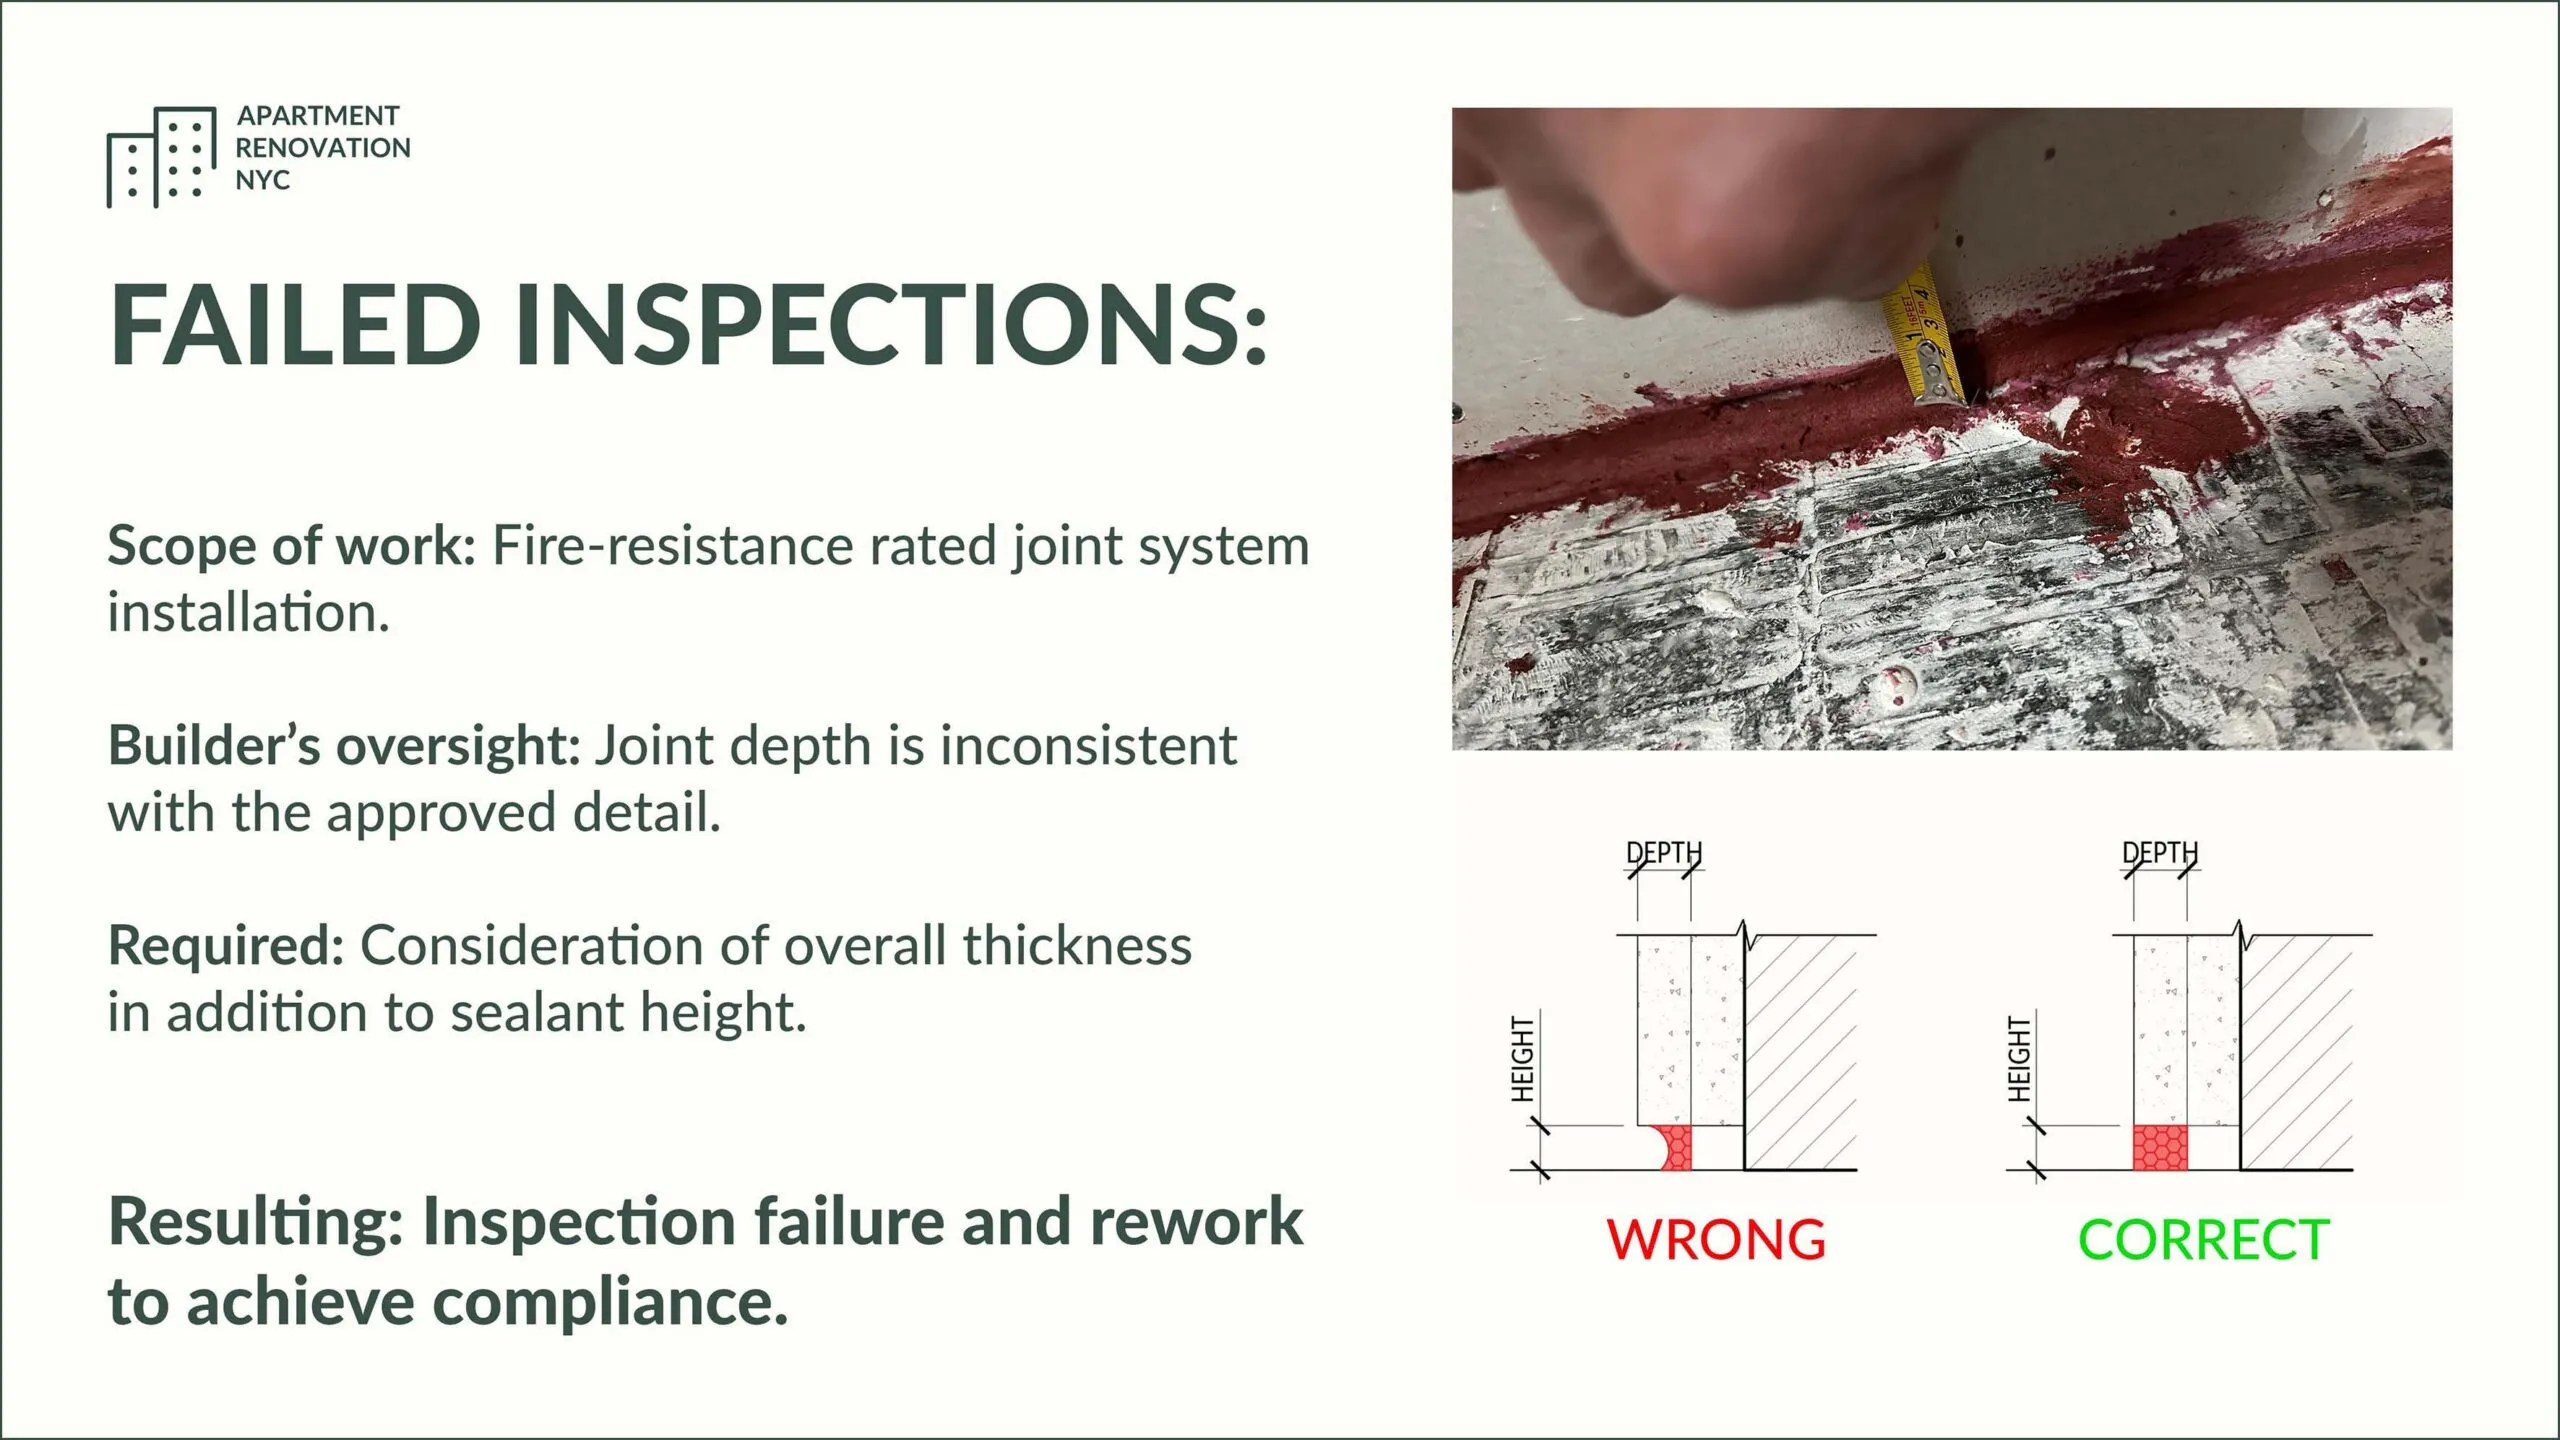
The way new construction is attached to an existing building is a code matter.
Renovations or remodels may require new framing, ceilings or other components to be anchored into existing concrete or masonry. Depending on what is installed, post-installed mechanical or adhesive anchors can require Special Inspection under the Building Code. The inspection verifies matters such as anchor type, placement and installation against the approved construction documents.
This is something an Owner is unaware of but that the Architect shall identify in the construction documents.
Energy-code compliance is another consideration that can appear in an ordinary interior renovation.
For projects subject to the current 2025 NYC Energy Conservation Code, permanently installed lighting must satisfy efficacy requirements measured in lumens per watt for each lighting fixture or bulb.
Energy requirements can also apply to other altered systems depending on the project.
The difficulty in apartment renovations and remodels is that several code requirements could overlap.
Meanwhile, the existing construction may not be exactly what the Owner expected when planning the renovation. For that reason, the answer to a question such as “Can I make this a bedroom?” cannot always be determined simply by measuring the room.
The Architect may also need to consider its window, natural light and ventilation, room dimensions, adjoining spaces and the code under which the particular condition must be evaluated. The same applies to moving plumbing, opening walls, modifying HVAC or attaching new construction to the existing structure.
Design, Filing and Inspections Under One Roof
Apartment Renovation NYC’s team understands code compliant construction as the first drawing is drafted till the Letter of Completion is issued.
Principal Architect Lenka Ilic leads the architectural design and permitting process. Projects begin with a feasibility study, move into the preparation of construction drawings, and end with construction oversight by our team.
We prepare and coordinate our DOB applications in-house. This keeps permit information connected directly to the team producing the architectural drawings and reducing unnecessary communication through a separate third party filing intermediary.
Our team provides in-house DOB Registered Special Inspection Agency, SIA 009576 services. The architectural and inspection process remain closely coordinated through the same professional practice.
NYC apartment projects must satisfy both public-agency requirements and private building management requirements. We study alteration agreements, coordinate with management and reviewing professionals, and address architectural comments as part of the approval process.
The Architect advises the Owner, develops the project scope, assists with contractor bidding after the drawings are prepared, and remains involved during construction administration. This maintains the proper separation between the Owner’s design professional and the contractor responsible for construction.
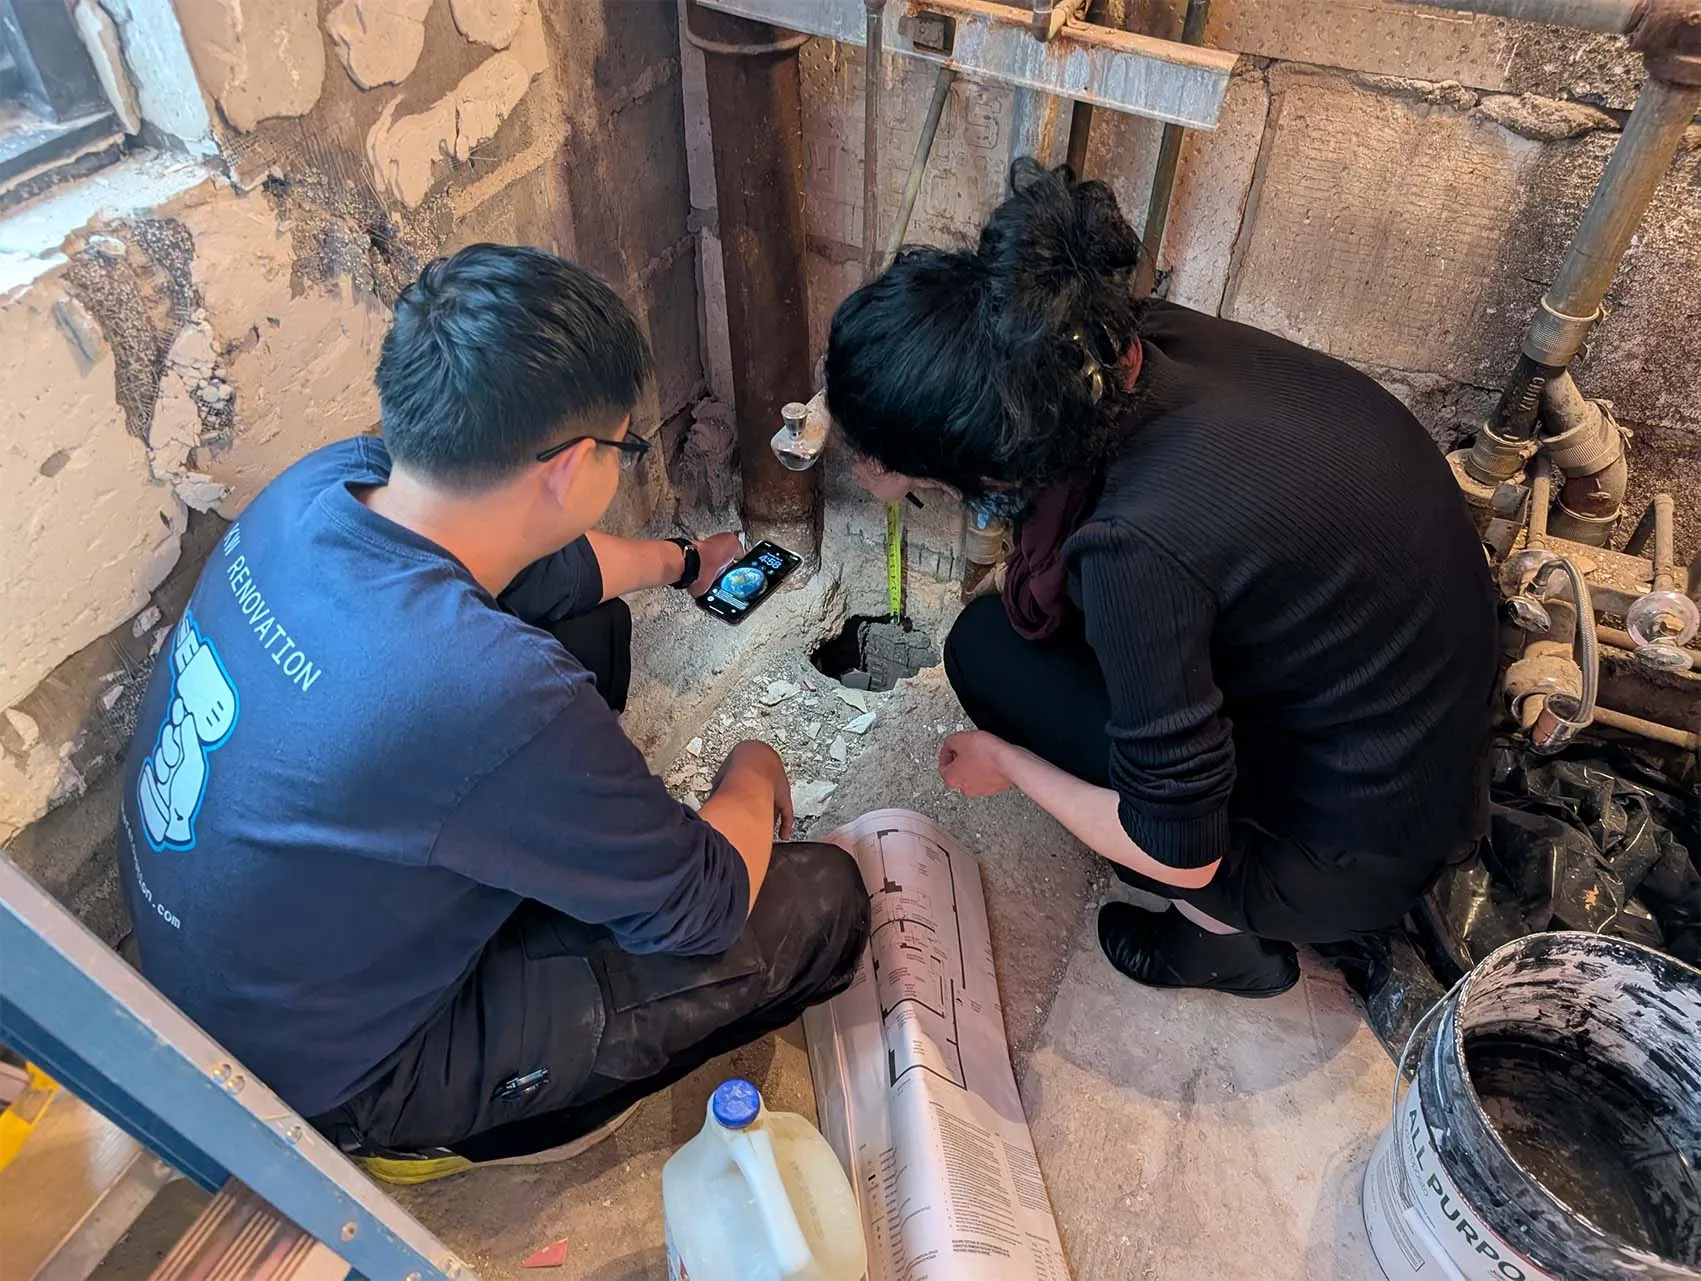
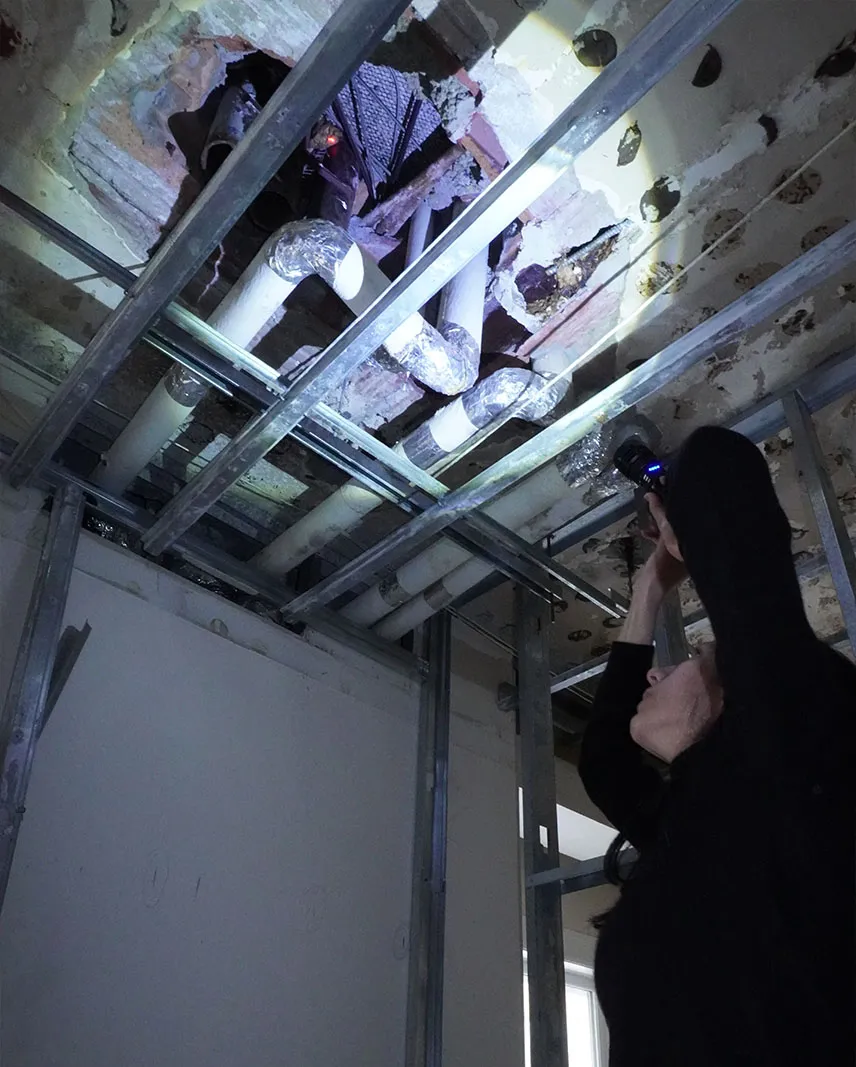
Lenka Ilic, Technical Director of our Special Inspection Agency, on the site for two-bedroom gut renovations in Manhattan.
Apartment Renovation NYC is a service provided by Lenka Ilic Architecture D.P.C., a women-owned architectural practice serving apartment Owners throughout New York City, with a focus on Manhattan and Brooklyn.
Our process allows Owners an opportunity to design and unlock creativity within restrictions.
If a proposed room doesn’t have adequate light or ventilation, another layout could be considered. If rated construction will be penetrated, the appropriate detail would be incorporated into the drawings. If Special or Progress Inspections are required, the design solutions are identified early on.
Often third-party elsewhere. In-house with us.
Progress and Special Inspections
The Architect’s responsibility does not stop when drawings are approved. Depending on the scope, the construction documents identify applicable Progress and Special Inspections. Typical apartment-renovation conditions can include Fire-Resistance-Rated Construction, Fire-Resistant Rated Penetrations and Joints, Energy Code compliance, and Post-Installed Anchors DOB inspections that our team certifies.
Code review is part of our architectural scope rather than a separate standardized product. The professional fee depends on the apartment, renovation complexity, existing conditions, required drawings, applicable consultants, building requirements and agency approvals.
Other costs can arise where structural engineering, environmental testing, special inspections, building-review fees or other professional services are required.
DOB filing fees and permit-related costs are separate from the Architect’s professional fee and depend on the project.
Apartment Renovation NYC’s team provides a project-specific proposal after reviewing the proposed renovation during the complimentary initial consultation.
Feasibility, Approvals and Construction
Code analysis begins during feasibility study and continues through design, construction documents and construction phase.
For renovations requiring co-op/condo board and DOB approval, Owners should generally plan approximately two to four months for the overall approval phase, while recognizing that each building and filing is different. Code requirements identified during design can be addressed before submission; discovering them during an approval review may require redesign and another review cycle.
Depending on the project, our architectural services may include:
Our team typically provides Permit Expediting and applicable DOB Special and Progress Inspection services on apartment renovation projects in NYC.
Possibly, but fitting a bed into the proposed room is not the only consideration. The Architect may need to evaluate room area and dimensions, windows’ locations, natural light, ventilation and the requirements applicable to the particular building.
Not necessarily. Moving a wall can affect habitable-room compliance, fire-rated construction, building systems or structural conditions. The existing conditions should be reviewed before the layout is finalized.
Windows provide required natural light and ventilation to habitable rooms. Changing partitions layout can therefore affect whether the resulting rooms comply with air and light code related calculations.
They are construction-stage inspections required for particular categories of work. The applicable inspections are identified based on the project scope by an Architect or Professional Engineer.
No. City requirements and your building requirements are separate. A building may impose additional technical restrictions through its alteration agreement.
Good apartment planning begins by understanding what the existing building and applicable regulations will allow. Apartment Renovation NYC combines architectural design with code analysis so that an Owner can make design decisions with those constraints understood, and not discover them after pricing or construction has begun.
If you are considering changing the layout of an apartment in Manhattan, Brooklyn or elsewhere in New York City, contact us to discuss the existing conditions and proposed renovation.
Adding {{itemName}} to cart
Added {{itemName}} to cart