Skip links

Architect-Led Prewar Renovation Services in NYC

Architect-led prewar renovation services in NYC, adapting older apartments to contemporary living through layout design, interior design, approvals, and construction administration. We assist Owners in Manhattan and Brooklyn, evaluating existing conditions and architectural details before defining what to retain, modify, or replace.

Discuss your prewar renovation with an Architect.

CONTENT PREPARED AND SERVICES PROVIDED BY FULL-SERVICE NYC-BASED ARCHITECTURAL PRACTICE LENKA ILIC ARCHITECTURE D.P.C.

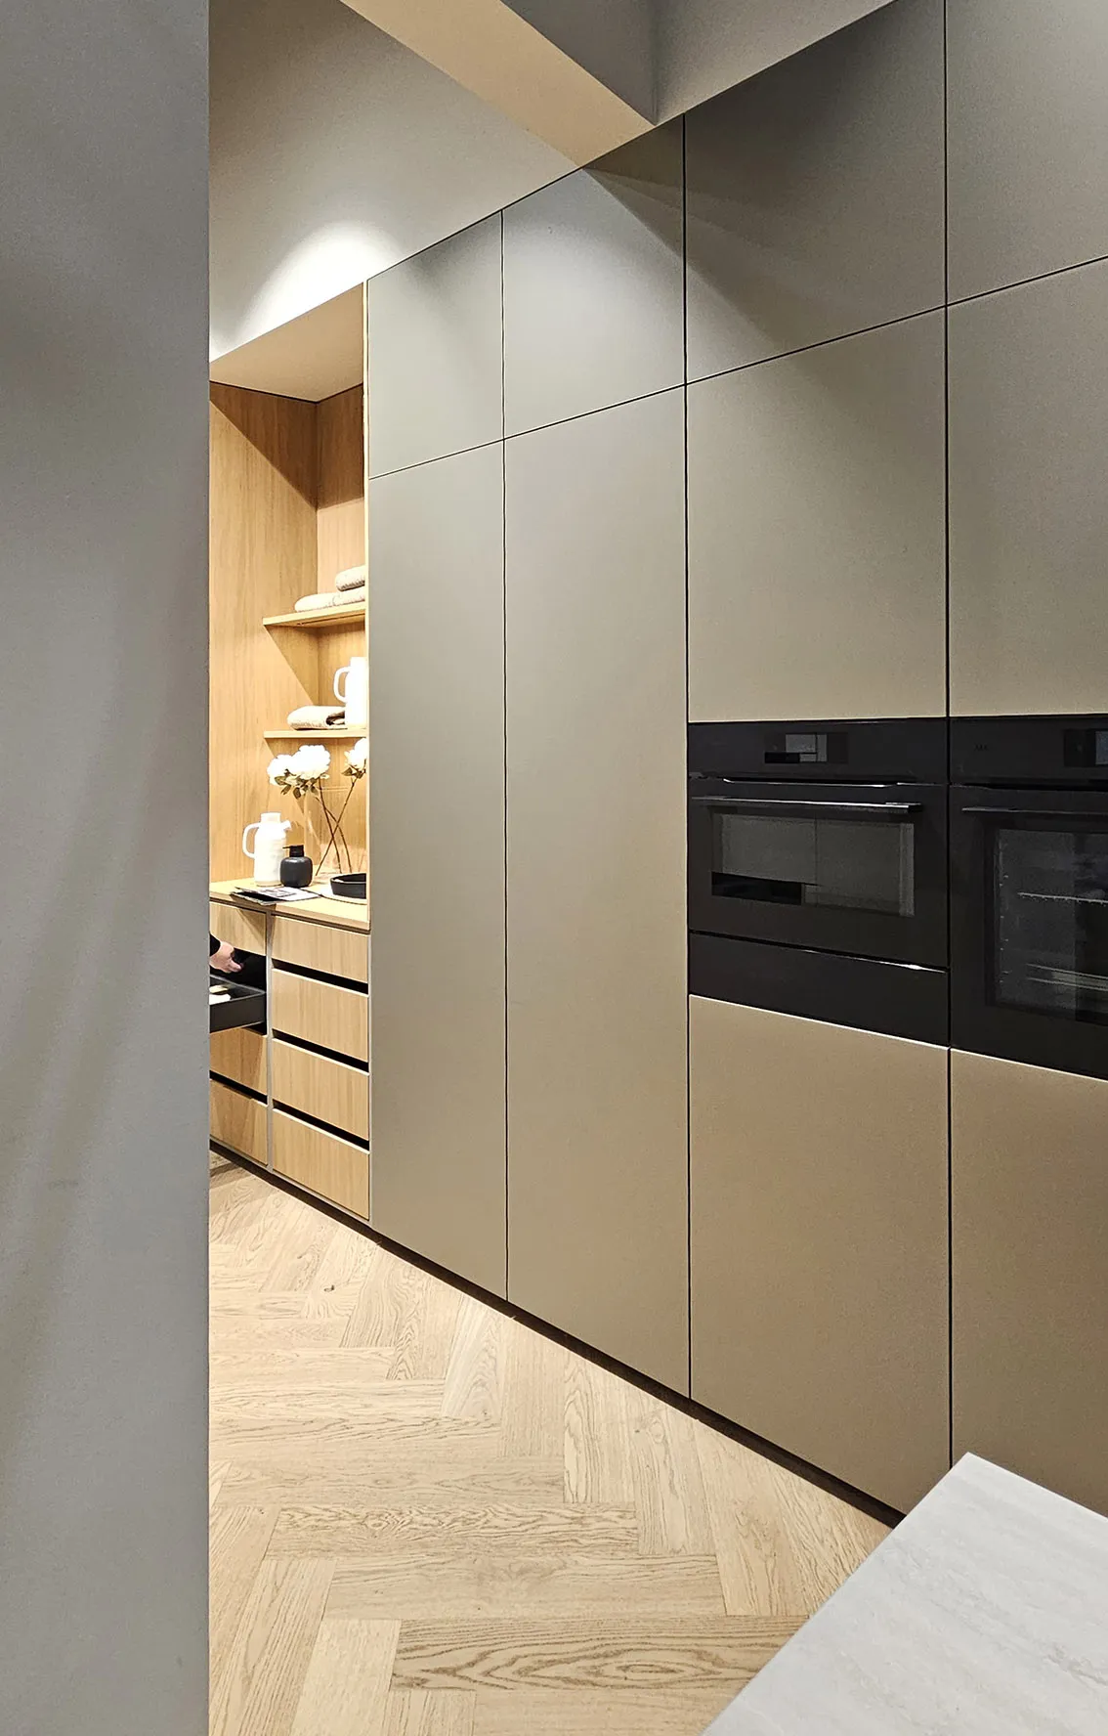
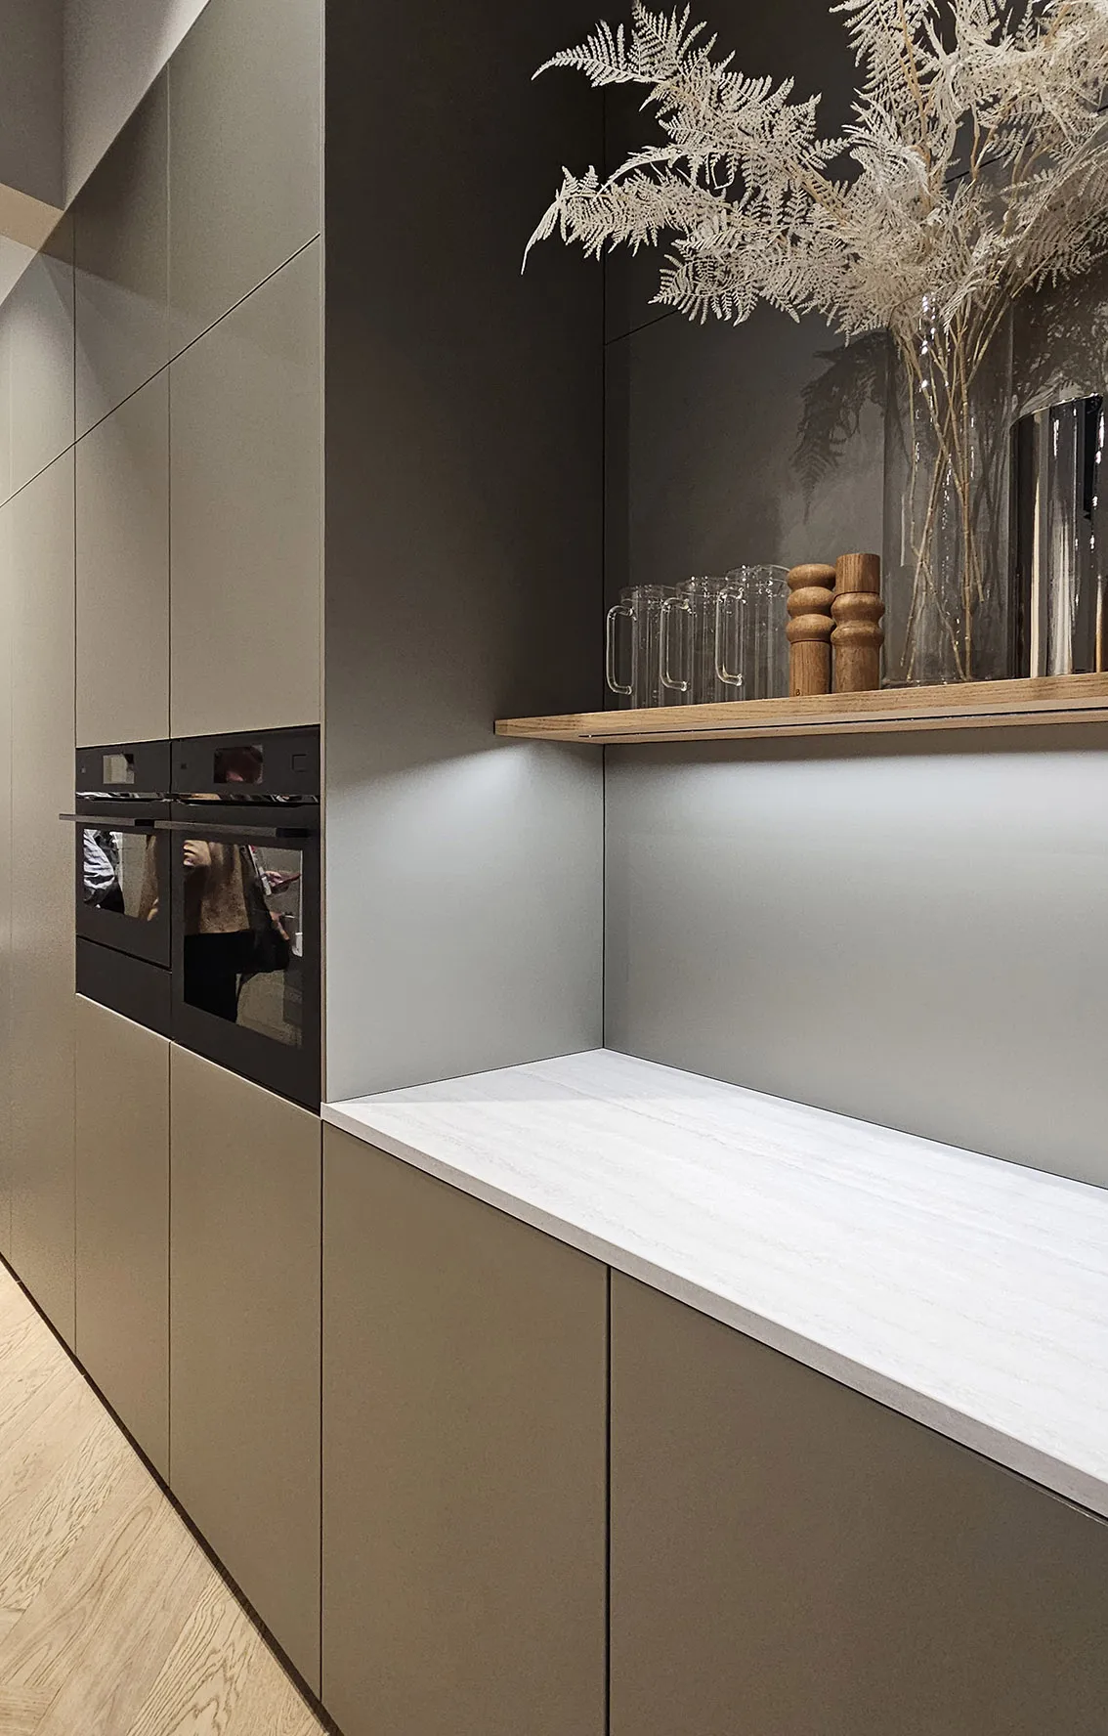
Manhattan prewar renovation design with greige cabinetry, herringbone parquet flooring, and integrated appliances leading into entryway.
Contemporary kitchen design for a Manhattan prewar apartment, combining greige cabinetry with traditional herringbone parquet flooring.
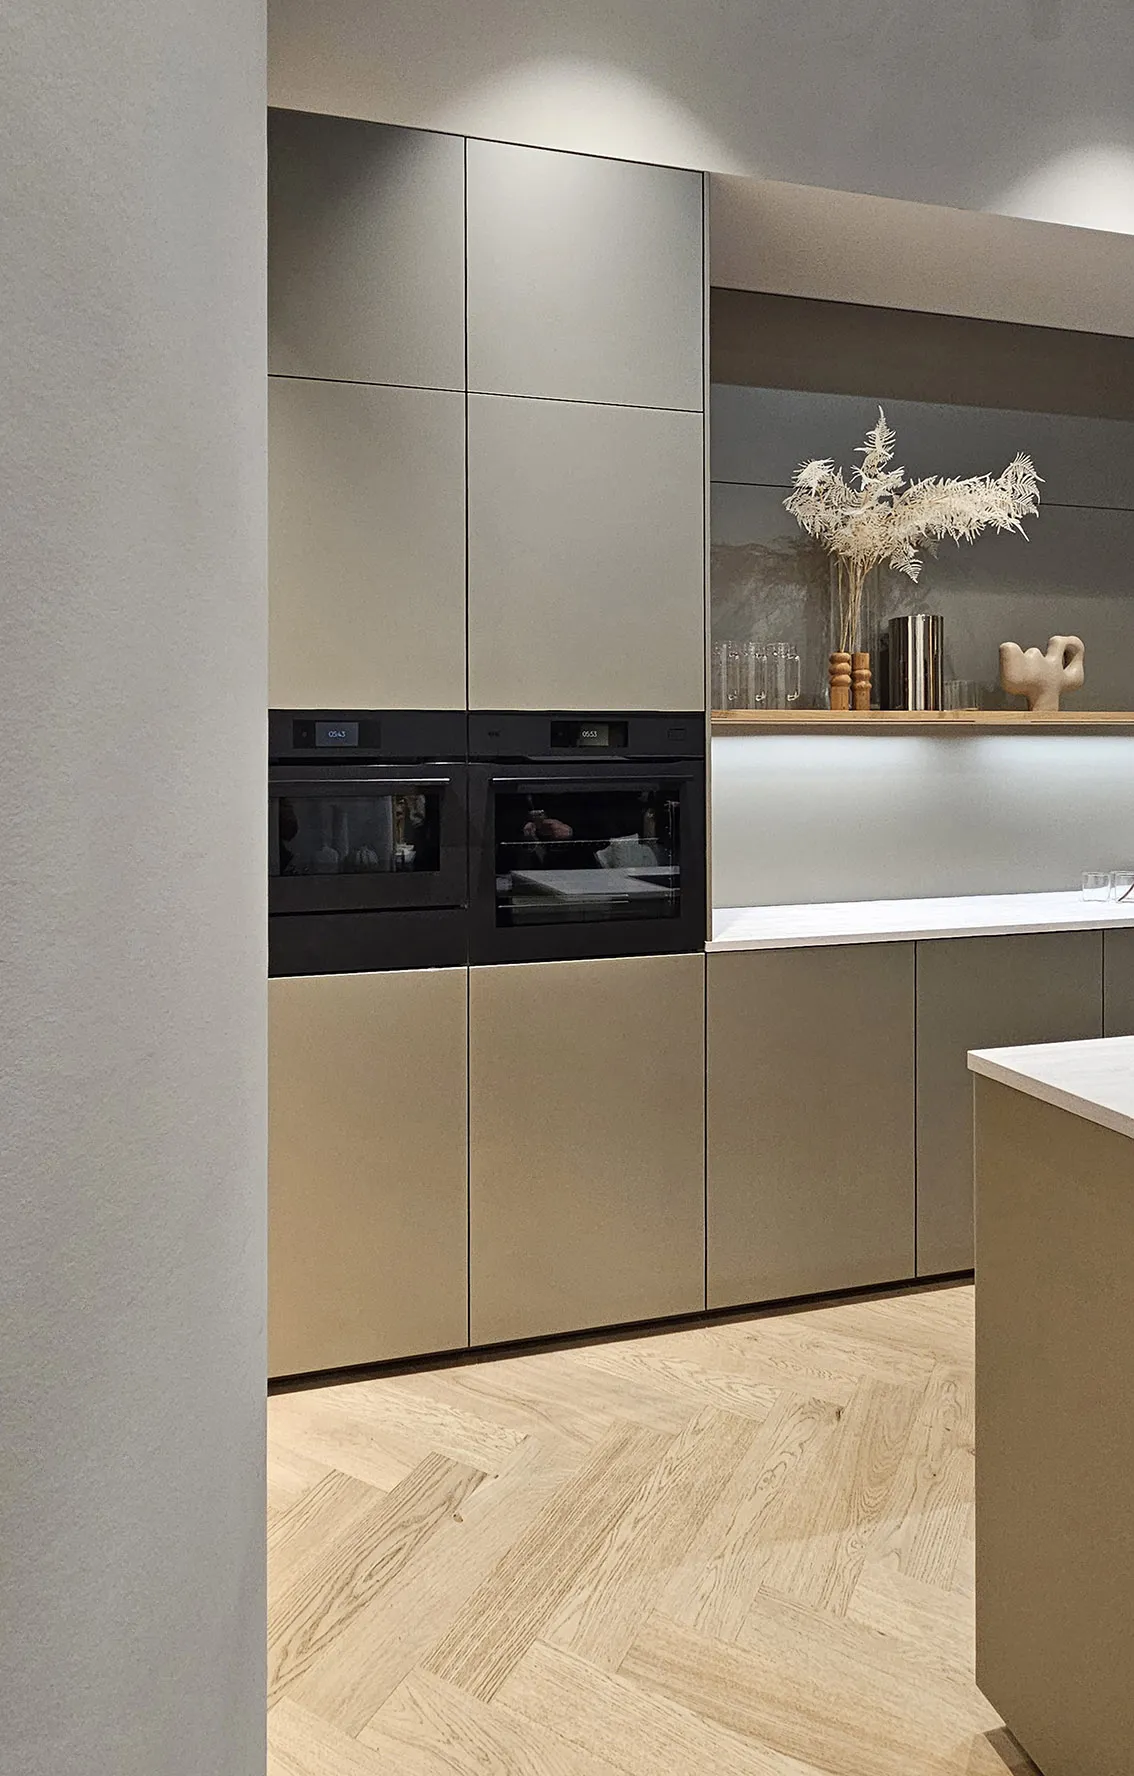
Prewar apartment kitchen with built-in wall oven and microwave, greige cabinets, and undercabinet lighting, shelf to right showing carefully curated architect chosen pieces.
Built-in kitchen appliances and coordinated cabinetry introduce modern functionality into a prewar apartment interior.
Custom millwork with undercabinet lighting and herringbone wood parquet flooring in a Manhattan prewar interior with built in appliances.
Warm parquet flooring, understated cabinet finishes, and integrated lighting connect contemporary kitchen design with prewar character.

Original Details, Modern Living

Reconsider the Layout While Retaining What You Value

From classic brownstone apartments in Park Slope to prewar co-ops on the Upper West Side, these homes often feature plaster-and-lath walls, parquet flooring, high ceilings, and cast-iron radiators. Behind these original details there may be aging electrical wiring, galvanized steel plumbing risers, complex or dated building systems and rigid co-op board regulations. Which is where Apartment Renovation NYC’s expertise comes in.

A prewar renovation brings you into the modern era. Improved storage, kitchen function, and bedroom privacy while retaining the proportions and details you appreciate. Our floor plan studies examine daylight, room connections, furniture placement, and circulation, the way you move between spaces. Our interior design can incorporate restored crown moldings, wainscoting, herringbone or chevron parquet flooring, and custom millwork such as radiator covers with built-in seating, whether your preference is modern, contemporary, or transitional.

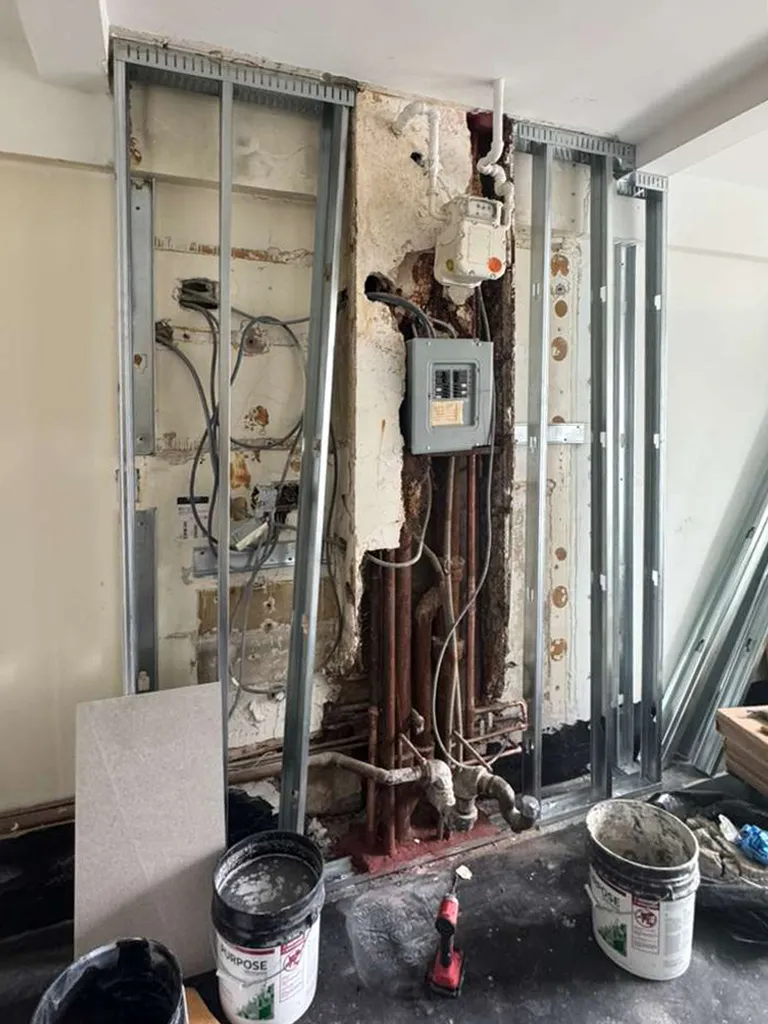
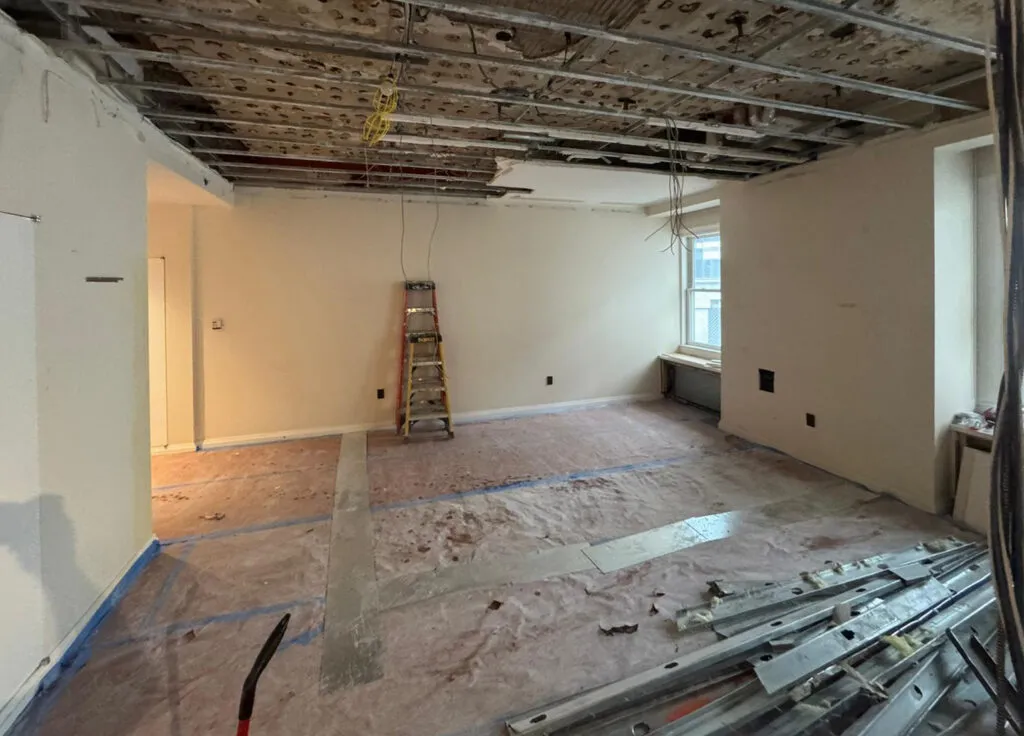
Prewar renovation demolition at 330 West 72nd Street exposing the electrical panel, gas meter, and existing wall conditions.
Prewar renovation at a 1927 Upper West Side co-op, exposing existing electrical and gas infrastructure for coordination with the proposed design.
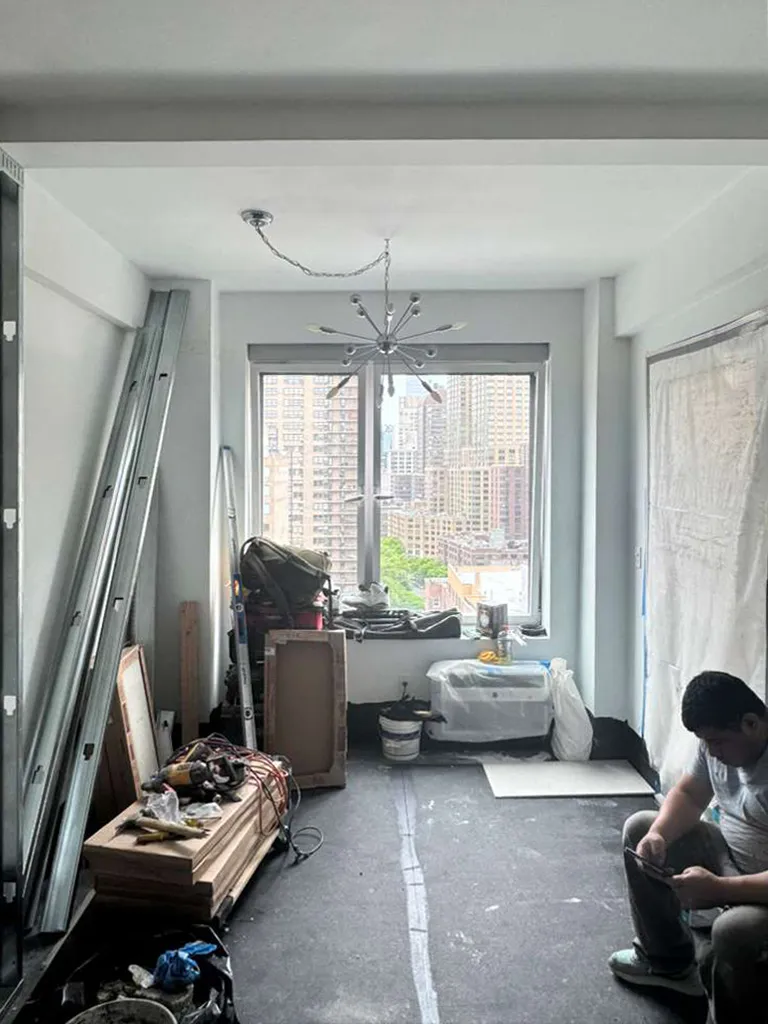
Interior construction at 330 West 72nd Street showing exposed framing and building supplies, a worker resting between work, and views through the windows of the Upper West Side in Manhattan.
Interior renovation in progress at a prewar Upper West Side apartment, with new framing, construction materials, and natural light from the existing windows.
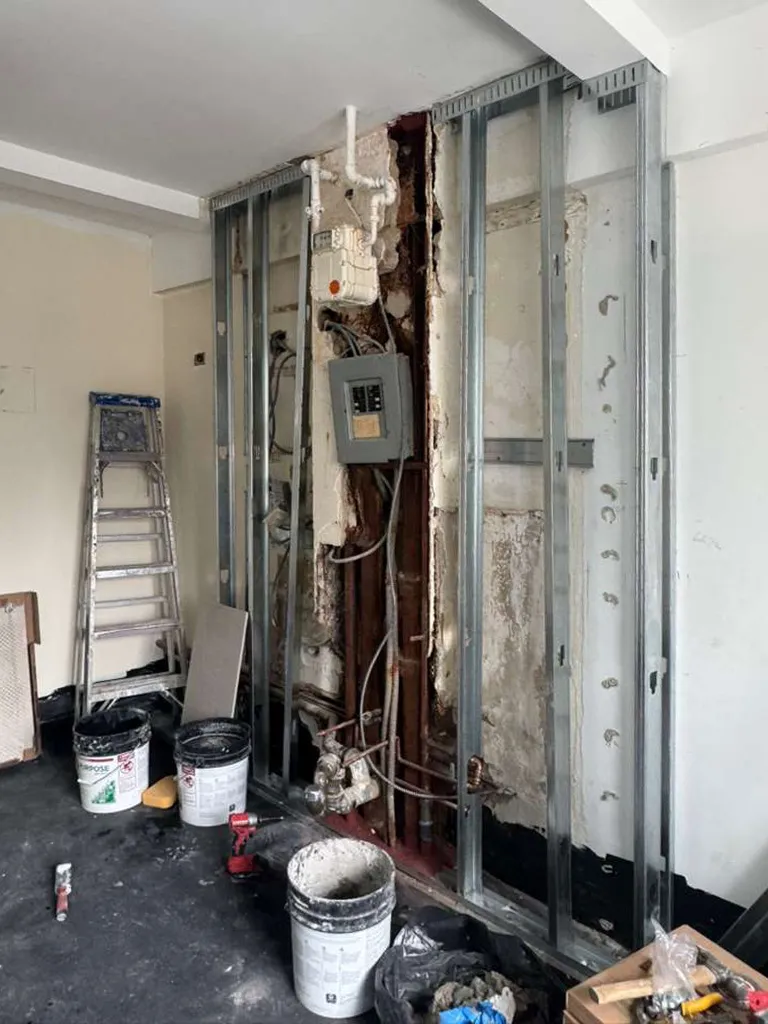
Steel wall framing and construction materials during a prewar apartment renovation at 330 West 72nd Street.
New metal framing and construction work at 330 West 72nd Street illustrate the coordination required when renovating older apartment interiors.

Design, Filing and Oversight Under One Roof

Why Choose Apartment Renovation NYC?

Apartment Renovation NYC, a specialized department of Lenka Ilic Architecture D.P.C., combines architectural design with in-house filing coordination and professional involvement during construction.

Design Guided by a Licensed Architect

Principal Architect Lenka Ilic directs design and technical coordination. Existing-condition surveys, available records, and targeted investigations inform the drawings before contractor pricing.

In-House NYC DOB Filing Coordination and Expediting

Our office prepares the architectural documents and coordinates DOB filings, keeping design revisions and application information together. Expediting the permit filing process and code compliance reviews with the NYC Department of Buildings.

Owner’s Representation Before and During Construction

We assist with contractor selection and establish construction administration procedures before the construction agreement is signed. During construction, we review submissions, change orders, and payment applications, respond to questions, and visit the site.

NYC DOB Registered Special Inspection Agency for Project Closeout

NYC building codes mandate independent Special Inspections for masonry (BC 1705.4), firestopping (BC 1705.17), and mechanical installations (BC 1705.37) and failing to secure proper sign-offs can result in stop-work orders, hefty fines, and delayed project close out. Our Principal Architect serves as Technical Director of a NYC DOB registered Special Inspection Agency which provides progress and special inspections within our registered scope, coordinating completion documentation and required sign-offs, including Letter of Completion or final Certificate of Occupancy.

Often third-party elsewhere. In-house with us.

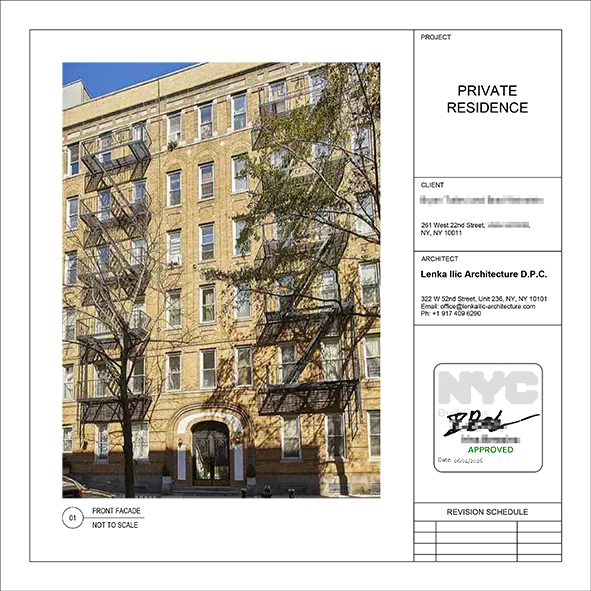
Architect's drawing title block showing a prewar co-op in Chelsea apartment building facade and NYC DOB approval stamp at 261 West 22nd Street.
Architectural documentation for a combination of two apartments featuring the DOB approval stamp for a prewar Chelsea co-op apartment renovation.
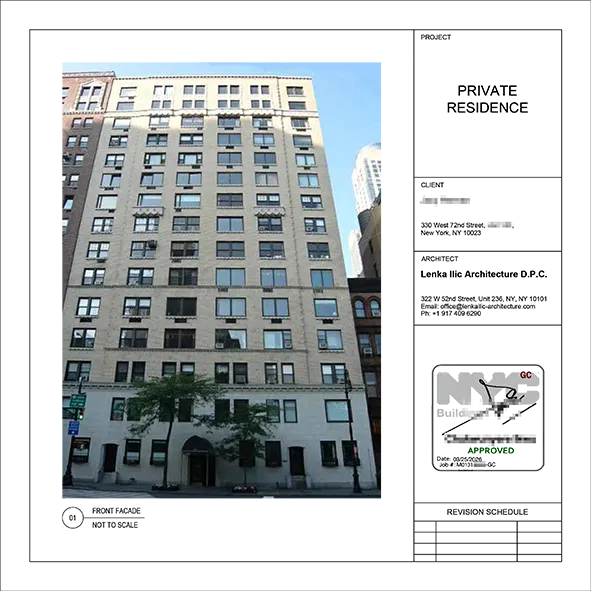
NYC DOB-approved architectural drawing title block showing the facade of the prewar co-op at 330 West 72nd Street.
DOB-approved architectural documentation for a renovation at 330 West 72nd Street, a 1927 prewar co-op on Manhattan's Upper West Side.
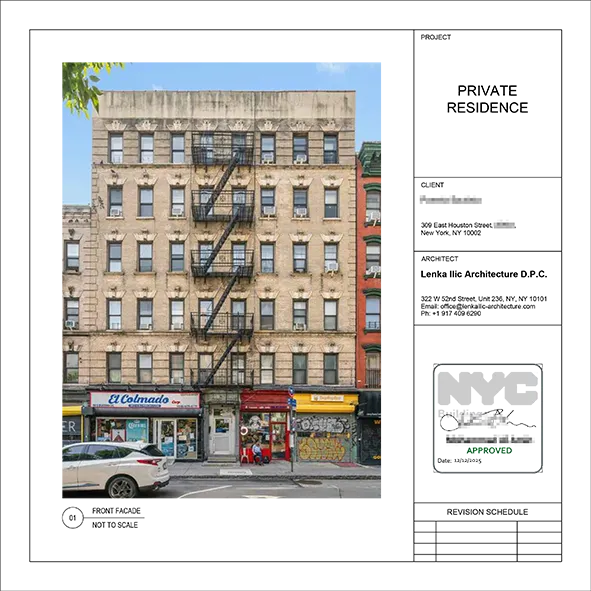
Architect's title block with NYC DOB approval stamp and facade of the prewar apartment building at 309 East Houston Street.
Architectural drawings with DOB approval stamp for 309 East Houston Street, a prewar cooperative built in 1920 on Manhattan's Lower East Side.

Concealed Conditions and Aging Systems

Common Prewar Renovation Issues

Prewars with time frequently experience settling, out-of-plumb walls, uneven subfloors, and concealed surprises like asbestos and lead paint to name a few. Owners are not expected to anticipate every limitation. Your Architect studies the conditions relevant to the proposed work.

Dated Existing Layout Doesn’t Fit Your Needs

ProblemSeparate rooms and long circulation routes can make an apartment difficult to furnish or adapt.

Our approachWe develop layouts that balance your priorities with existing construction and building requirements.

Example: At 210 West 78th Street, our work included alternative floor plan studies for a prewar co-op.

Outdated Electrical Systems in Prewar Apartments

ProblemPrewar apartments and brownstones have aging electrical systems, potentially including cloth wiring, knob and tube wiring, or electrical panels without the capacity for modern appliances, lighting, and electronics.

Our approachWe coordinate electrical capacity assessments, panel upgrades, dedicated circuits, and GFCI protection with your contractor.

Example: At 200 West 20th Street, during a prewar co-op kitchen remodel, an electrical panel upgrade was needed to be upgraded to current building code.

An Additional Bathroom Requires More Than Available Space

ProblemDrainage, ventilation, structural conditions, and building restrictions can limit where a bathroom may be added.

Our approachOur bathroom design begins with feasibility, followed by coordinated plumbing, waterproofing, and construction details and addressing “wet-over-dry” rules in alteration agreements.

Example: At 321 West 90th Street, our prewar co-op alteration scope included an additional powder room and a gut bathroom renovation which required specialized waterproofing details to protect gas and electrical room just below proposed new wet area.

Kitchen and Storage Improvements Need Coordinated Planning

ProblemUpdating individual fixtures or cabinets may leave awkward clearances and insufficient storage unresolved.

Our approachWe coordinate kitchen design with adjacent rooms, appliances, lighting, and custom millwork.

Example: At 329 West 19th Street, our scope included full gut renovation of a Chelsea prewar co-op, maisonette/garden duplex with kitchen and bathroom remodeling and custom millwork throughout.

Gut renovation at prewar historic 55 Wall Street condo showing an open apartment interior, stacked steel studs, and protected flooring.
Interior demolition and preparation for new partition framing at 55 Wall Street, a historic prewar Manhattan landmarked condo, during an apartment renovation.
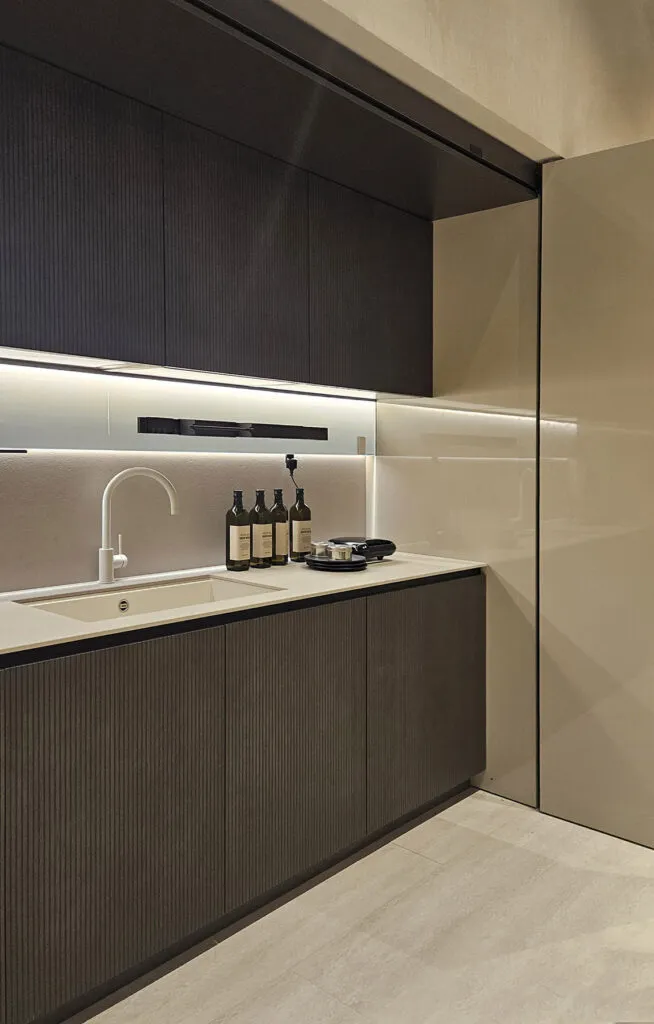
Contemporary prewar renovation design with ribbed dark ash-gray cabinets, white stone countertop, white enamel sink, and undercabinet lighting.
Contemporary kitchen interior with textured ash-gray cabinetry, minimalist white fixtures, stone countertops, and integrated lighting.

Board, DOB and Landmark Reviews

Building Board, DOB Approvals and Landmark Requirements

We review the building’s alteration requirements alongside applicable DOB permit requirements. When landmarked or in a historic district even minor work requires additional filing requirements with the LPC, typically a “Certificate of No Effect” (CNE) if no part of the exterior facade or windows is disturbed. Our co-op and condo approval assistance addresses management submissions, technical comments, and supporting documents. Our prewar renovation portfolio includes projects at 321 West 90th Street, 330 West 72nd Street, and 261 West 22nd Street to name a few buildings associated with established NYC management firms including AKAM, Halstead Management, and Argo Real Estate.

A prewar building’s age alone does not establish landmark status. For landmark properties and buildings in historic districts, LPC approval applies to interior work requiring a DOB permit, affecting the exterior, or affecting designated interior landmark spaces.

Fees, Construction and Third-Party Costs

How Much Does a Prewar Renovation Cost in NYC?

Prewar renovations involve variables, such as building age, board requirements, structural elements, and dealing with existing infrastructure like plumbing risers and electrical panels, meaning every project requires a customized approach. Apartment Renovation NYC provides comprehensive, transparent estimates with architectural services that establish the drawings and specifications needed for detailed contractor pricing. Construction estimates prepared without developed drawings by an Architect remain preliminary.

Architectural and Professional Fees

Our proposal identifies architectural design, interior design, filing coordination, inspections, and construction administration services as applicable. Fees depend on the scope, existing conditions, and required investigations.

Construction Costs

Our renovation cost guide provides planning references of $350-$450+ per square foot for renovations involving kitchens and bathrooms and $450-$550+ per square foot for full gut renovations. These are general apartment renovation references, not fixed prewar pricing; restoration work, concealed conditions, and material selections affect the budget. When renovating a prewar a rule of thumb is to price toward the higher ends of the estimates as there are many challenges typically concealed and most issues come with the fact that the space you’re considering renovating is also a modernization project.

Third-Party Fees

Budget separately for required engineering, environmental testing, government agency fees, and the building board review charges. Include a contingency for conditions that cannot be confirmed before construction.

We provide complimentary initial consultations and estimates tailored specifically to your apartment’s unique scope of work.

Planning, Approvals and Construction

How Long Does a Prewar Renovation Take?

The schedule includes design, approvals, and construction, with some activities overlapping. Our renovation timeline explains the stages; the project schedule must also account for investigations, material availability, and building work restrictions.

Architectural Planning and Design

We begin with existing conditions and layout feasibility, then develop interiors and construction documents. Probes and consultant input may be needed before particular changes can be finalized.

Filings and Approvals

Building review and applicable DOB or LPC submissions follow the project’s requirements. Allow for comments and revisions before committing to a construction start date.

Construction

Focused kitchen or bathroom work generally requires less construction time than a full gut renovation. Concealed conditions, custom fabrication, and repairs to retained finishes can extend the schedule.

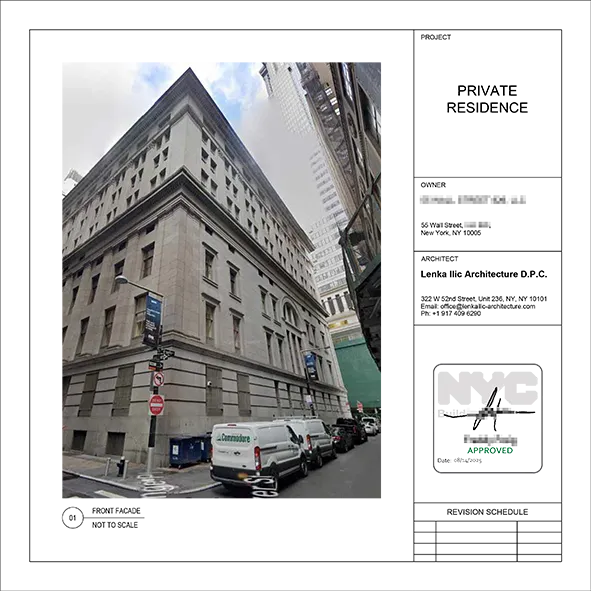
NYC DOB-approved architectural drawing title block showing the historic prewar condo, 55 Wall Street facade in Manhattan's Financial District.
DOB-approved architectural documentation for an apartment renovation at 55 Wall Street, a designated New York City landmark.
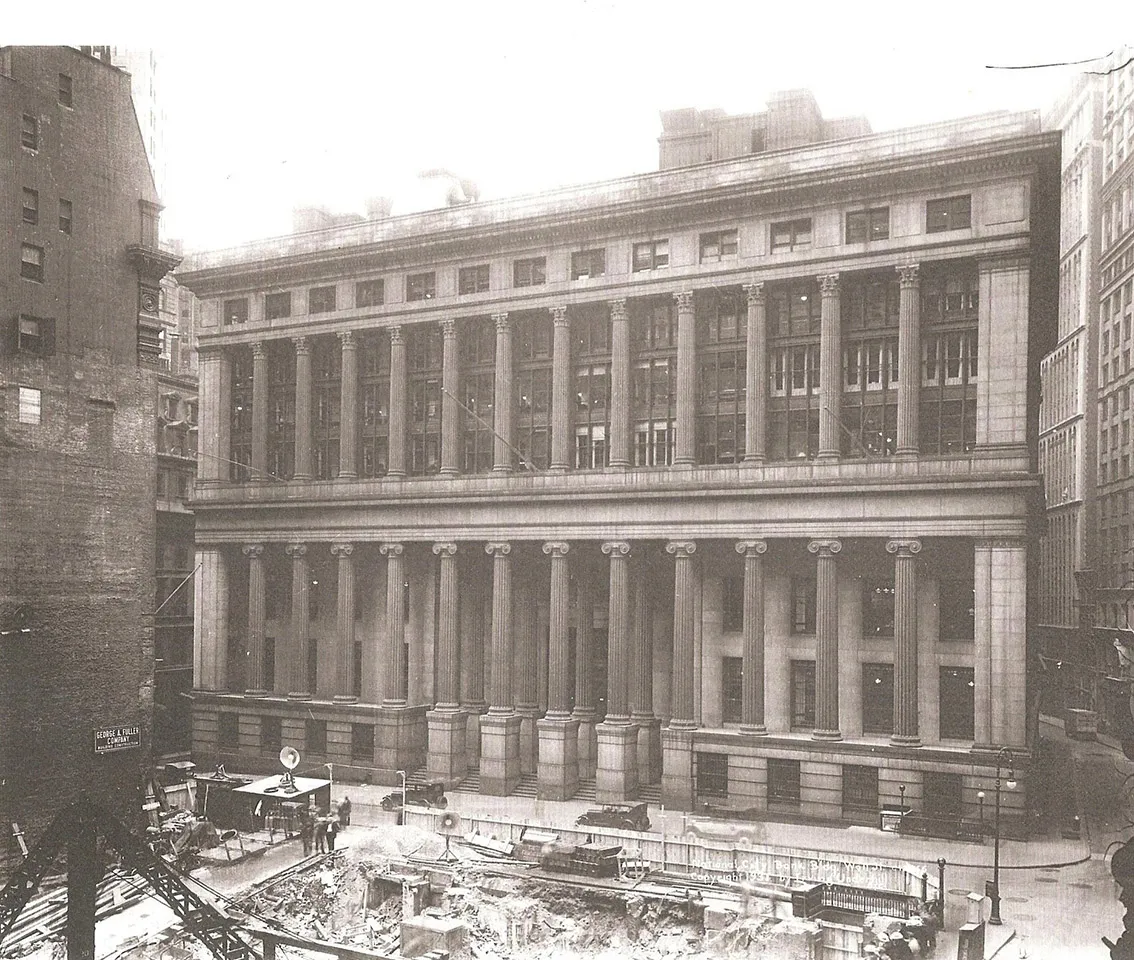
Historic photograph of 55 Wall Street in Lower Manhattan, with its columned facade visible behind a neighboring building under construction.
Historic view of 55 Wall Street, originally constructed in the nineteenth century and later expanded, illustrating the architectural heritage of this landmark property.

WHAT'S
INCLUDEDIN OUR PREWAR RENOVATION SERVICES

We develop coordinated architectural and interior designs that preserve the character of prewar apartments, addressing aging building systems, structural constraints, and modern living requirements. Our services include building approvals, construction documentation, and professional guidance during construction, customized to a project’s needs.

DESIGN & PLANNING

  • Architectural survey of existing apartment conditions and historic feature assessment
  • Floor plan layout and feasibility studies
  • Review of co-op and condo alteration requirements
  • Coordination of existing structural, plumbing, electrical, and HVAC assessment
  • Space planning and schematic design
  • Architectural and interior design
  • Kitchen and bathroom design
  • Preservation of original plaster, moldings, and hardwood floors
  • Custom cabinetry, millwork, and built-in storage design
  • Lighting Design including Spatial Daylight Autonomy (SDA) studies upon request
  • Curated interior finishes selection complementing coordinated design
  • Construction cost estimate guidance
  • Project timeline management
  • Code-compliance analysis
  • 3D renderings and visualization

APPROVALS & CONSTRUCTION DOCUMENTATION

  • Construction drawings and technical documentation
  • Documentation of existing prewar building assemblies
  • Coordination of applicable engineering consultants
  • Co-op and condo board submission and approval assistance
  • Responses to building review comments
  • Coordination of required asbestos assessments and documentation
  • Coordination of required supporting documents
  • LPC submission and coordination, where applicable
  • NYC DOB filing and in-house permit expediting

CONTRACTOR SELECTION & CONSTRUCTION ADMINISTRATION

  • Owner’s Representation
  • Suggested pre-screened contractors with prewar renovation experience by our team
  • Contractor bidding and selection assistance
  • Establishing clear construction administration procedures before an Owner enters into an agreement with a contractor.
  • Coordination of protection for original architectural finishes
  • Construction phase oversight
  • Construction Administration & Project Management
  • Review of Contractor’s applications for payments on Owner’s behalf
  • Required NYC DOB Progress and Special Inspections
  • Final Inspections & Project Closeout Documentation

Prewar Renovation FAQs

Do you need a licensed architect for a prewar apartment renovation in New York City?

Yes. Projects involving structural alterations, plumbing relocations, electrical service upgrades, or wall modifications in a New York City co-op or condo, the NYC Department of Buildings and almost all residential boards legally require architectural plans stamped and filed by a NYS Registered Architect or Professional Engineer. General contractors and interior designers are legally prohibited by New York State Education Law from providing architectural design or filing drawings.

Should I hire a contractor before an Architect?

No. Begin with an Architect to establish feasibility and a defined scope. This is step 1 in the NYC DOB’s process of deciding what you need for a renovation. Contractors price construction on coordinated drawings and specifications.

Can a prewar apartment have a contemporary interior?

Yes. Contemporary cabinetry, lighting, and finishes can be coordinated with retained architectural details or developed as part of a broader redesign.

How do you upgrade bathrooms in a prewar building?

Upgrading bathrooms in a prewar NYC apartment requires navigating building-wide plumbing infrastructure. Older buildings sometimes require replacement of vertical risers that are prone to corrosion or have restricted flow. Wet-over-dry rules require consideration in many co-ops and can restrict where plumbing fixtures can be relocated. Our team evaluates existing riser connections while accounting for constraints, when designing modern bathroom layouts.

Can I remove walls or alter interior walls in a prewar apartment?

Interior walls can often be removed or altered, but determining feasibility requires careful analysis. Prewars frequently feature masonry partition walls, load-bearing columns, or structural framing that can’t be altered without risking building stability. Our team conducts existing-conditions investigations, coordinating structural review and designs code-compliant floorplan layouts.

Do I have to keep the original moldings and floors?

We review their condition, your design priorities, and any applicable preservation requirements. Retention, repair, and replacement should be deliberate design decisions for interiors.

Does every prewar renovation require LPC approval?

No. Landmark designation, historic-district location, and the proposed work determine whether LPC review applies.

What are the NYC DOB permit requirements for prewar co-op and condo renovations?

The NYC Department of Buildings categorizes construction into different permit types but moving into 2027 new applications are generally “Alteration-CO” and “Alteration” with most prewar renovations being the latter. Most prewar renovations require Alteration Type 2 filings for architectural, plumbing, and electrical work and to determine which category a renovation falls under discuss with an Architect.

How do you get a co-op or condo board approval for a prewar renovation in Manhattan?

Co-op and condo board approval require a prepared alteration package satisfying building bylaws and NYC DOB regulations prepared by an Architect. Drafting architectural plans with included structural engineering reports (if walls are modified), contractor insurance certificates and detailed scope-of-work narratives. Our experience includes prewar co-op renovation projects at 330 West 72nd Street and 321 West 90th Street where we customize submission packages to each building’s alteration agreement and reviewing Architect’s requirements, helping minimize avoidable revisions and approval delays.

Discuss Your Prewar Renovation With an Architect

Send us your apartment address, available floor plans, alteration agreement, and renovation goals. Tell us which existing features you want to retain and which parts of the apartment no longer work for you.

Schedule a consultation to discuss your prewar renovation in Manhattan or Brooklyn.

This website uses cookies to improve your web experience.
Explore
Drag
See us first on Google