


Skip links
Back to Services

3D Renderings & Architectural Visualization in New York City

3D renderings and visualization tools are to help Owners study layouts, finishes, millwork, materials and lighting throughout the design phase and before the design is finalized.

Apartment Renovation NYC provides 3D renderings and visualization as part of an architectural and interior design process for apartment renovations throughout New York City, with a focus on Manhattan and Brooklyn.

Call, Text, or schedule a free initial consultation to discuss your apartment renovation or remodel.

CONTENT PREPARED AND SERVICES PROVIDED BY FULL-SERVICE NYC-BASED ARCHITECTURAL PRACTICE LENKA ILIC ARCHITECTURE D.P.C.

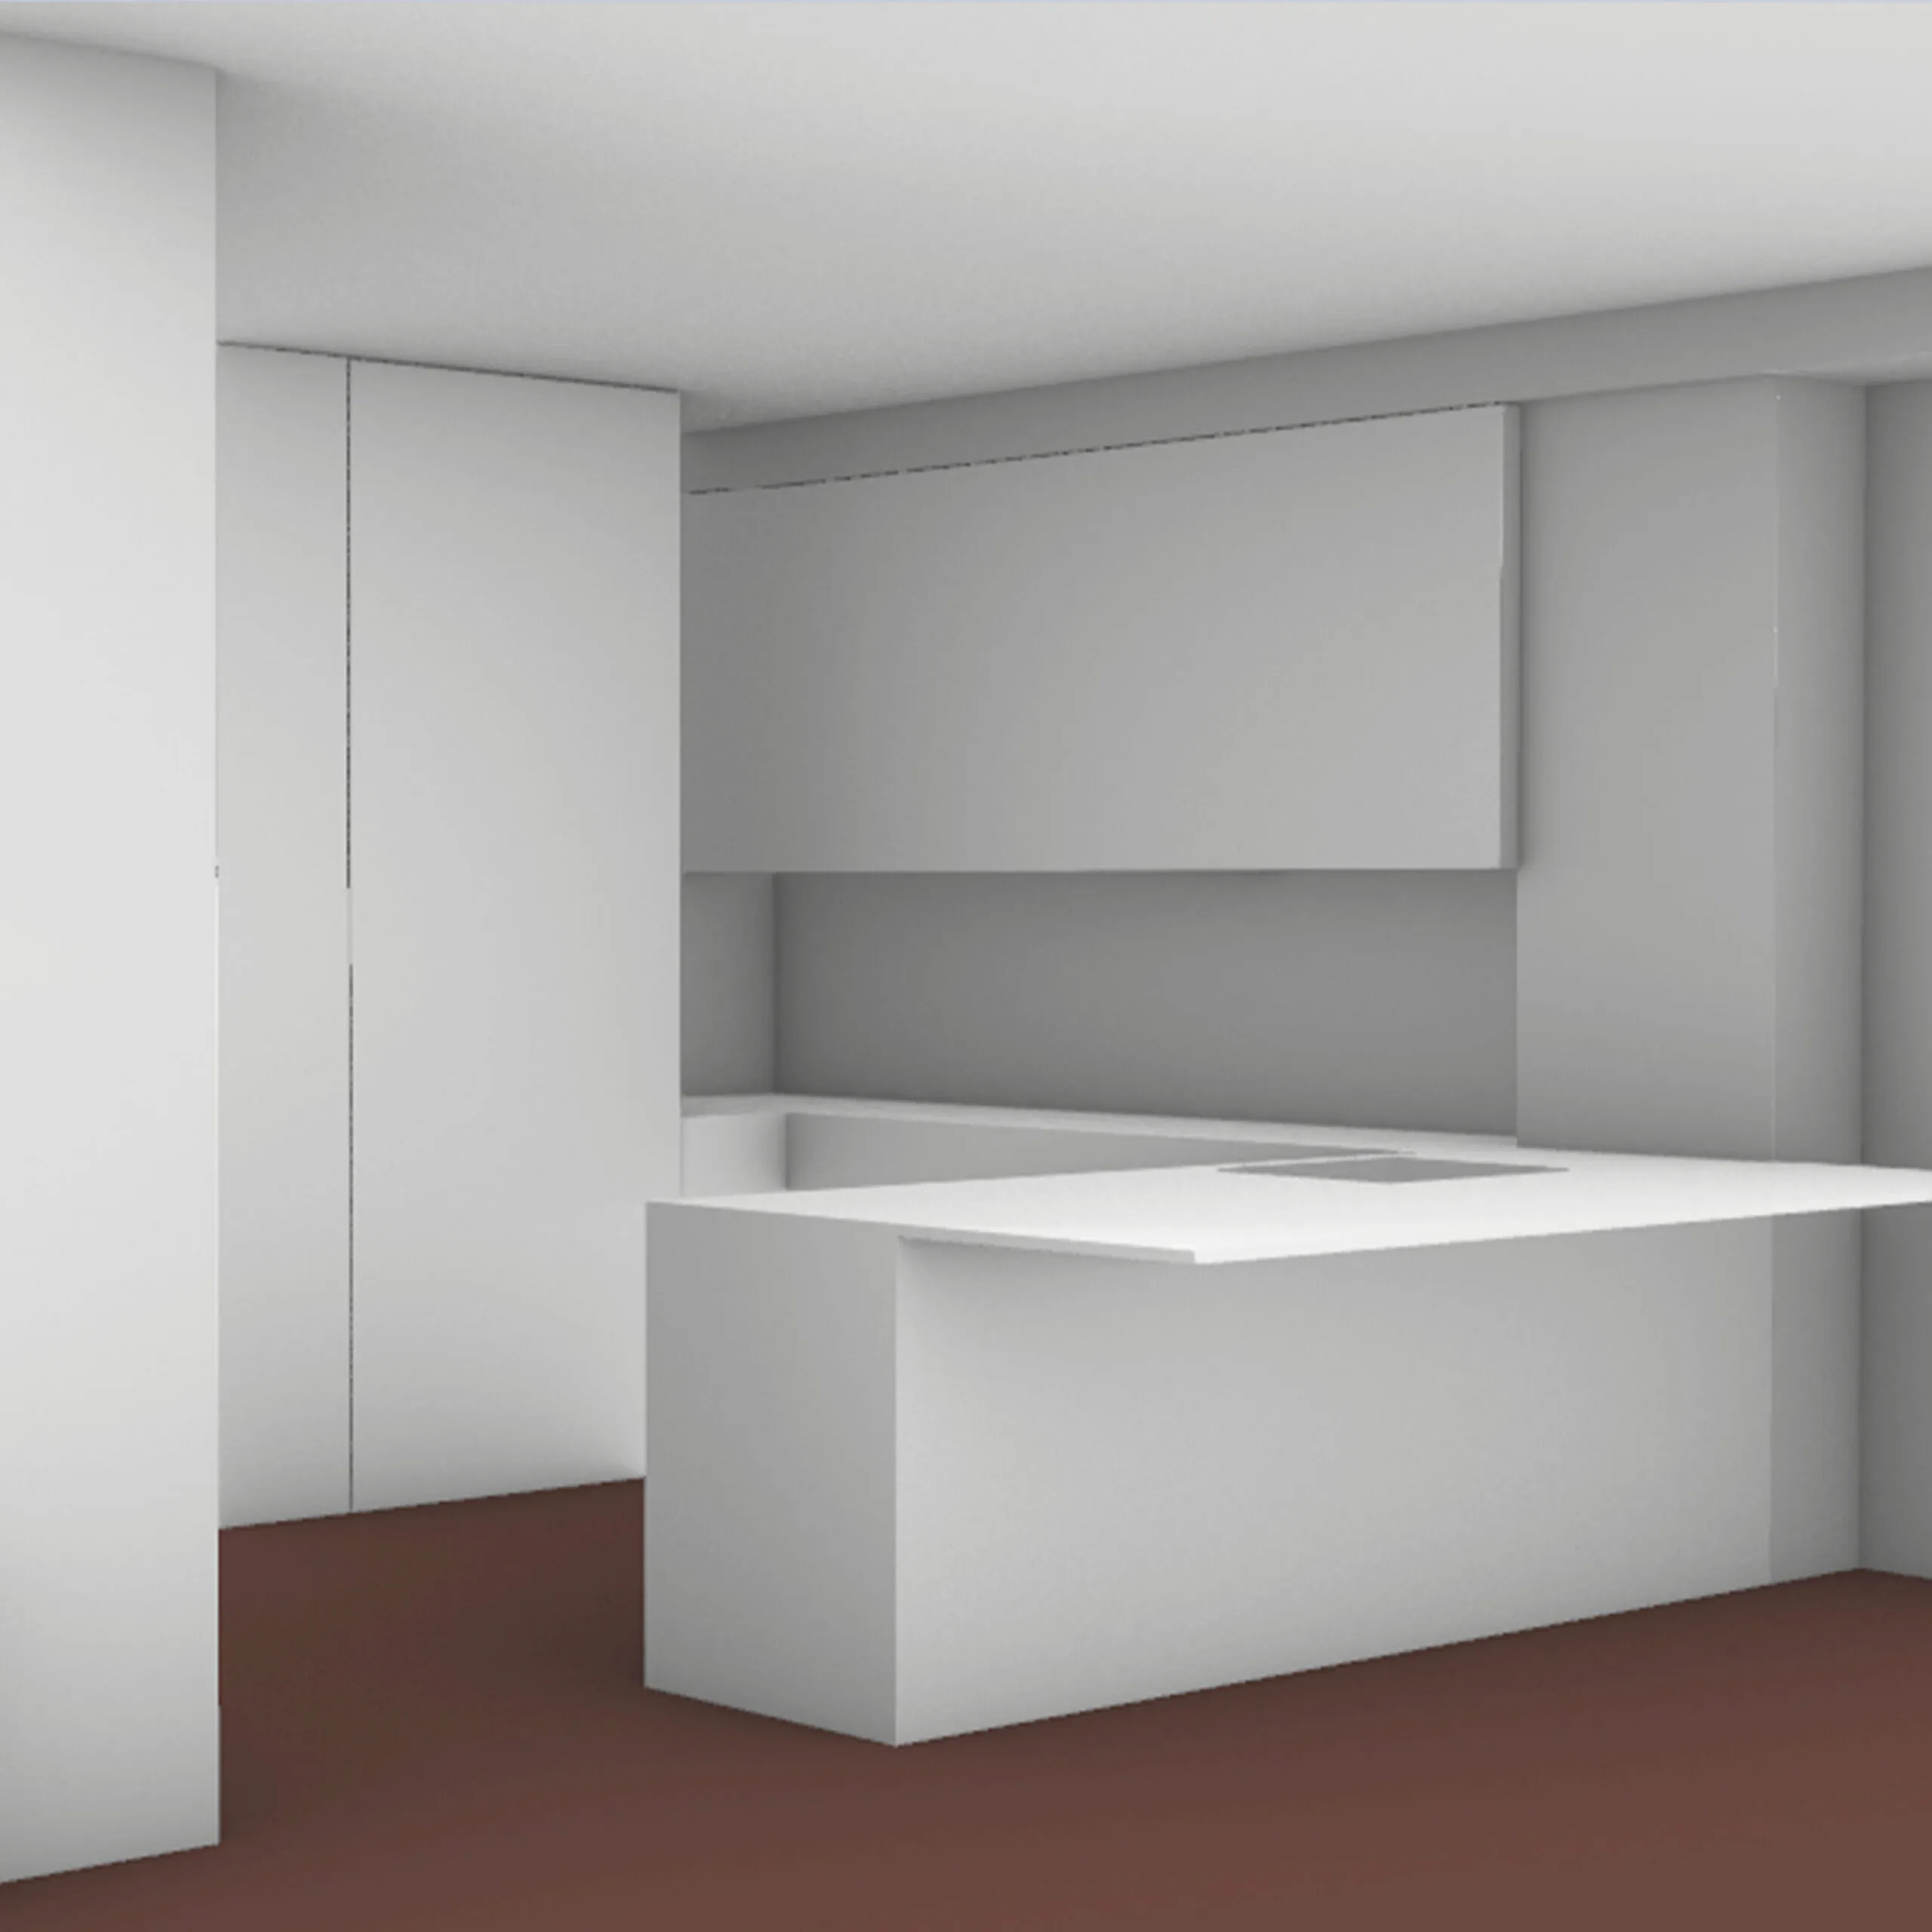
Untextured white 3D massing model of a NYC apartment kitchen showing the island, wall cabinets and hood as plain volumes
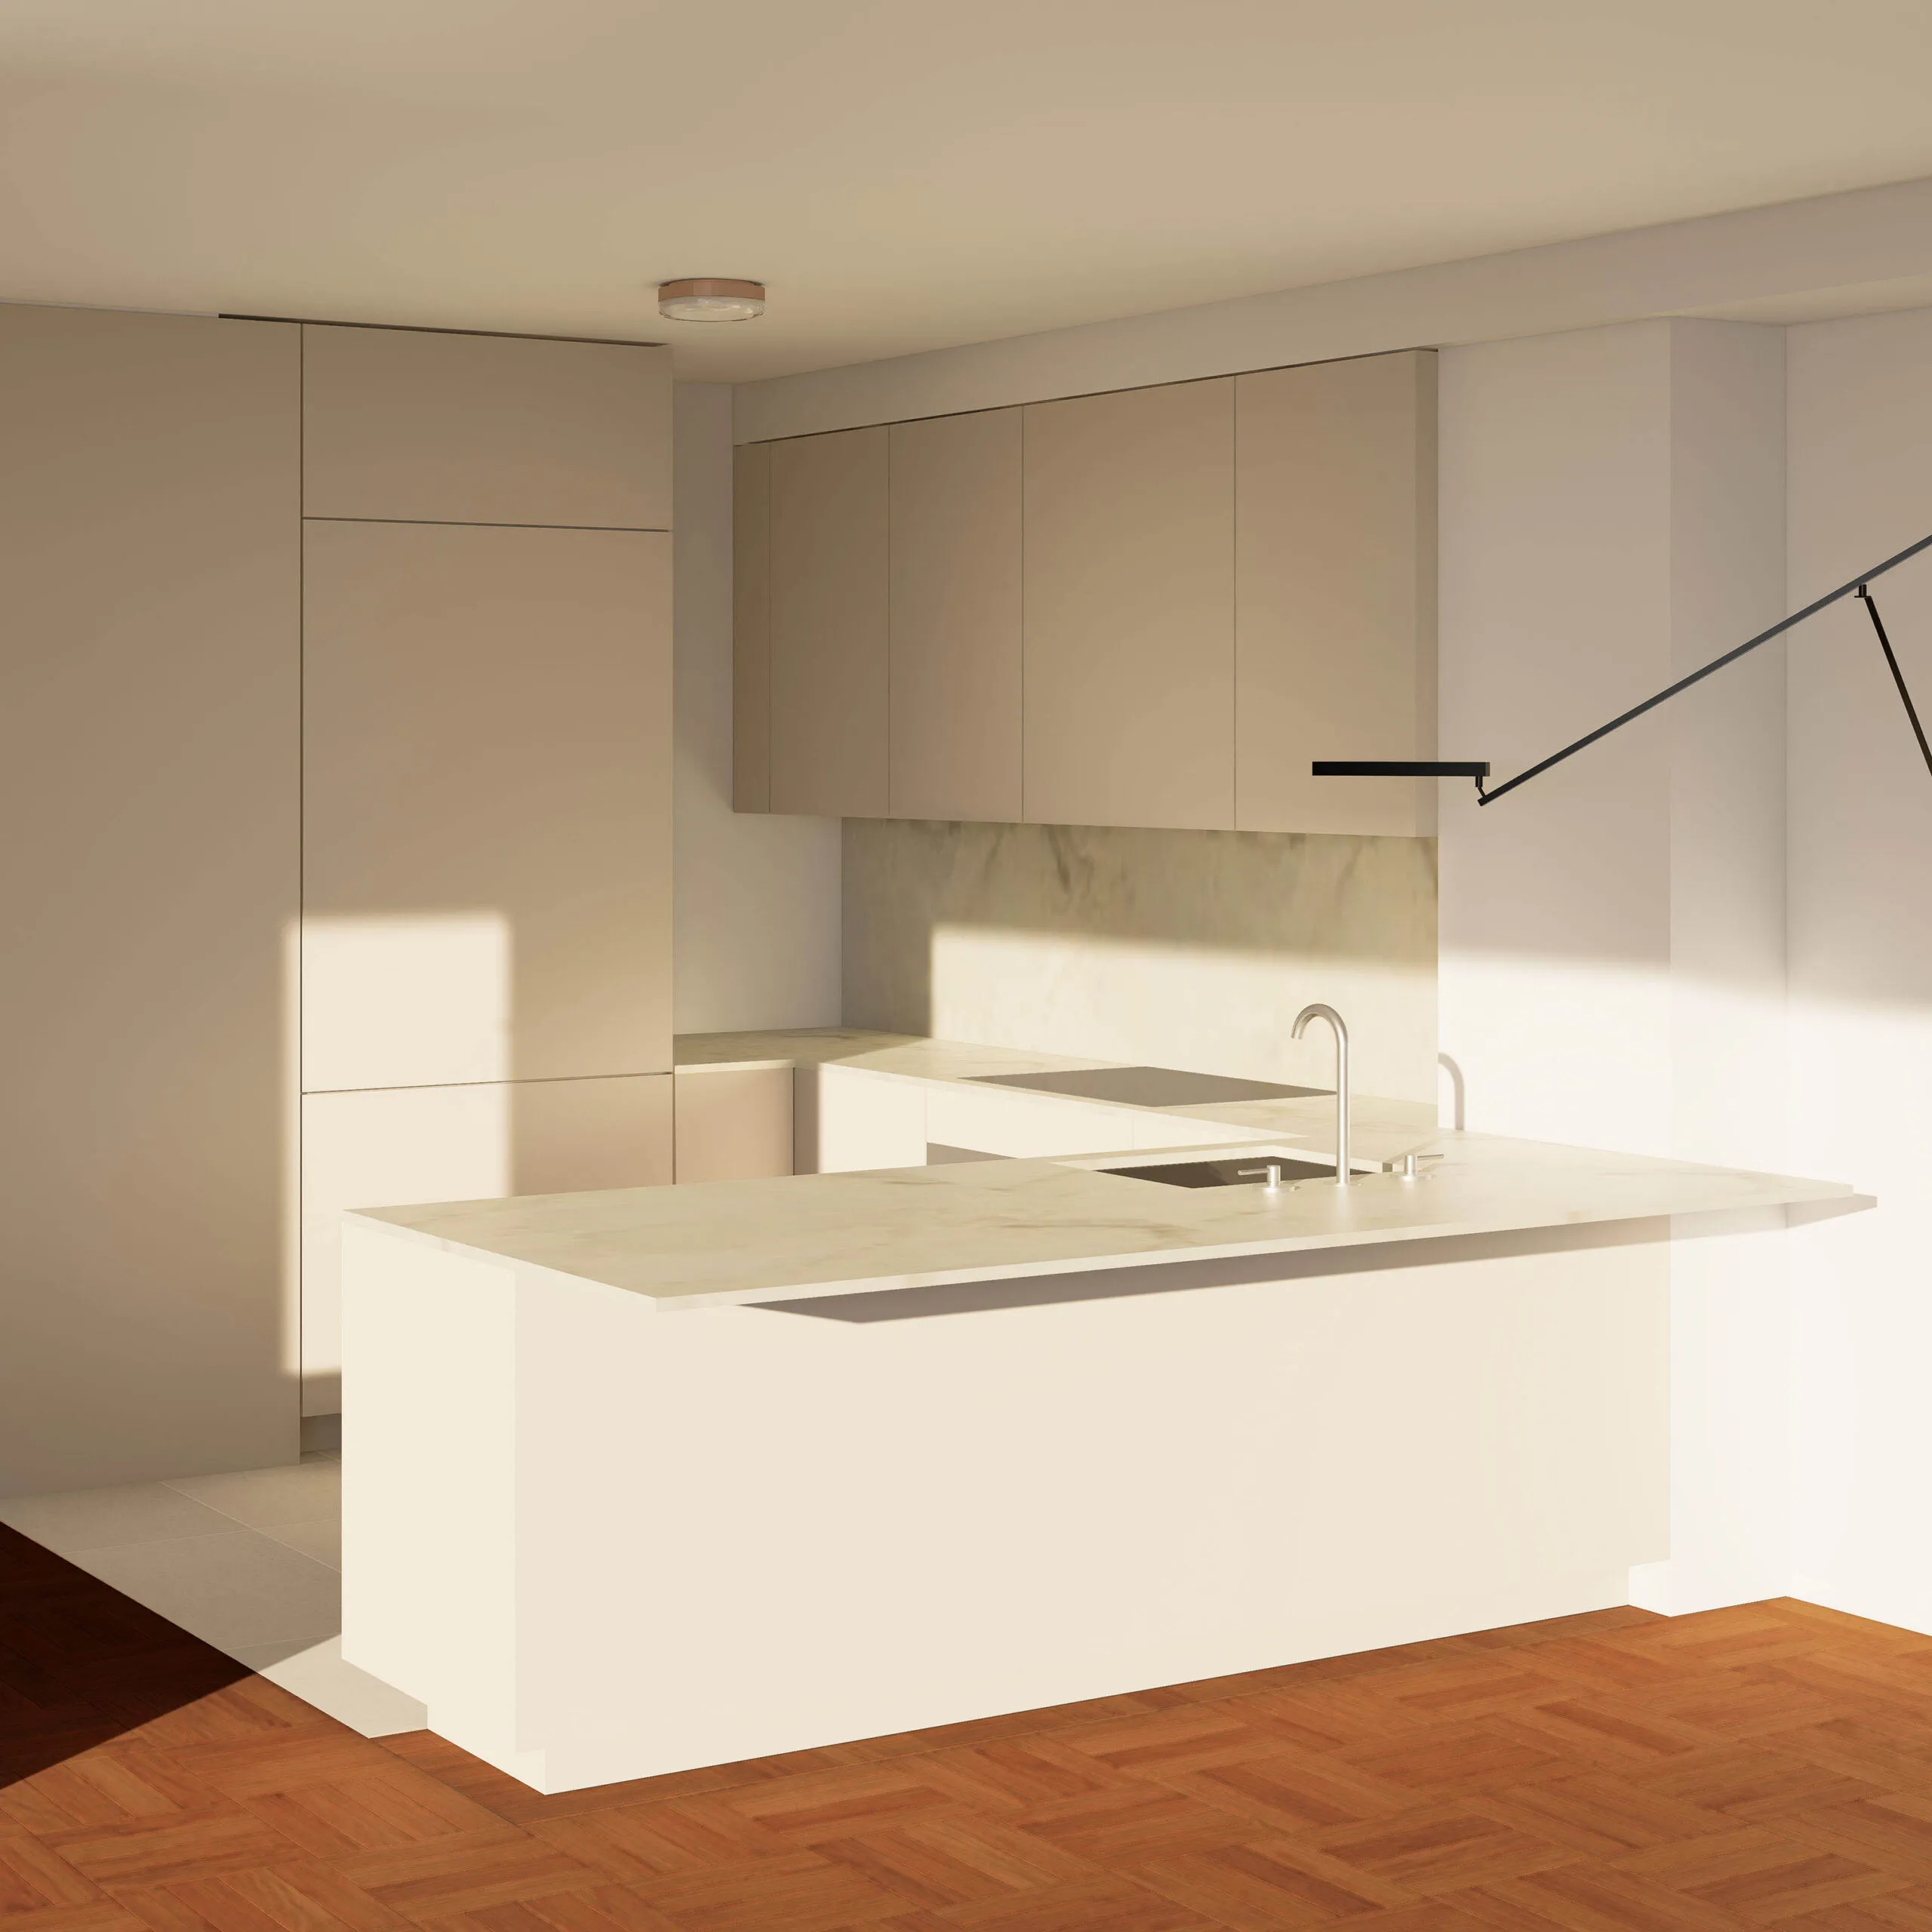
Rendering of the same kitchen with materials applied: cream cabinetry, a marble waterfall island and herringbone parquet flooring

Design Process: Massing Phase and Material Selection

3D Renderings and Visualizations Help You Understand Apartment Renovations Before Owner's Approval

Floor plans and architectural drawings are essential, but they can be difficult to visualize if you are not accustomed to reading them.

3D renderings allow you to see the proposed space from a more familiar perspective. They can help clarify room proportions, kitchen layouts, custom cabinetry, bathroom design, material relationships, lighting, and furniture placement.

3D visualization is an interactive tool that supports the design process. Our team engages Owners in immersive selection of finishes.

What 3D Visualization Can Help You Review

Depending on the project, we can use 3D visualization to study:

  • Apartment layouts and spatial relationships
  • Kitchen cabinetry and appliance placement
  • Bathroom finishes and fixtures
  • Custom millwork and built-ins
  • Flooring, stone, tile, and paint
  • Lighting and ceiling relationships
  • Furniture placement and circulations
  • Overall material and color coordination

The level of detail depends on the scope and the decisions that need to be made.

Why Visualization Matters Before Construction

Construction is not the ideal time to make fundamental design decisions.

A 3D view can help you recognize issues that may be difficult to understand from a floor plan alone. Cabinet proportions may feel too heavy. A kitchen island may restrict circulation. Materials that work individually may feel disconnected when placed together.

Reviewing these decisions during design gives the Owner and Architect an opportunity to refine the project before contractors price and build it.

Visualization cannot eliminate every construction change. Existing NYC buildings can contain concealed conditions that are discovered only after work begins. Its value is in resolving intentional design decisions earlier.

Why Work With Apartment Renovation NYC

Architect-led from the beginning

Your design is guided by a New York State Registered Architect.

NYC renovation experience

The design process is streamlined to account for the realities of co-op and condo buildings, existing conditions, and applicable rules and approvals.

Design and documentation remain coordinated

Floor plans, 3D visualization, materials, architectural drawings, approvals, and construction scope are developed as parts of one process.

Continuity through construction

Our involvement can continue through contractor selection assistance, construction administration, and applicable inspections.

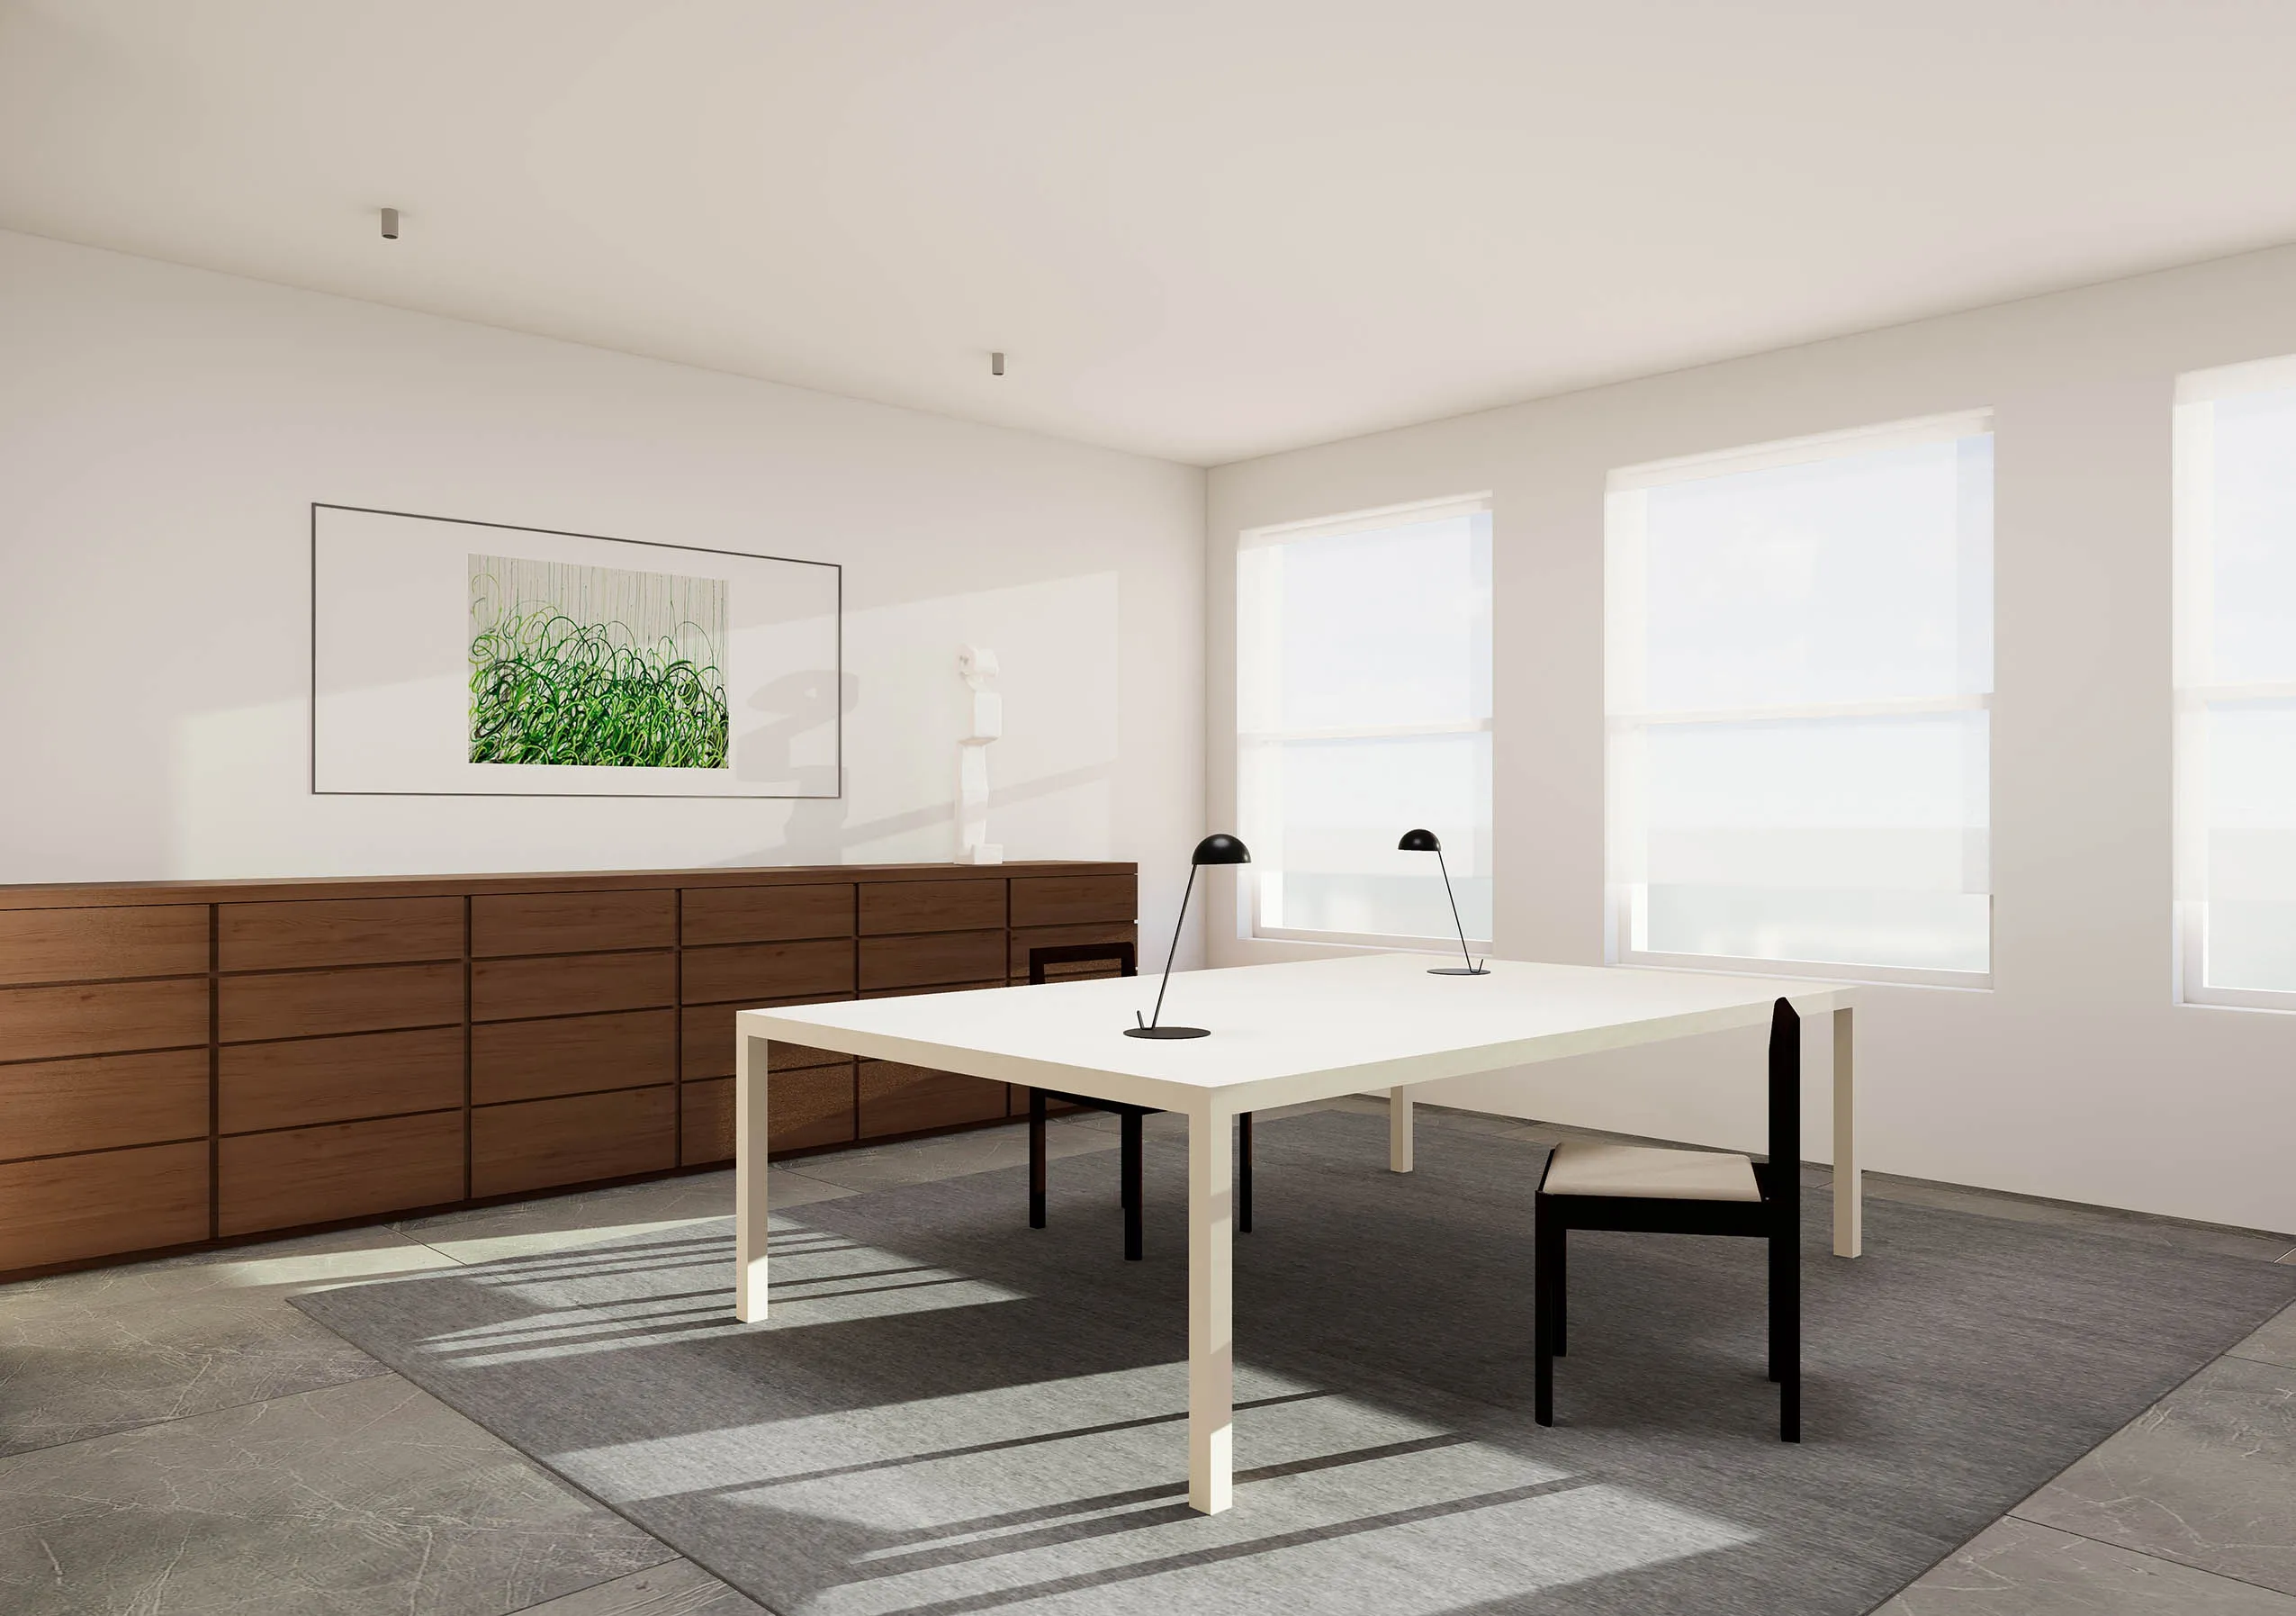
3D visualization of a home office with a pale double desk, black task lamps, a long walnut credenza and a grey rug
Home office 3D visualization

How Much Do 3D Renderings and Visualization Cost?

Renderings can range from $600 to $1,500 dollars per view depending on complexity and level of detail.

Apartment Renovation NYC includes 3D visualization as part of the architectural and interior design process where appropriate, helping Owners understand the proposed design, spatial relationships, and overall design direction. As a general rule our renderings depict floor plan layouts, materials, finishes, cabinetry, millwork, and furniture when required.

Upon request, 3D renderings and visualizations can be further developed to a higher level of detail, including daylight analysis and understand lighting conditions. The scope and fee for detailed visualization depend on the number of rooms, views, and level of refinement required. Learn more about how design decisions influence your overall NYC apartment renovation cost.

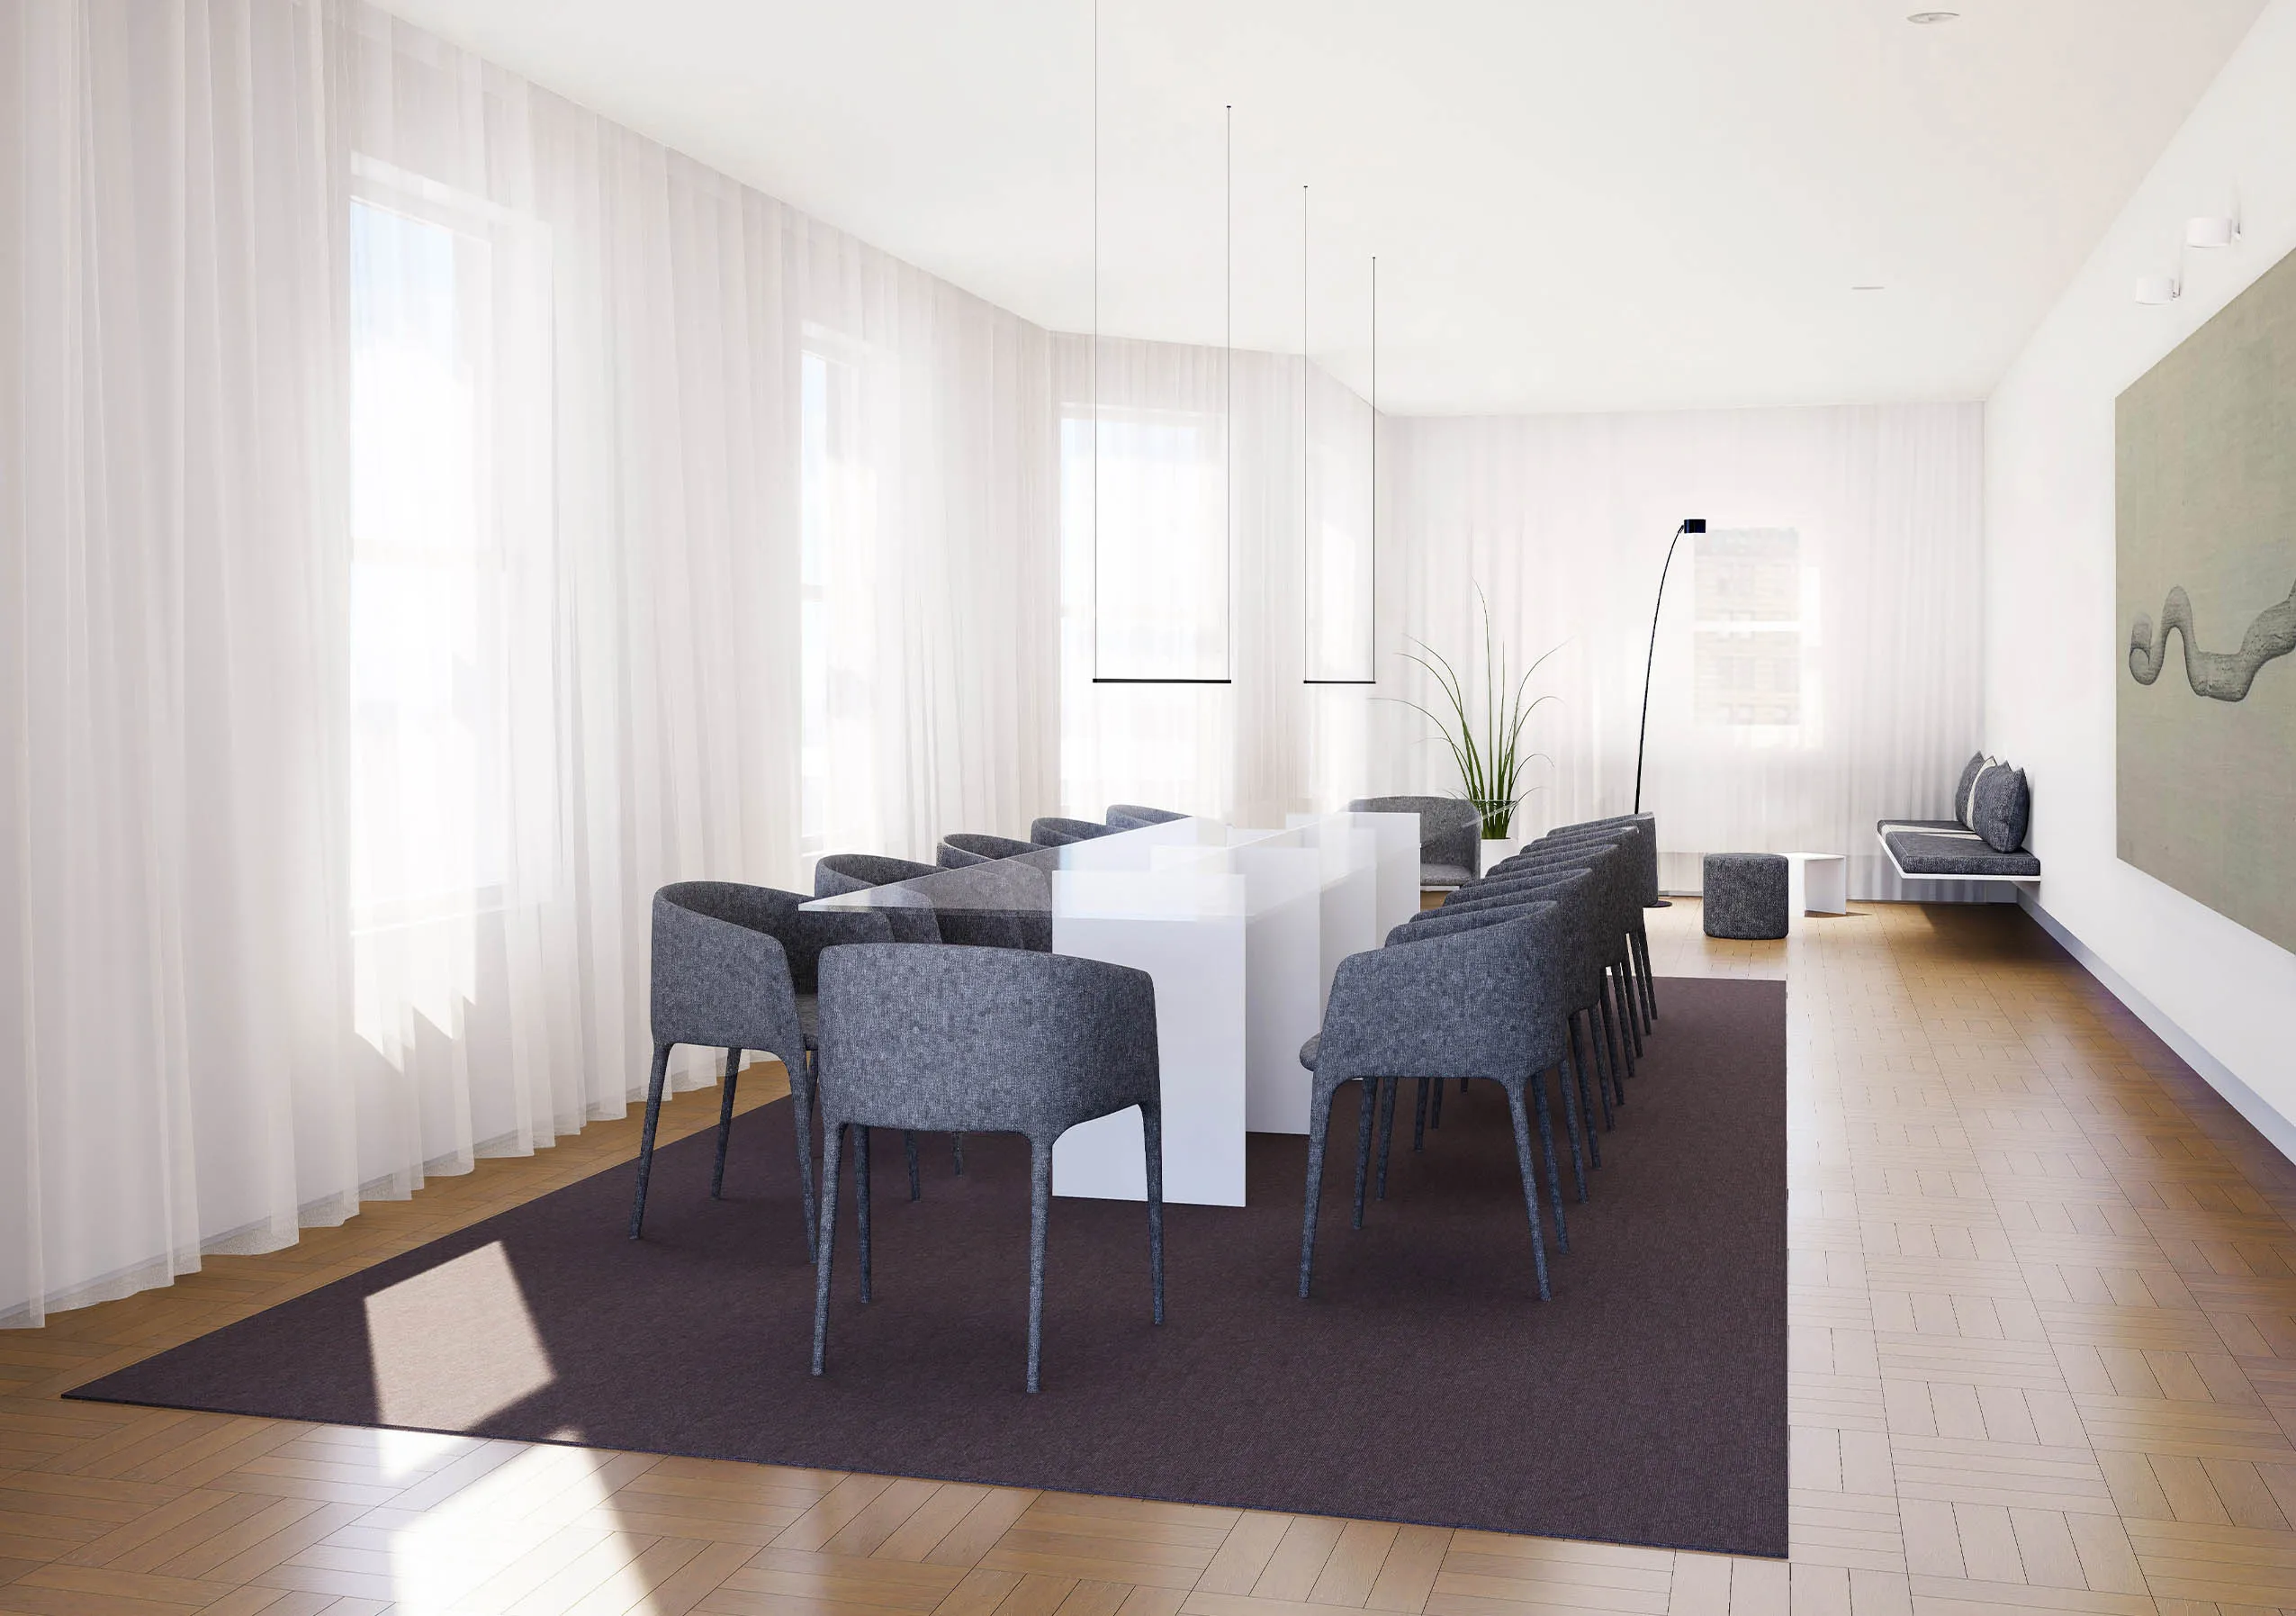
3D visualization of a dining room with a white table, grey upholstered chairs, sheer floor-to-ceiling curtains and parquet flooring
Dining room 3D visualization

WHAT'S
INCLUDEDIN OUR 3D VISUALIZATION SERVICE

3D visualization is developed as part of the architectural and interior design process, so the images reflect the actual proposed renovation rather than a separate decorative concept.

3D Renderings and Visualizations Include

  • Proposed room layouts and spatial relationships
  • Kitchen cabinetry and major built-ins
  • Bathroom layouts and key fixtures
  • Major materials and finish direction
  • Furniture placement for scale and circulation
  • Selected perspective views to help explain the design

Visualization is included to assist the Owner in understanding the proposed design and make informed decisions prior finalizing a design.

Detailed visualizations are available upon request and can be customized to include reflecting the times of day and seasonal changes and how it would reflect on material textures, custom millwork, additional furnishings, multiple camera views, and a higher level of visual realism.

Our team recommends appropriate levels of detail depending on the project scope and the decisions that will be made. Our aim is providing a useful design tool coordinated with the floor plans, architectural drawings, and renovation scope.

Frequently Asked Questions about 3D Renderings and Visualizations

Do I need 3D renderings for my apartment renovation?

Renderings are a useful tool for Owners to visualize layout changes, custom cabinetry, kitchens, bathrooms, millwork, or material combinations that are difficult to understand from drawings alone. They’re warmly suggested.

When should 3D renderings be created?

After architectural survey of existing conditions have been considered and the primary floor-plan direction established. More detailed visualization can follow as materials and interior design decisions are developed.

Are renderings the same as architectural drawings?

No. Renderings communicate visual intent only. Architectural drawings will be the basis for defining the technical project and are used for approvals, pricing, and construction.

Can renderings show actual finishes?

Yes. Selected flooring, cabinetry, stone, tile, fixtures, lighting, and other materials can be represented. Physical samples should still be reviewed because digital images cannot reproduce material exactly.

Visualize Your NYC Apartment Renovation or Remodel in 3D

If you are planning a co-op, condo, kitchen, bathroom, or full apartment renovation in Manhattan or Brooklyn, 3D visualization can help you make design decisions with greater clarity before construction begins.

Apartment Renovation NYC provides architect-led interior design for apartment renovations and remodels throughout Manhattan and Brooklyn.

Call or schedule for a complimentary initial consultation.

This website uses cookies to improve your web experience.
Explore
Drag
See us first on Google