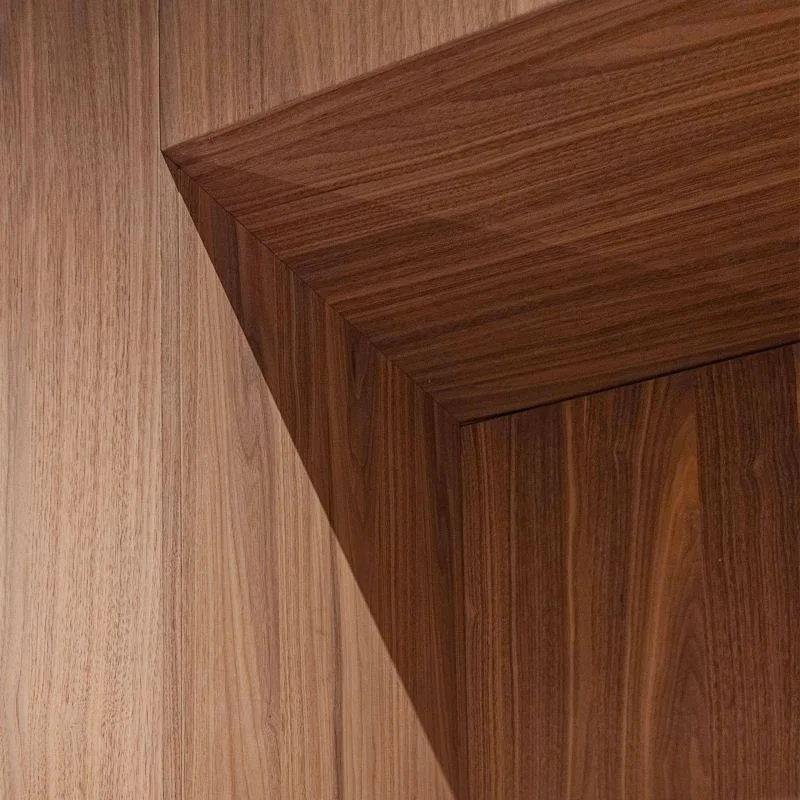



Service provided by LENKA ILIC ARCHITECTURE D.P.C.
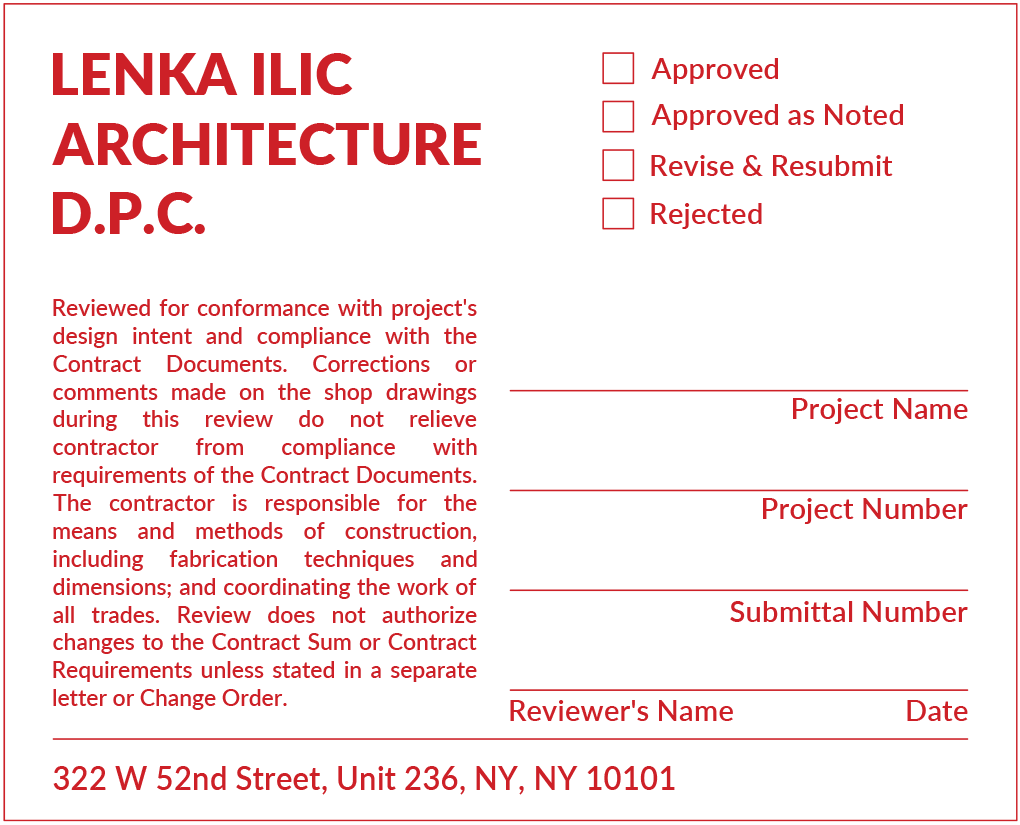
- Architect of Record
- DOB Expediting In-House
- DOB Progress and Special Inspection Sign-Offs

Service provided by LENKA ILIC ARCHITECTURE D.P.C.

Owner has active role on apartment renovation throughout the entire process, including approving designs, managing Department of Buildings (DOB) online portal related to Owner's responsibilities (payments and signatures), and issuing payments to project team.
Communication between an Owner and a contractor shall be through an Architect for the Owner's protection.

Architect advises an Owner on project matters at large. Our responsibility involves assisting with the programming phase, which defines the scope and budget, layout recommendations, assistance with selecting a contractor and advising on a form of agreement for Owner/contractor contract, Co-op/Condo approval assistance, permitting protocols with Department of Buildings (DOB) and Landmarks Preservation Commission (LPC), and very importantly, assistance during the construction phase.

Whether there is need to retain a mechanical, electrical, plumbing, or structural engineer depends on complexity of project. An Architect shall advise Owner on this determination based on the renovation's scope. Specialty consultants, such as acoustical, AV/IT, landscape, and similar trades, may be required to support our design.

Awarding job to an adequate contractor is critical for NYC apartment renovation. Over time, our firm has identified contractors who have shown good intentions and professionalism. We suggest contractors based on scale of renovation from our database of pre-screened contractors to minimaze risk.
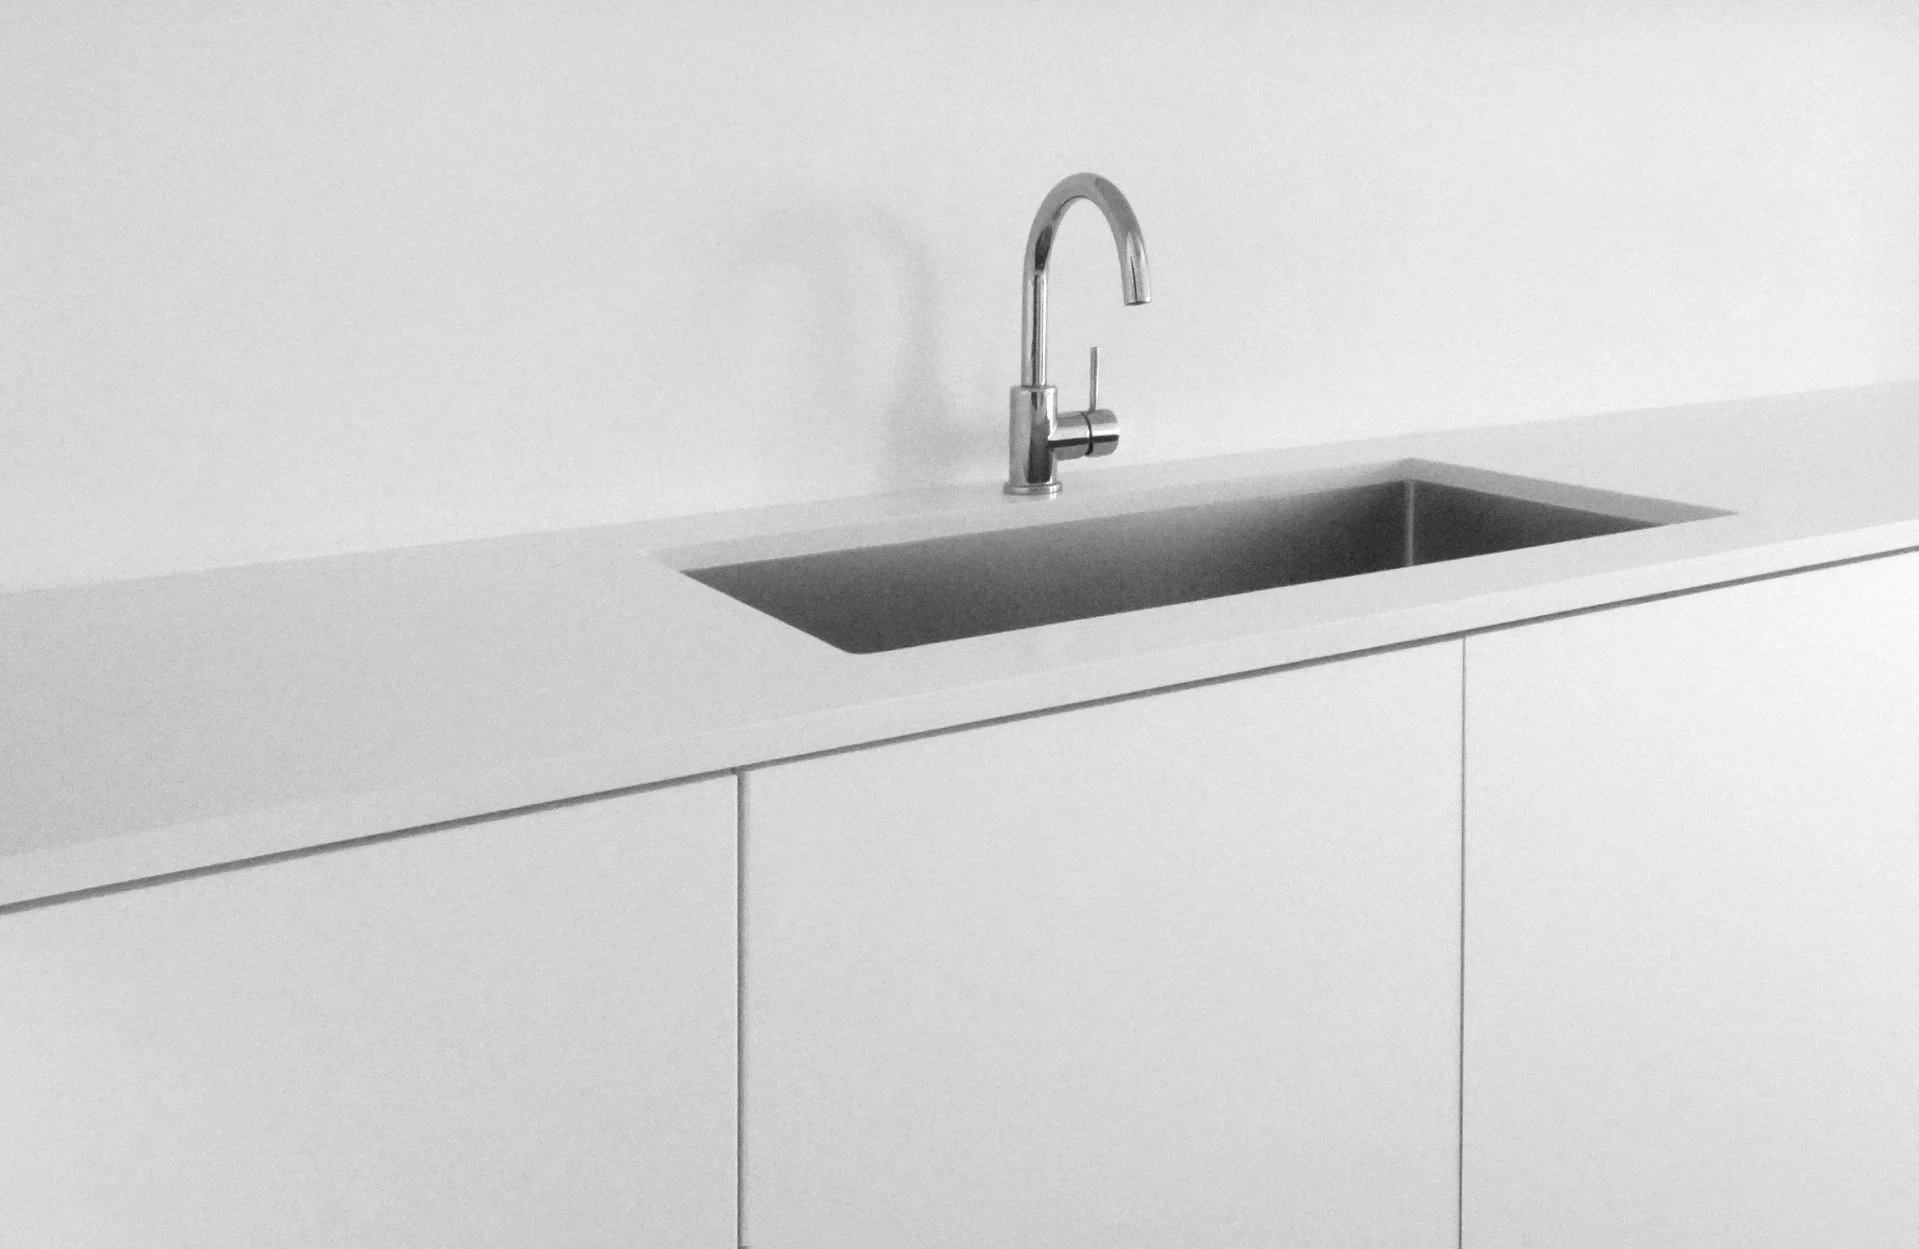
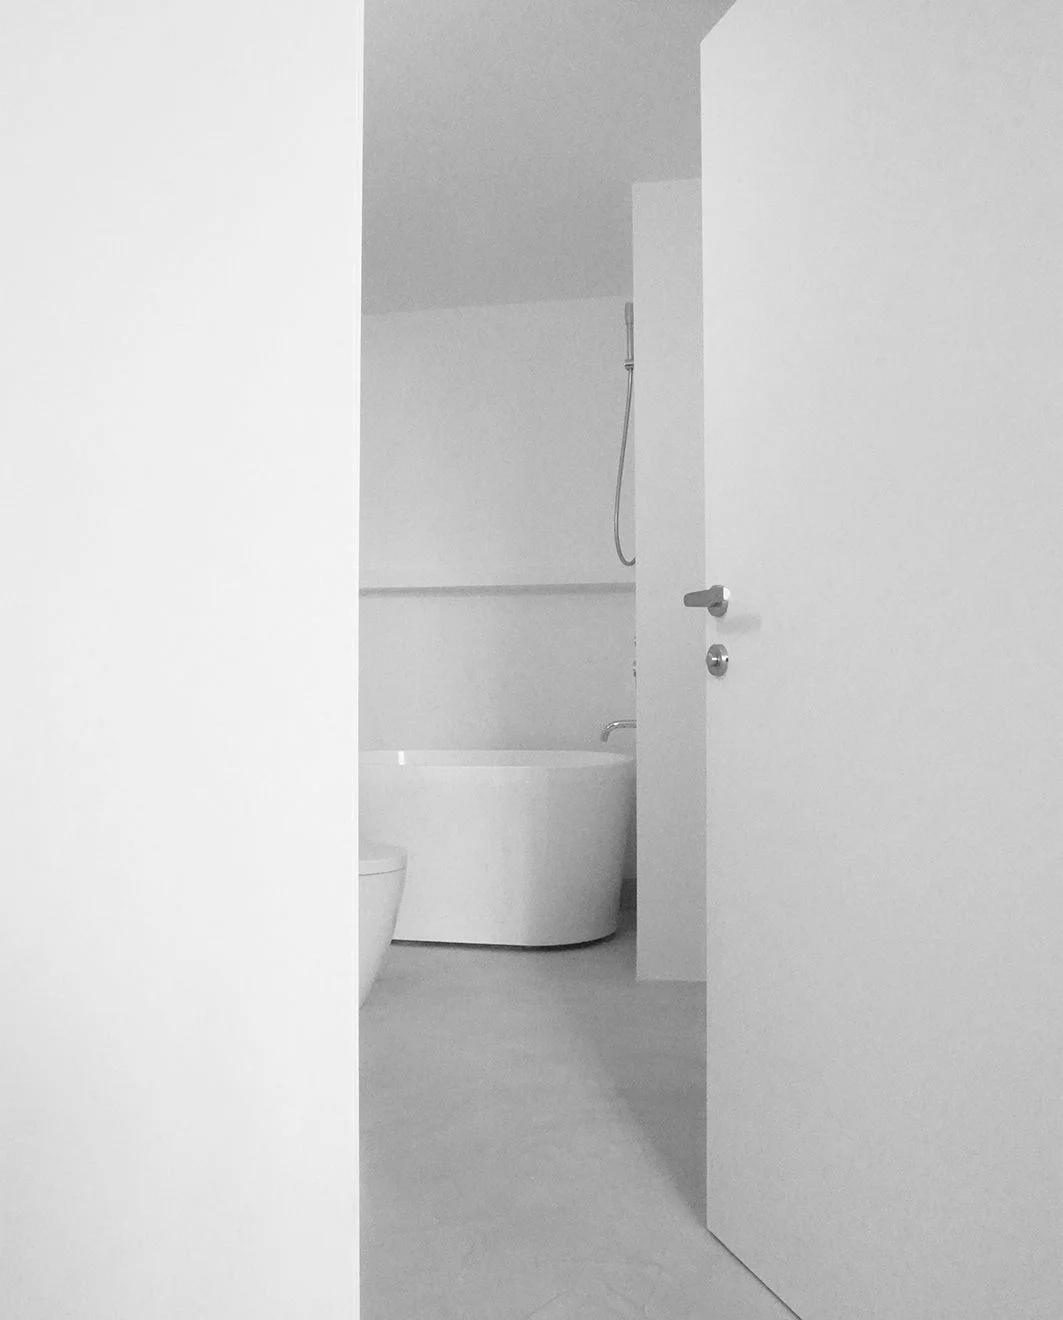
Kitchen remodel design, including selection of cabinets, countertops and fixtures for NYC apartment renovations.
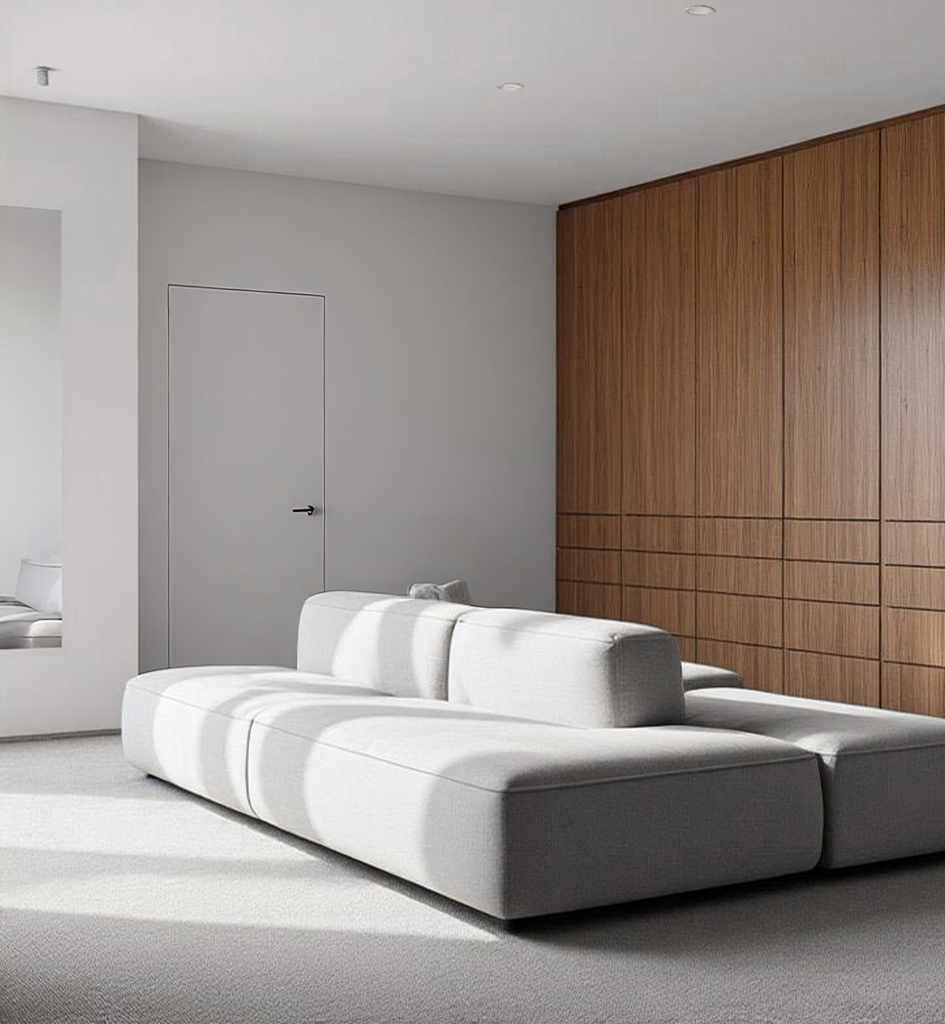
Our office provides complimentary consultation on floor plan layout to help Owners understand the potential of the space and project's cost. Explore our Design Board and get inspired.
The accuracy of a cost estimate is directly related to the level of project development, or in other words on a design phase.
The accuracy of a renovation budget depends on how clearly the project has been defined. At the earliest Programming phase, when the basic layout, number of rooms, bathrooms and overall project goals are being established, a cost per square foot figure provides a useful rough budgeting range. Without developed drawings, construction costs for a wet areas in NYC begins around $250 - $350 per square foot, while cosmetic upgrades start at $150 per square foot.
As the project moves into Schematic Design, the Architect begins defining major design decisions and provides increasingly informed guidance on construction costs and whether the proposed scope is appropriate for the Owner's budget. During Design Development, materials, systems, finishes, millwork and other details become clearly defined. As the design gains detail, the construction budget is evaluated with greater accuracy and adjusted with the Owner where necessary.
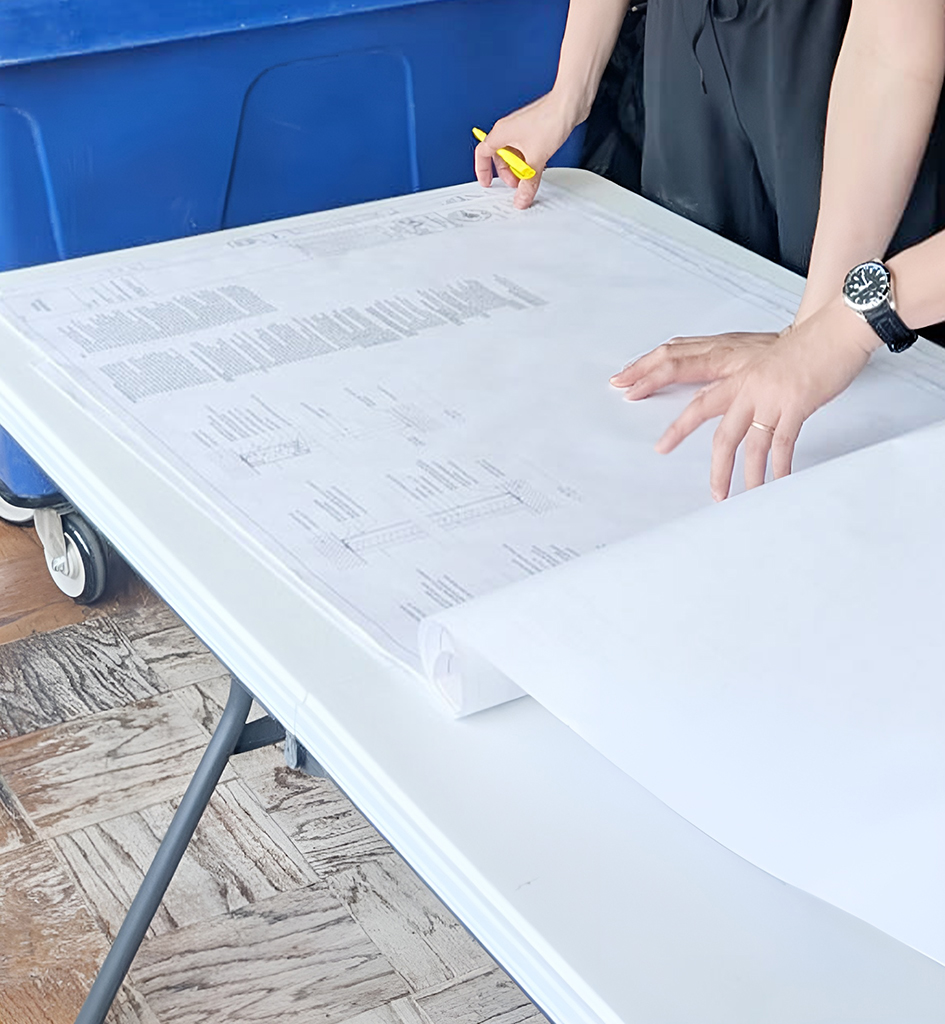
The final stage is Construction Documents, where the architectural drawings and specifications define what is intended to be built. These documents are then issued to pre-screened contractors for pricing. Each contractor is pricing the same defined scope, their proposals are compared and leveled before the Owner selects a contractor.
The construction cost becomes defined as the design becomes more complete. The Architect advises the Owner on budget and construction cost throughout the design process, while the contractor provides the construction price based on the completed construction documents.
Cost of apartment renovation is based on layout changes, mechanical, plumbing and electrical upgrades, selection of finishes, fixtures and appliances, building boards requirments and assesment of existing conditions. Our team provides guidance on renovation cost as the design progresses.
Learn more on how cost is controlled during the construction phase.
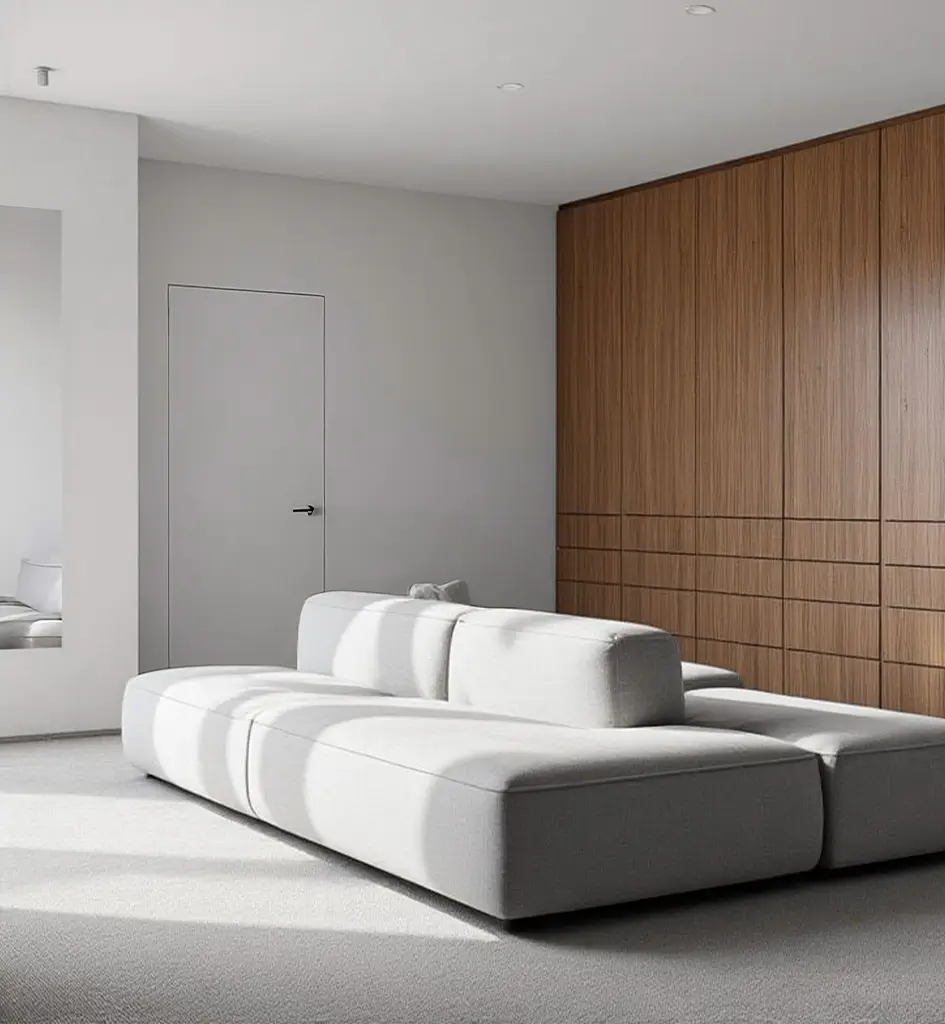
Floorplan diagrams for apartment renovations in NYC.
Landmarks Preservation Commission (LPC) review does not typically require an application filing fee. Co-op and condominium boards, however, commonly charge review fees for renovation applications. These fees vary by building and managing agent but typically range from approximately $1,000 to $1,500 per application. Additional fees may apply for multiple reviews, revisions, or outside consultants.
Addressing comments from co-op/condo boards and city agencies till approvals are obtained is included in our services.
A contractor is not qualified to assist with preparing applications for permit type Alt 2 which are required for apartment renovations and remodels in NYC. Only a registered design professional, such as an Architect or a Professional Engineer are authorized. Once approvals are obtained by our office, a contractor shall request a permit card with NYC Department of Buildings (DOB), in the industry known as "pull a permit".
We provide in-house DOB expediting for all NYC apartment renovations, whether in Manhattan, Brooklyn, Upper West Side, Upper East Side, Lower East Side, West Village, Chelsea, Prospect Park area, and much more.
Previously Unpermitted Work Can Dramatically Increase Project Cost
Existing work performed without required permits can substantially increase renovation costs. When unpermitted construction, plumbing, electrical work, or alterations are discovered, they may need to be investigated, documented, corrected, and formally legalized with the NYC Department of Buildings.
Legalization filings are treated differently from ordinary renovation filings and can be substantially more expensive, often beginning around $6,000 or more per filing depending on the circumstances. Additional architectural and engineering work, DOB penalties, inspections, corrective construction, and delays may also be required.
As a result, work performed without the required permits can ultimately cost considerably more to correct and legalize than obtaining the proper approvals before construction begins.
Watch our YouTube video for New Work and Legalization DOB processing fees.
We do business with DOB.
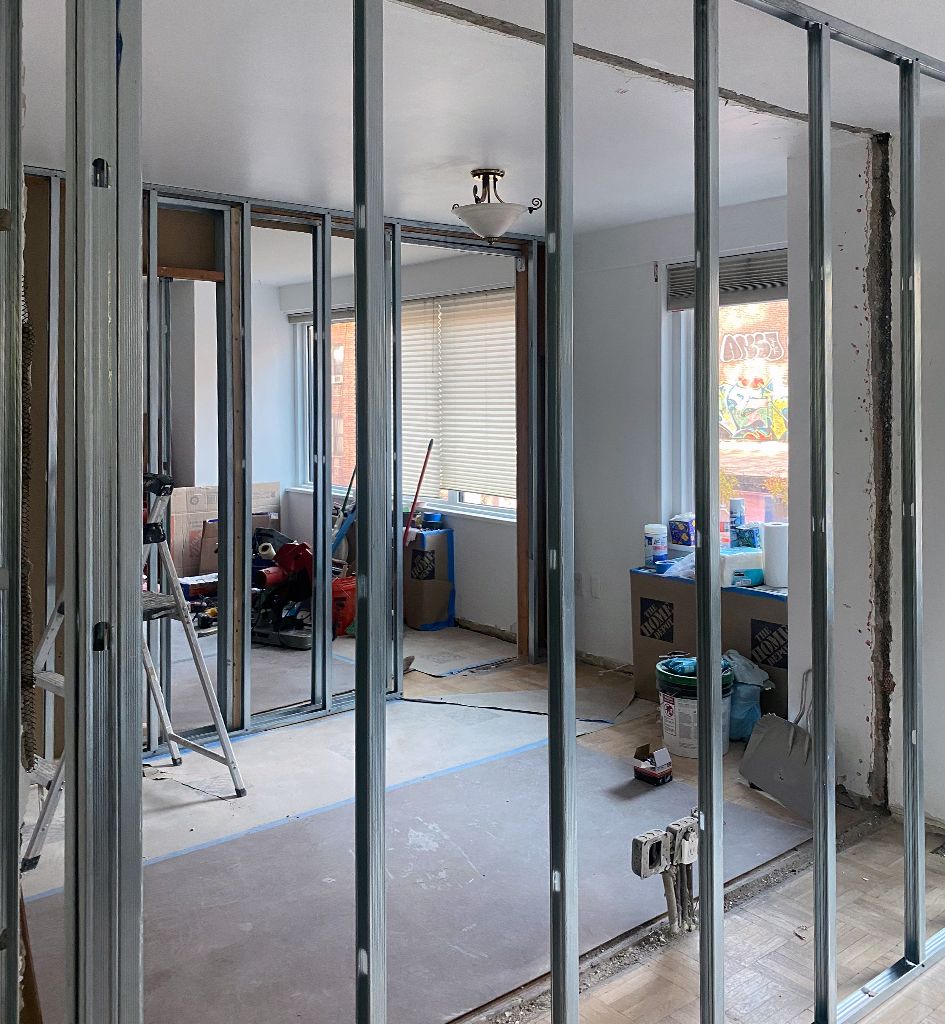
Construction phase is a sensitive phase of each apartment renovation process and it is carefully prepared for and closely overseen by our team, led by the Principal Architect, Lenka Ilic.
Architect involvement during contractor selection and contract preparation helps establish appropriate construction procedures before work begins. The Architect advises the Owner regarding construction-related provisions and coordination requirements, while legal provisions of the agreement should be reviewed by the Owner’s attorney when appropriate.A Weak Owner/Contractor Agreement Can Become One of the Greatest Project Risks
An inadequate construction contract can expose an Owner to uncontrolled costs, delays, disputes, and significant difficulty managing the contractor once construction is underway.Bathroom remodel design for NYC apartment renovations.