




Service provided by LENKA ILIC ARCHITECTURE D.P.C.
- Architect of Record
- DOB Expediting In-House
- DOB Progress and Special Inspection Sign-Offs

Service provided by LENKA ILIC ARCHITECTURE D.P.C.
Apartment kitchen remodeling in NYC begins with understanding the existing apartment and how the kitchen relates to the surrounding rooms.
Our NYC apartment kitchen remodel design process considers layout, storage, cabinetry, appliances, lighting, materials and the technical requirements necessary to bring the design through approvals and construction.
CONTENT PREPARED AND SERVICES PROVIDED BY FULL-SERVICE NYC-BASED ARCHITECTURAL PRACTICE LENKA ILIC ARCHITECTURE D.P.C.
Kitchen remodels in New York City require an Architect’s involvement, when:
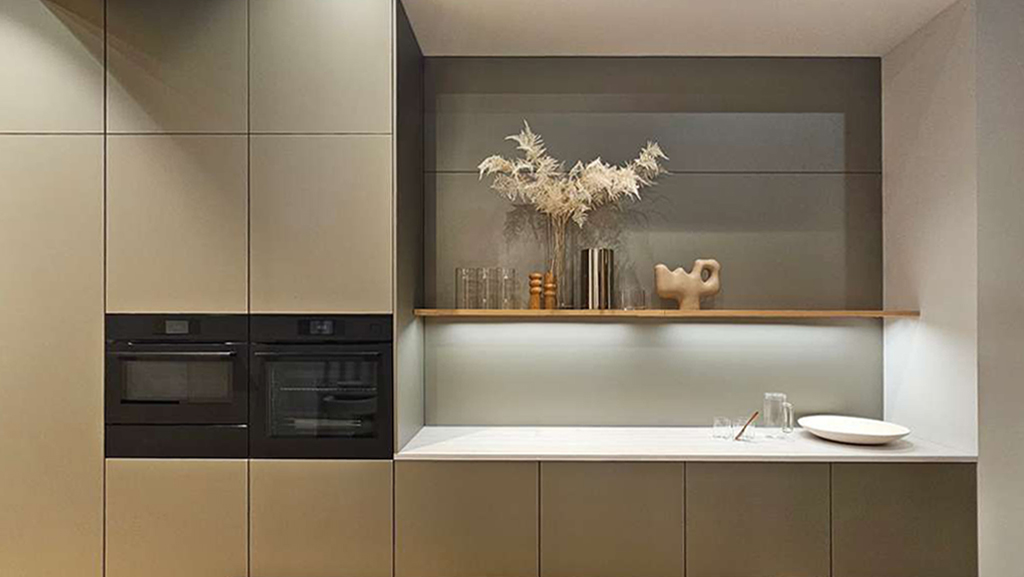
Cabinetry is considered as part of the overall architecture of the kitchen with cabinet layouts coordinated with appliances, countertops, plumbing fixtures, lighting, and circulation.
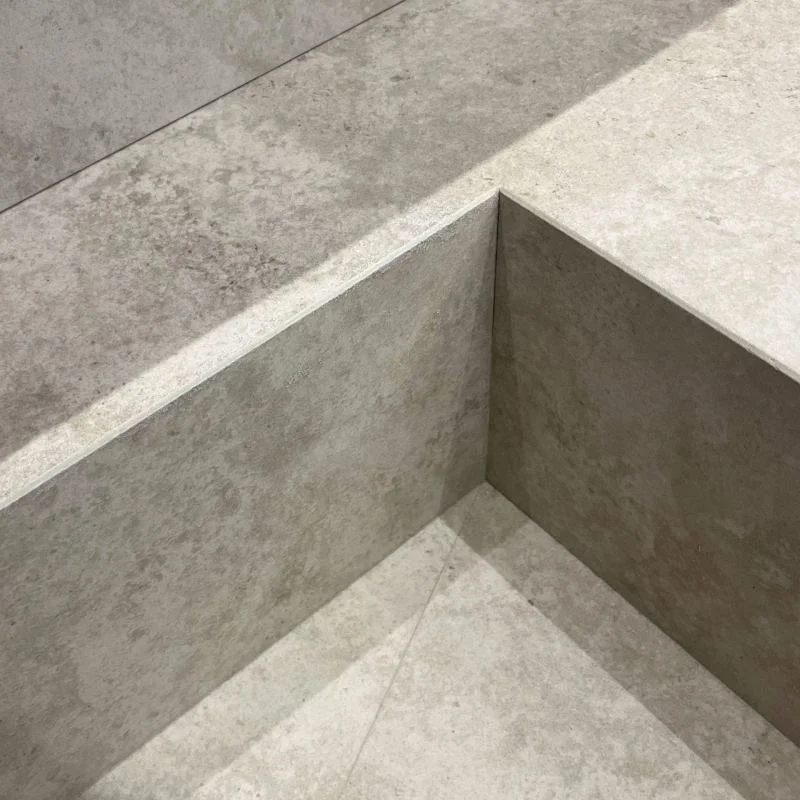
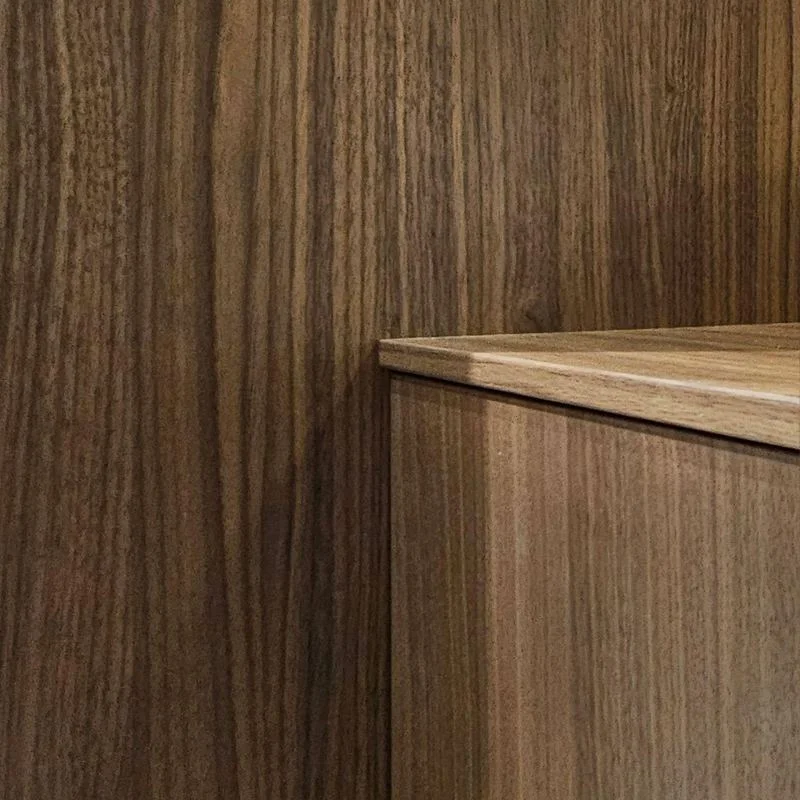
Selection and coordination of countertops, stone, tile, backsplashes, plumbing fixtures, hardware, lighting, appliances, and interior finishes harmonizes into a singular symbiotic kitchen design.
We suggest an initial consultation to begin by reviewing the existing apartment and proposed scope of work to determine the design and technical requirements of the project, for co-op and condo apartments, renovations may also require review and approval by co-op/condo building management.
Apartment Renovation NYC considers these requirements from the beginning, helping Owners reduce the risk of redesigns, approval delays.
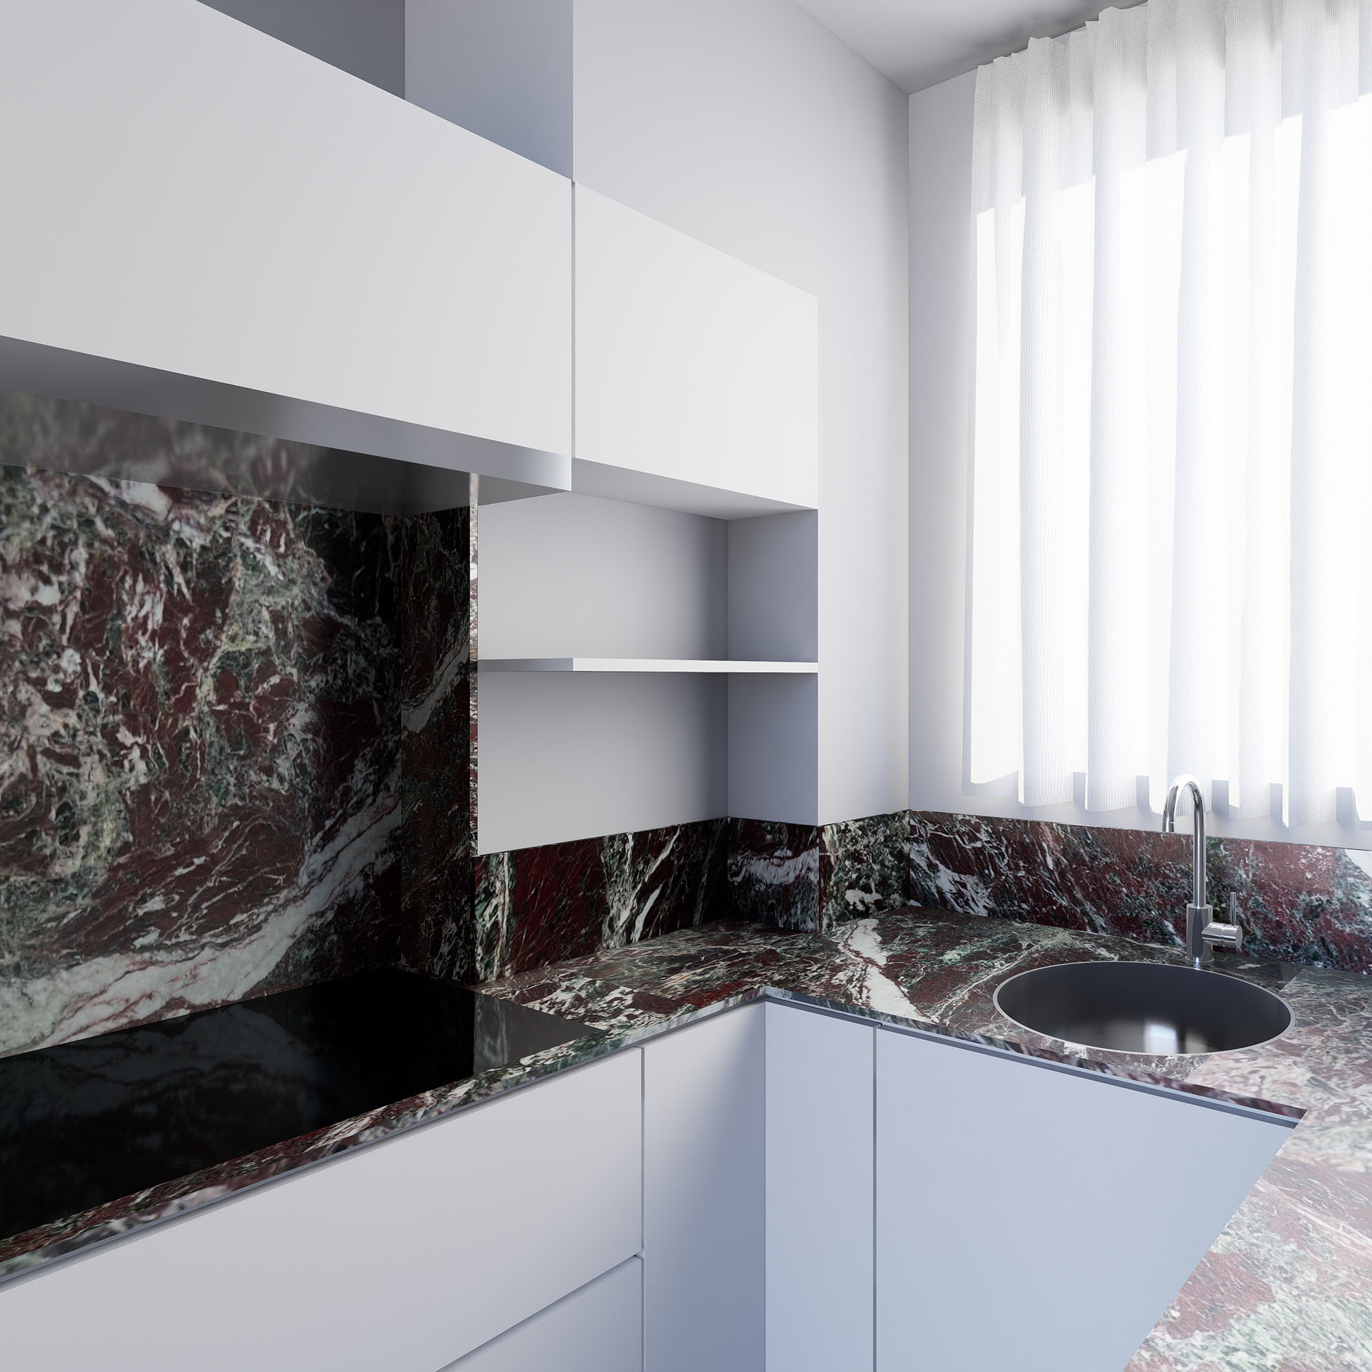
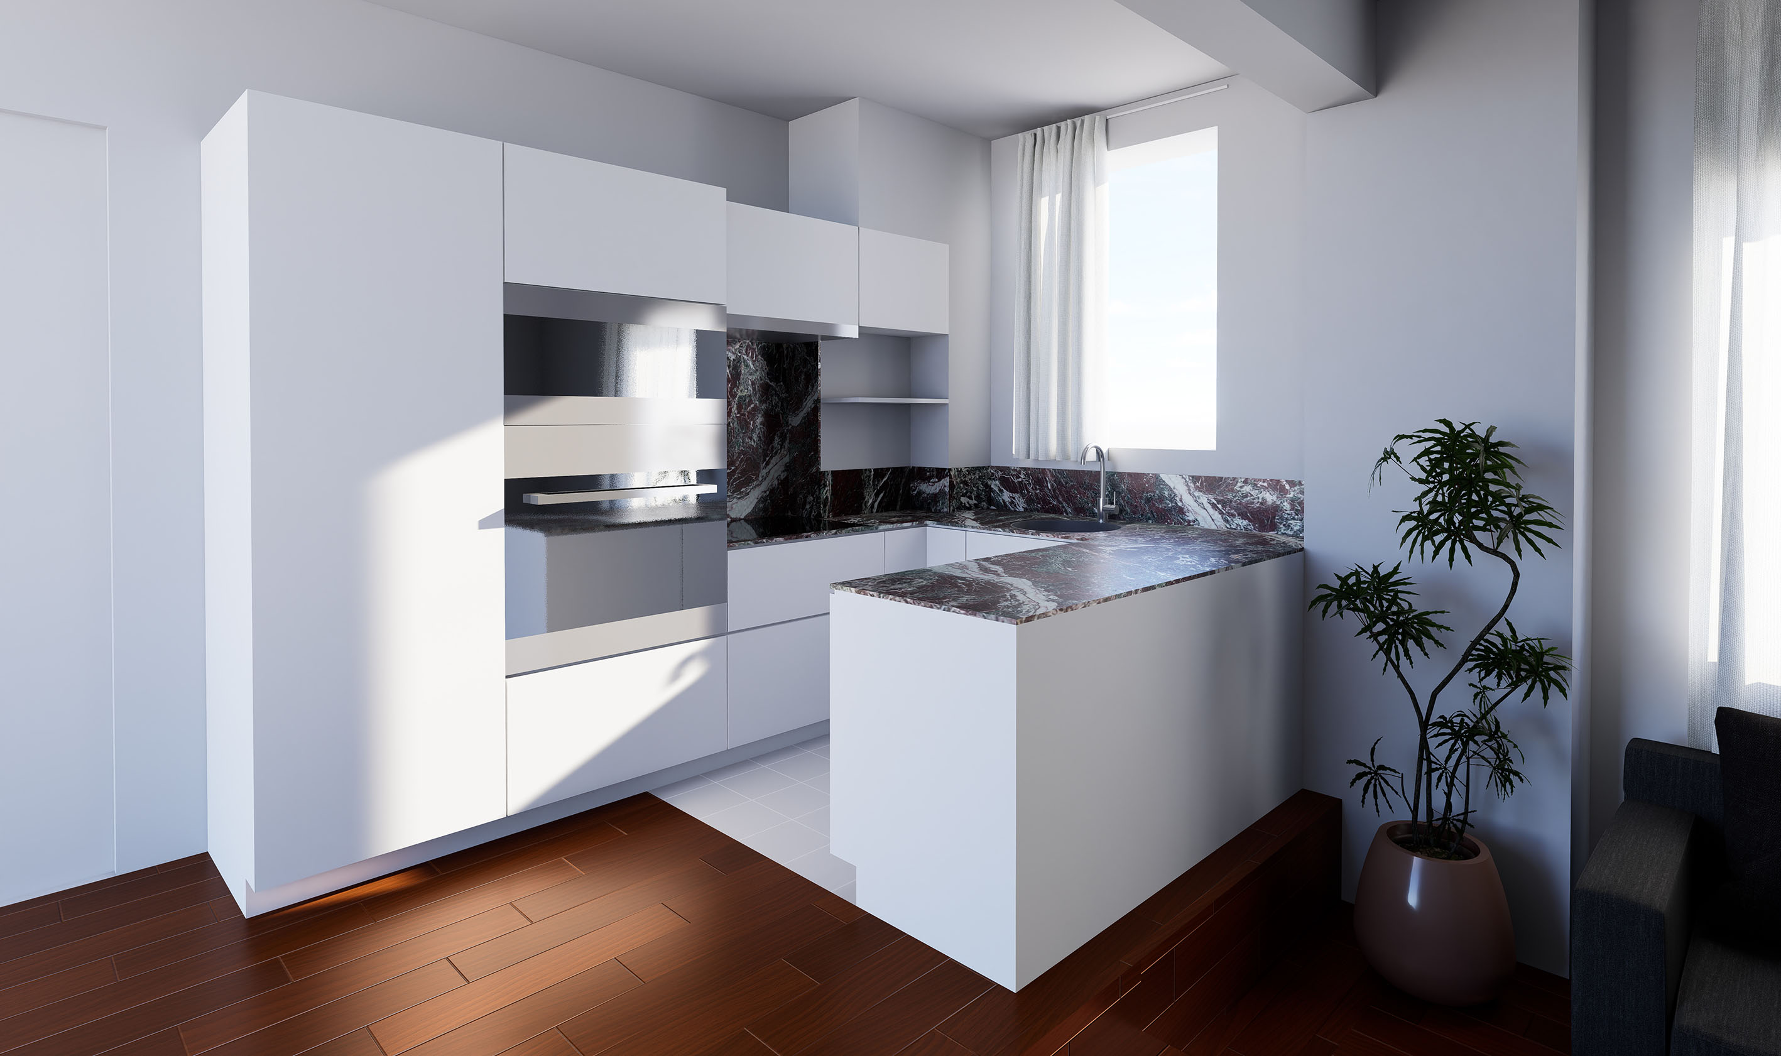
3D visualization for kitchen remodel design for NYC renovations.
Kitchen renovations in NYC typically range from approximately $30,000 to $75,000+, depending on the scope, existing conditions, materials, appliances, plumbing and electrical work, and level of customization.
Cabinetry is often one of the largest variables: approximately $10,000+ for stock cabinetry, $25,000 - $35,000 for mid-range cabinetry, and $50,000 - $60,000+ for custom millwork.
As design develops, the scope and materials become defined, and contractors can price the same architectural drawings and specifications.
The construction cost becomes more defined as the design becomes more complete.
Learn more about kitchen renovation costs and budgeting in our Cost of Renovating an Apartment in NYC guide.

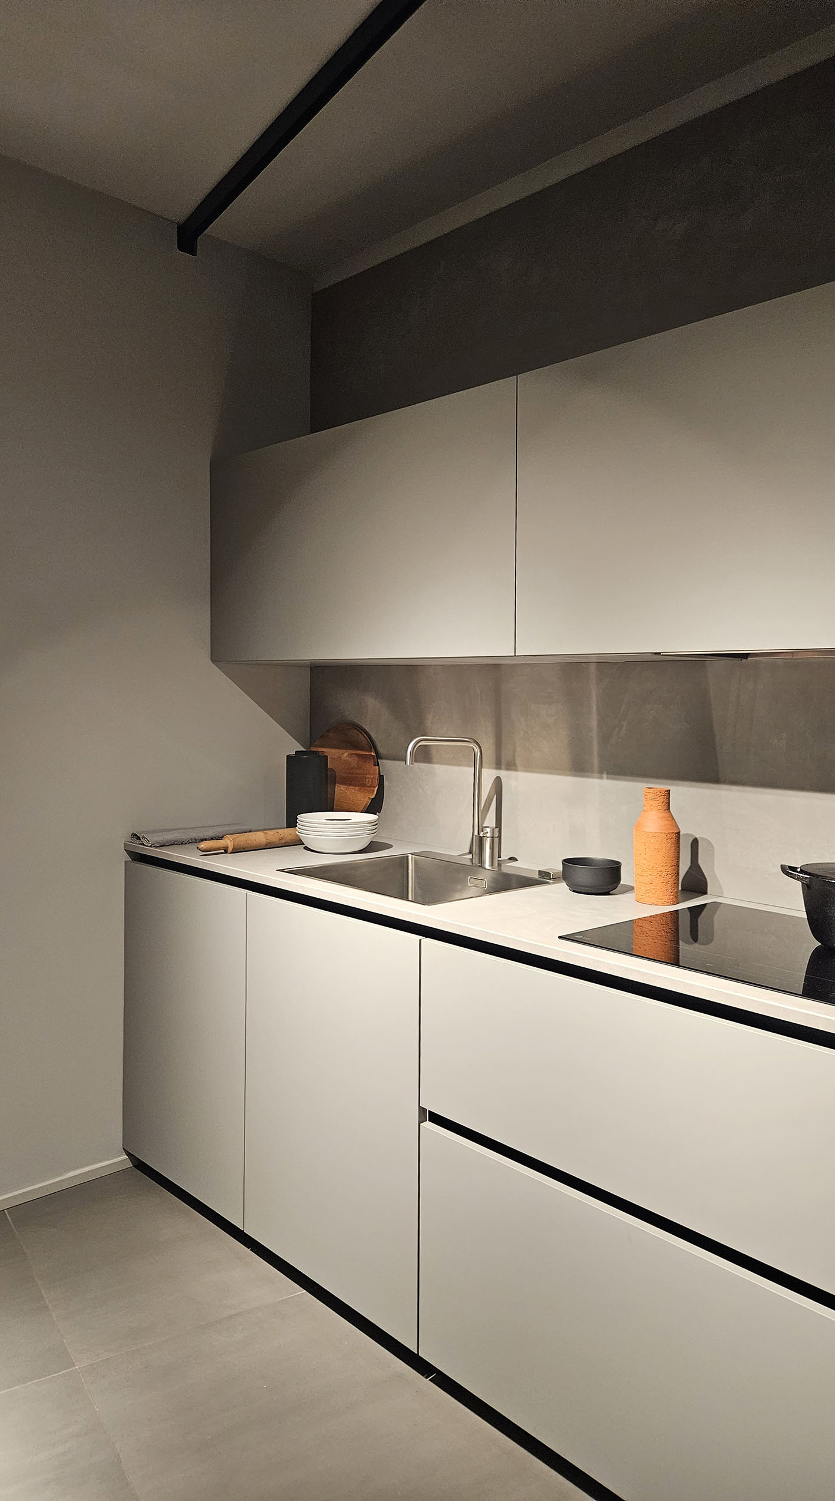
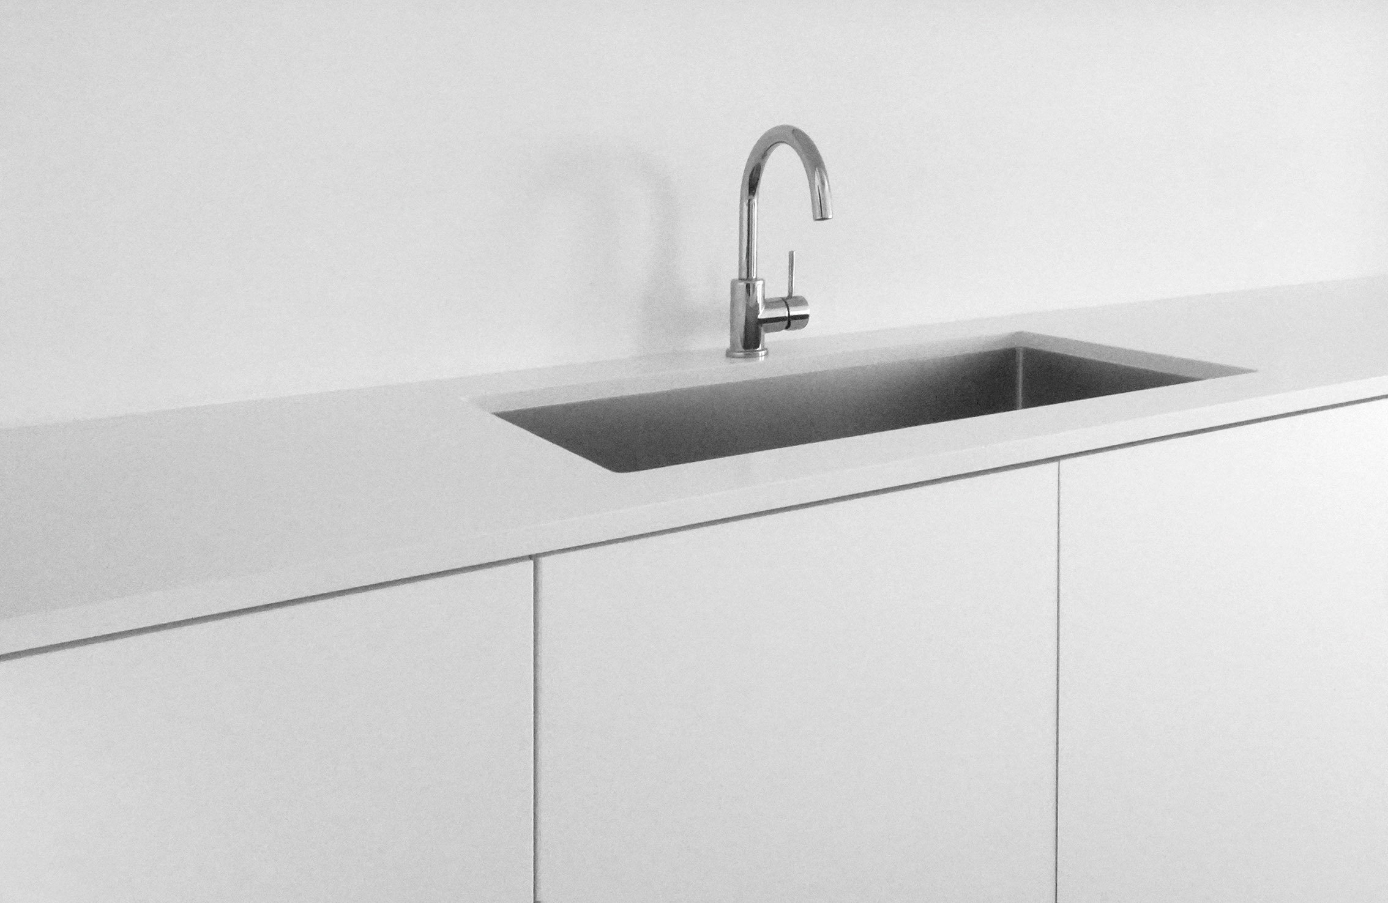
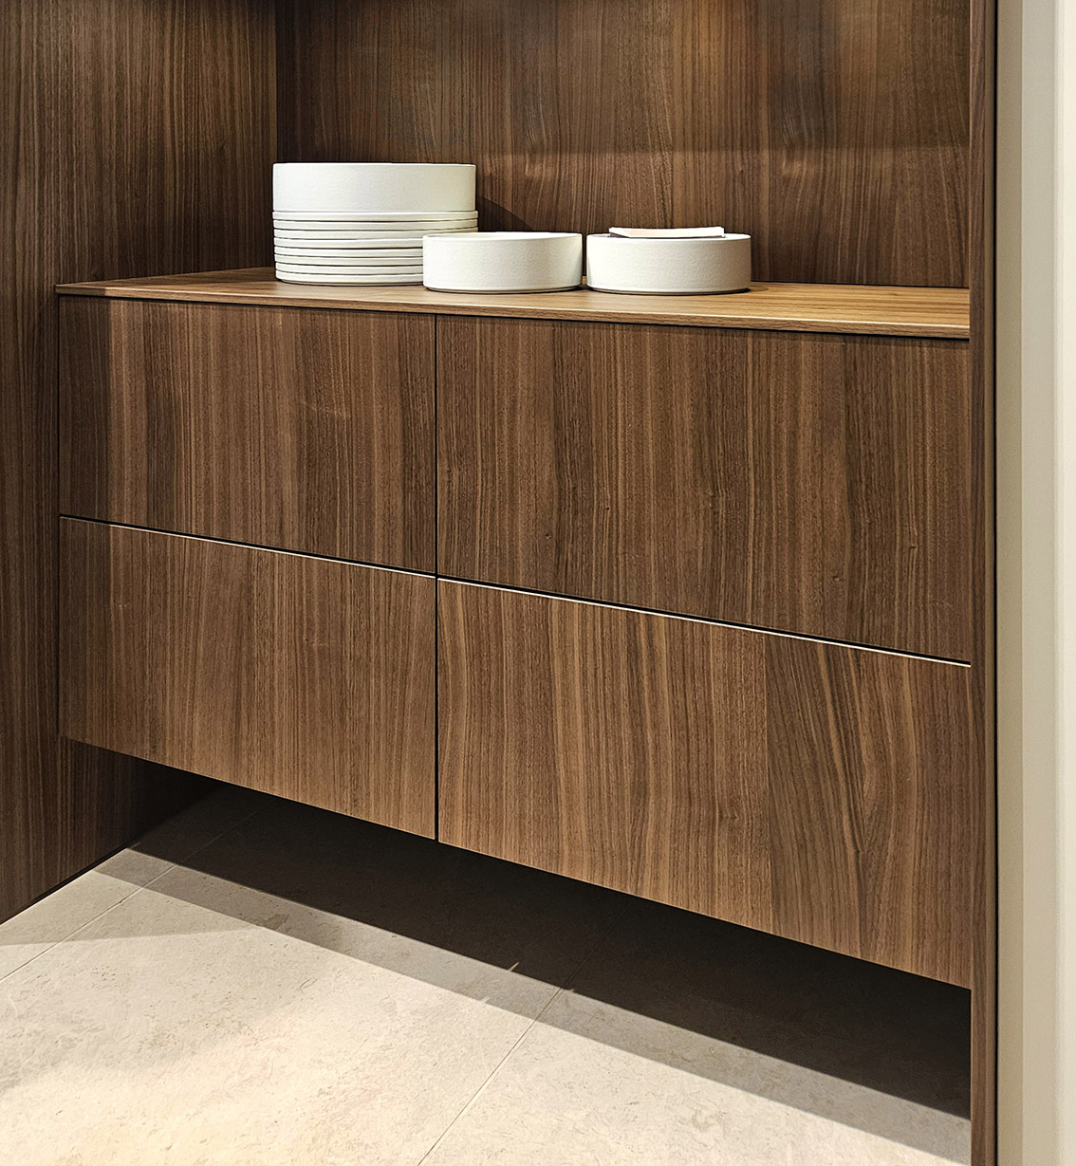
Our team works with various kitchen cabinet makers depending on your lifestyle and budget. Storage solutions can be developed down to daily routines, and we’ll organize down to your silverware and dishes.



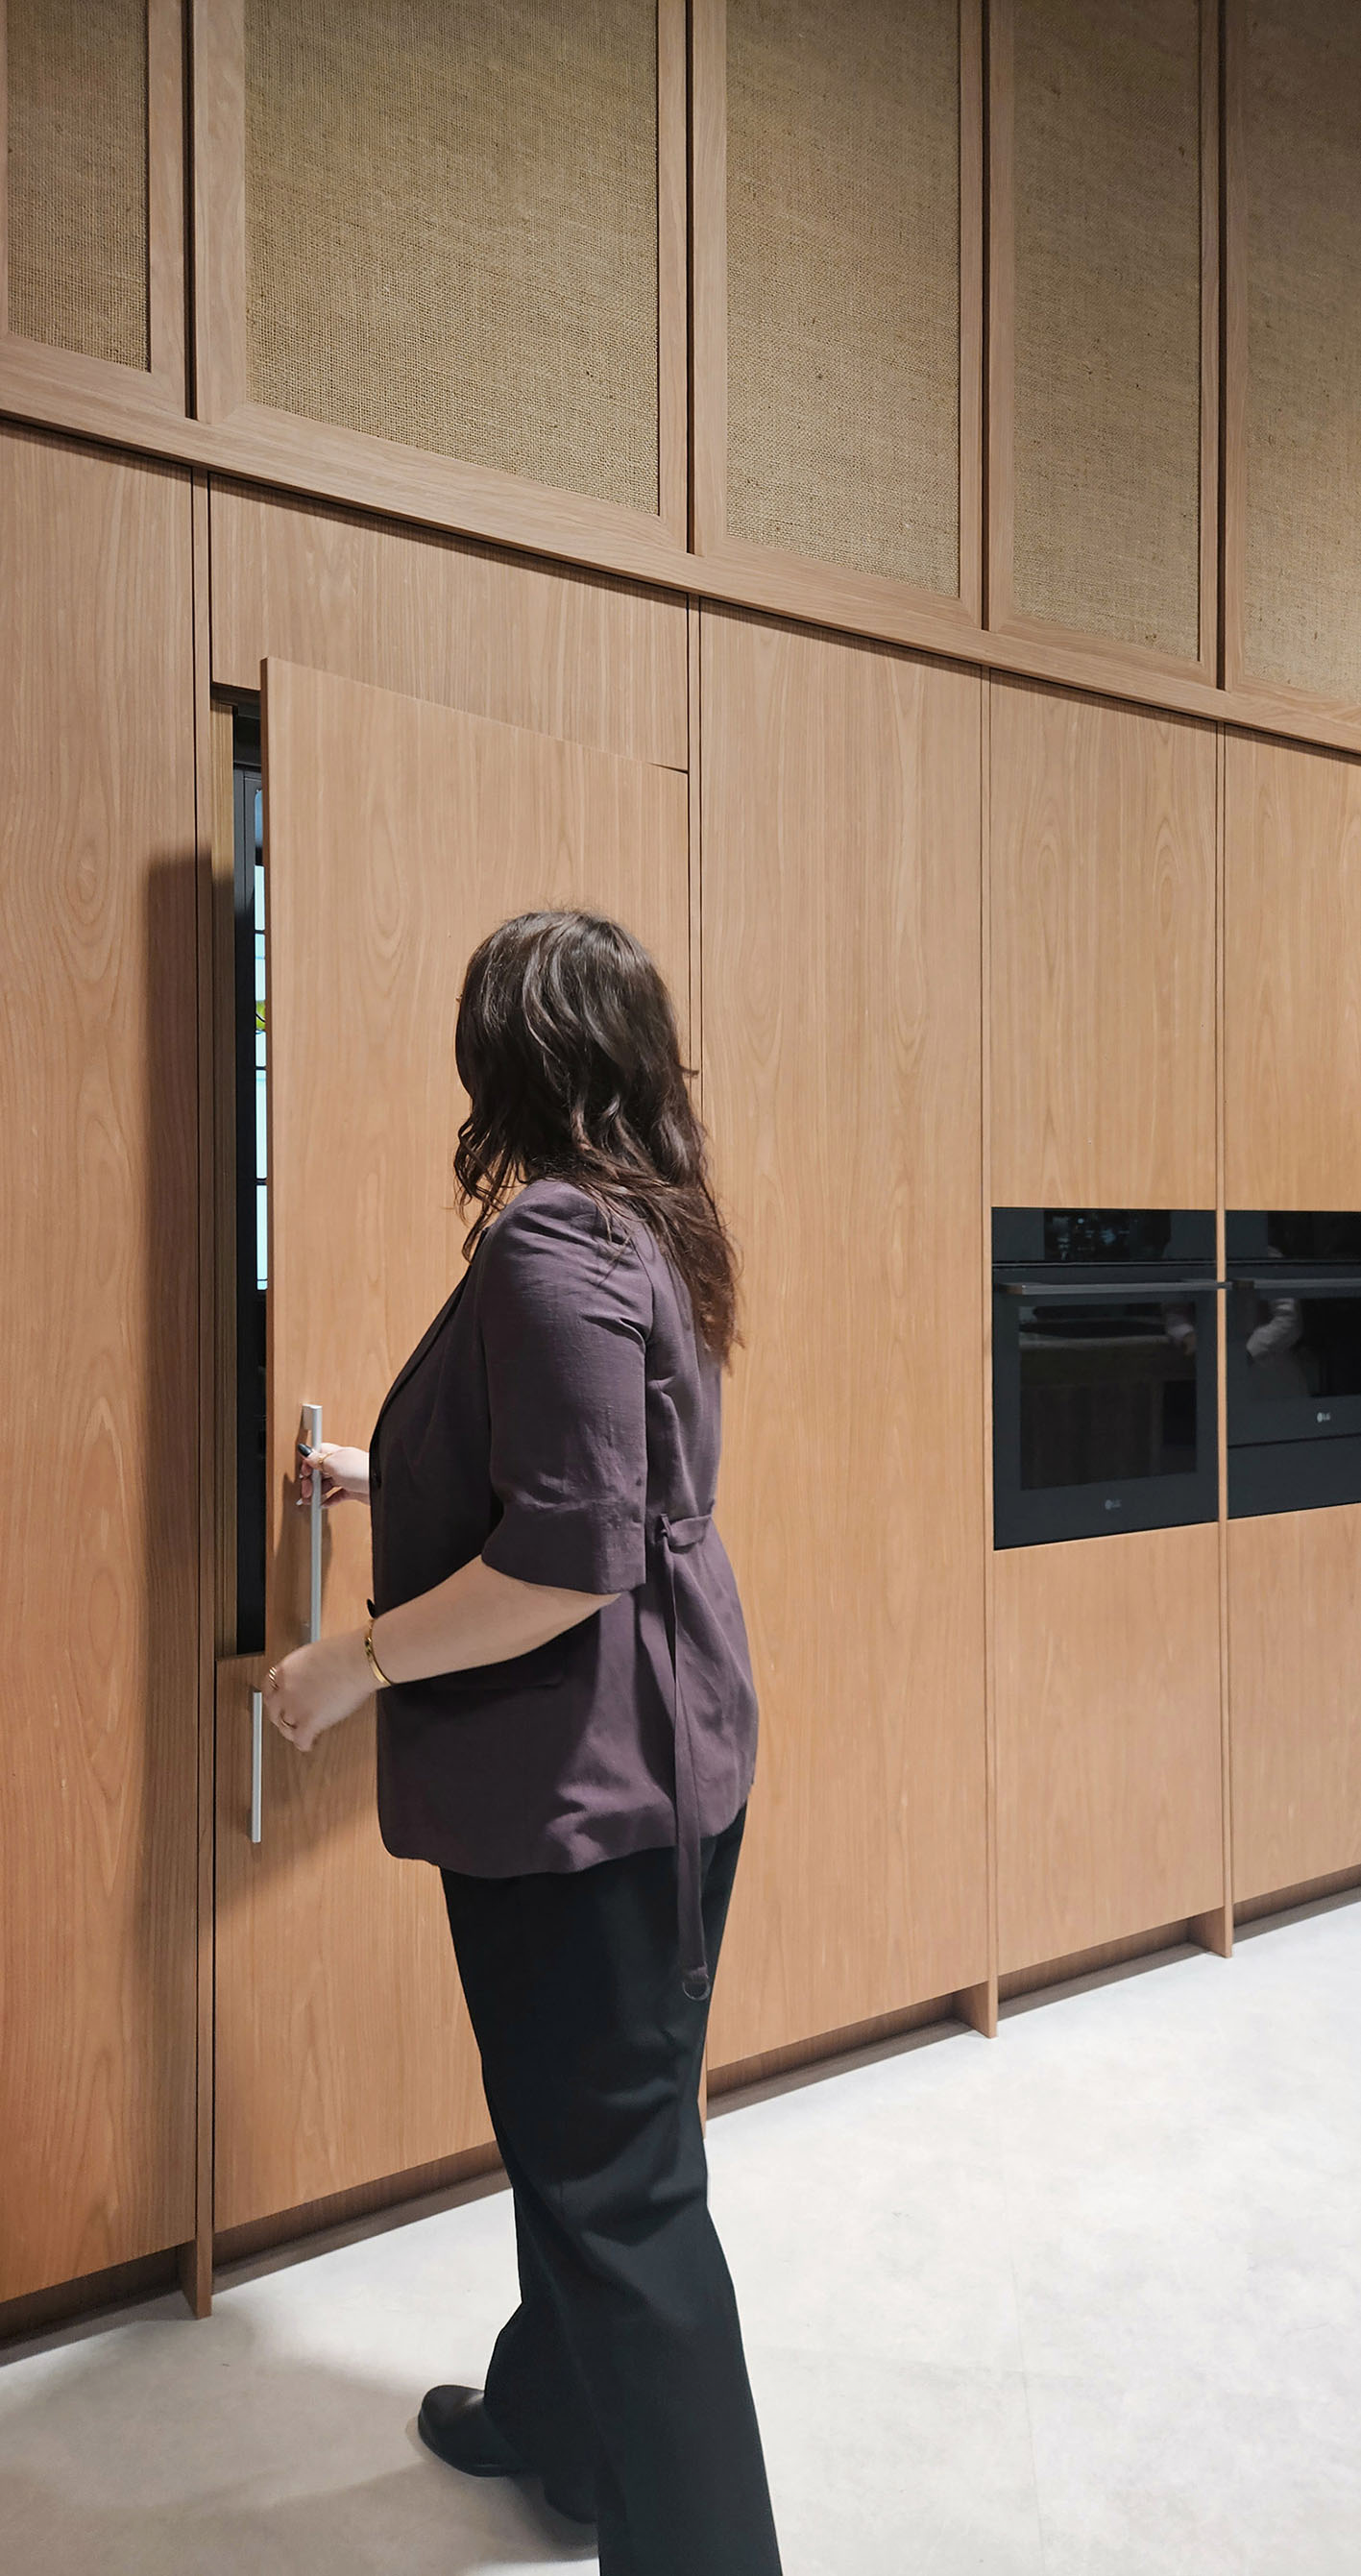
A NYC kitchen renovation timeline includes design, architectural documentation, co-op or condo approvals, permitting, contractor selection, procurement and construction.
Interior design and permitting proceed concurrently, while overall timing is affected by building requirements, third-party reviews, approvals, fixture and material lead times, custom fabrication and existing conditions discovered during construction.
Our office maintains quick turnaround times, but portions of the schedule depend on reviewing agencies, co-op or condo approvals and other parties outside our direct control.
For a detailed breakdown of each phase and typical durations, see our Renovation Steps page.
Our kitchen remodel services are matched to the scope and requirements of each renovation and include:
A successful kitchen renovation is careful planning that improves circulation, storage, functionality, lighting, appliance integration, and the relationship between the kitchen and the rest of the apartment.
Design suited specifically to the Owner and the home.
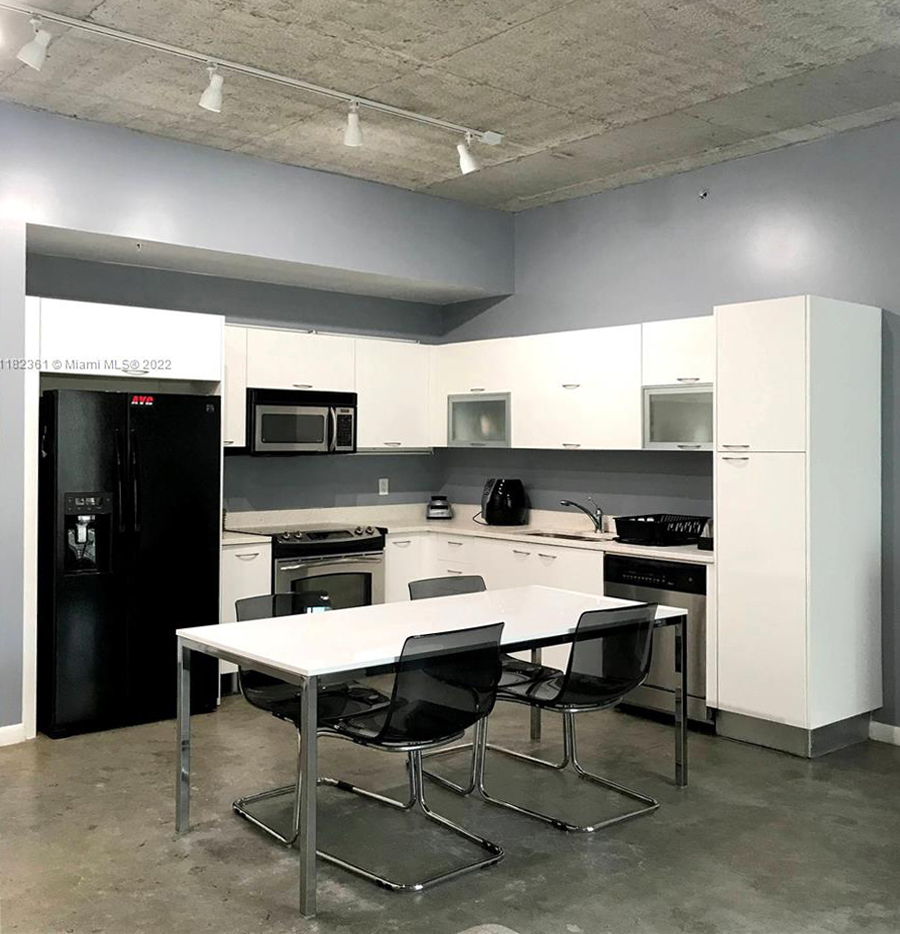
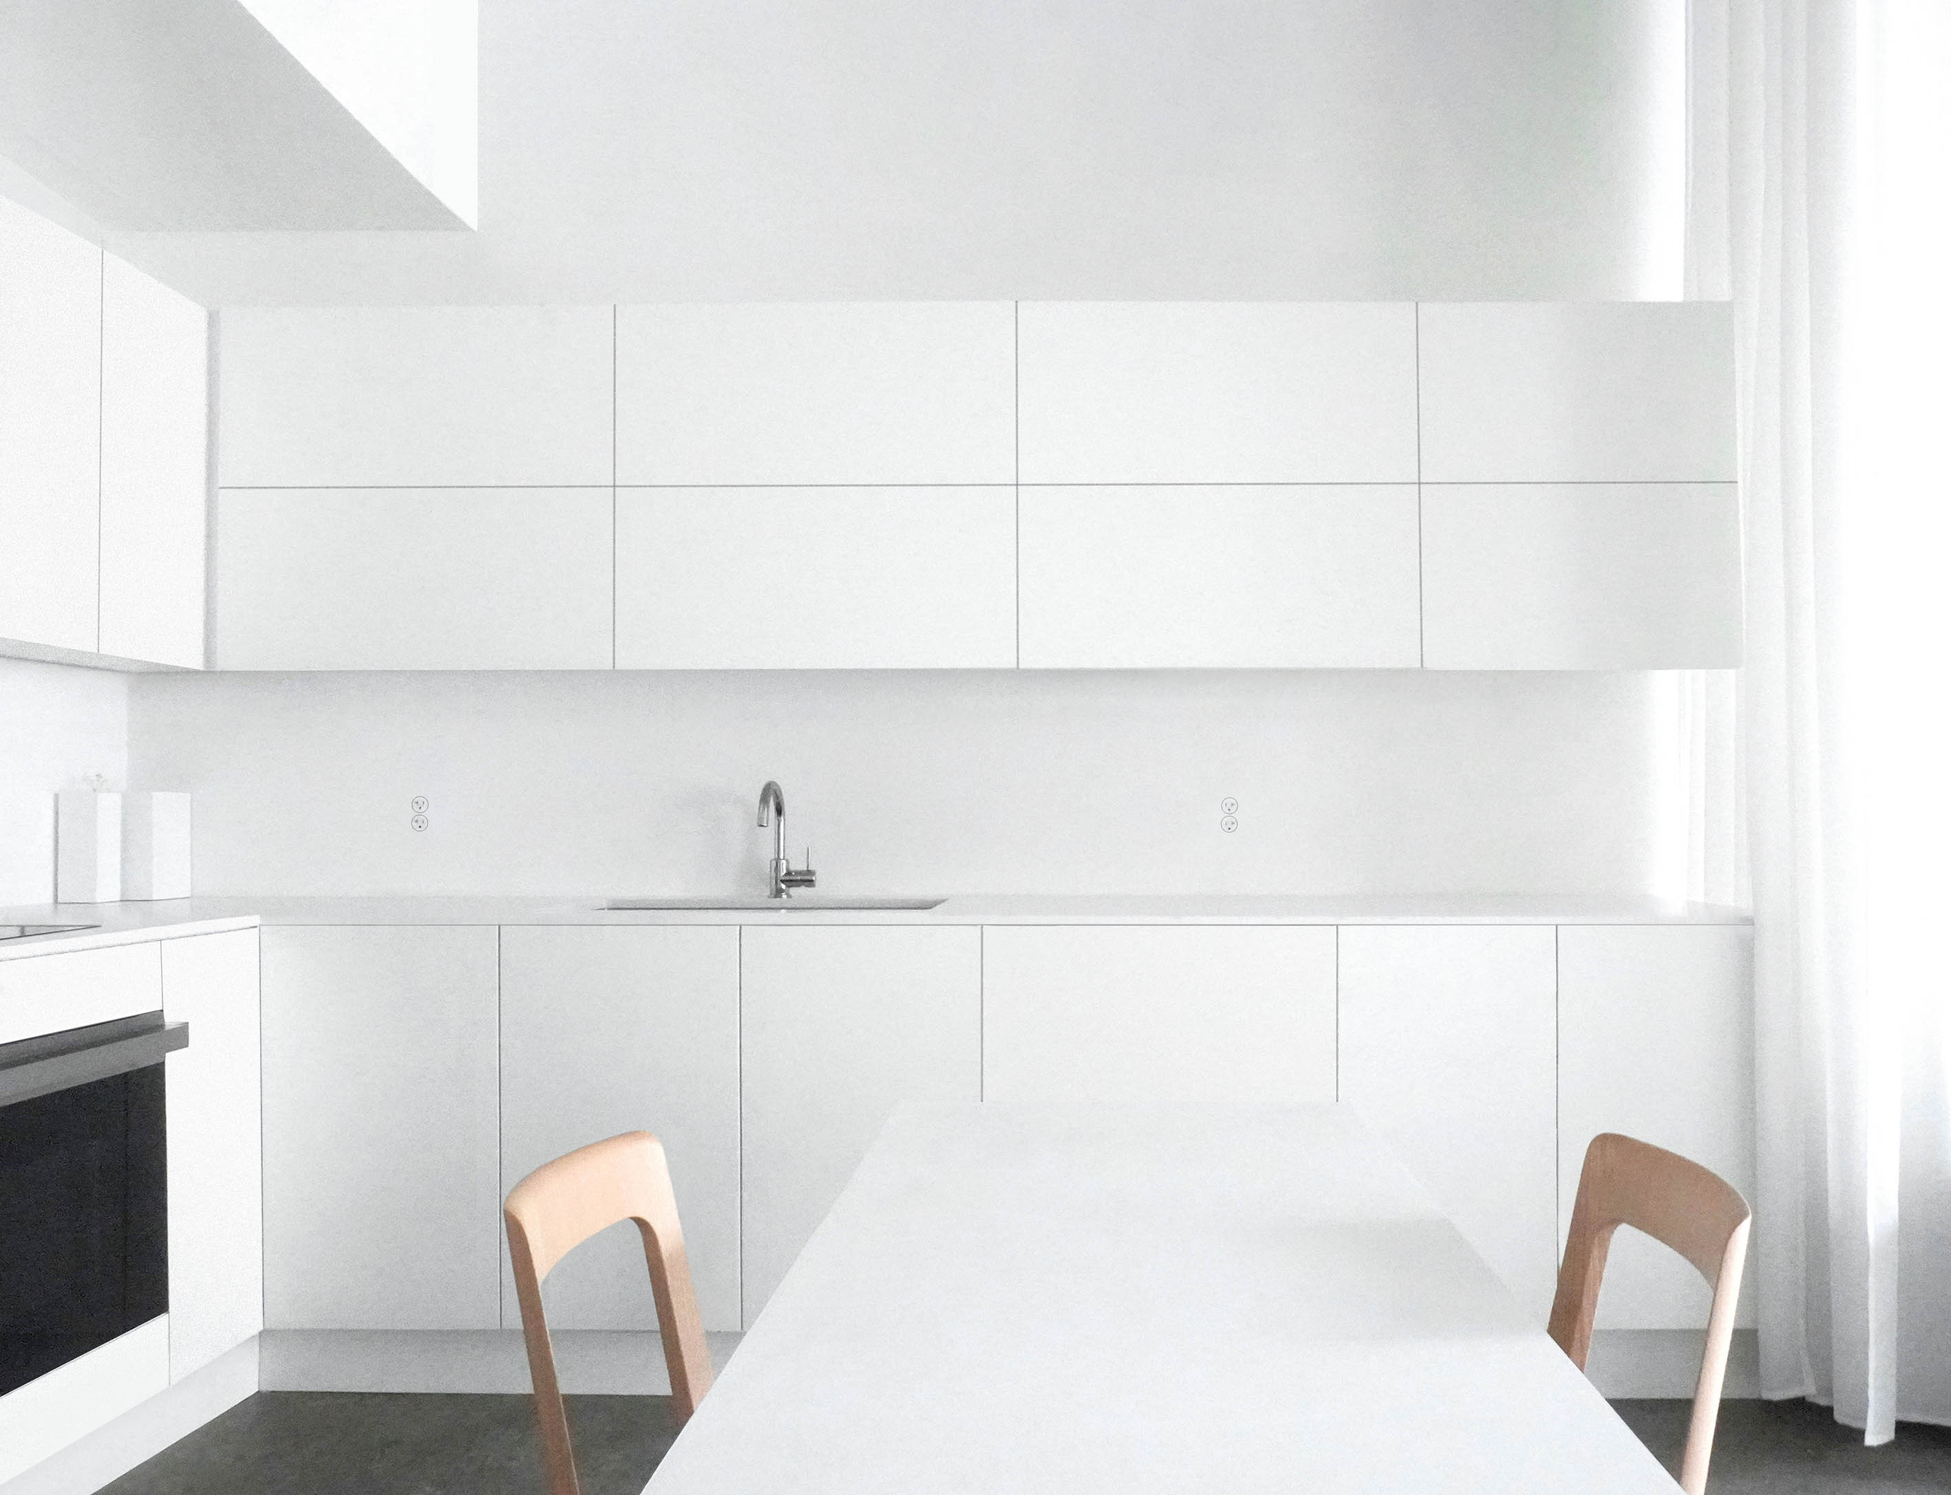

Start with an architectural review of your apartment, project goals and proposed scope. Apartment Renovation NYC can guide your kitchen renovation from design and approvals through contractor selection and construction.
Schedule Consultation