
Skip links

DESIGN BOARD


CONTENT PREPARED AND SERVICES PROVIDED BY FULL-SERVICE NYC-BASED ARCHITECTURAL PRACTICE LENKA ILIC ARCHITECTURE D.P.C.
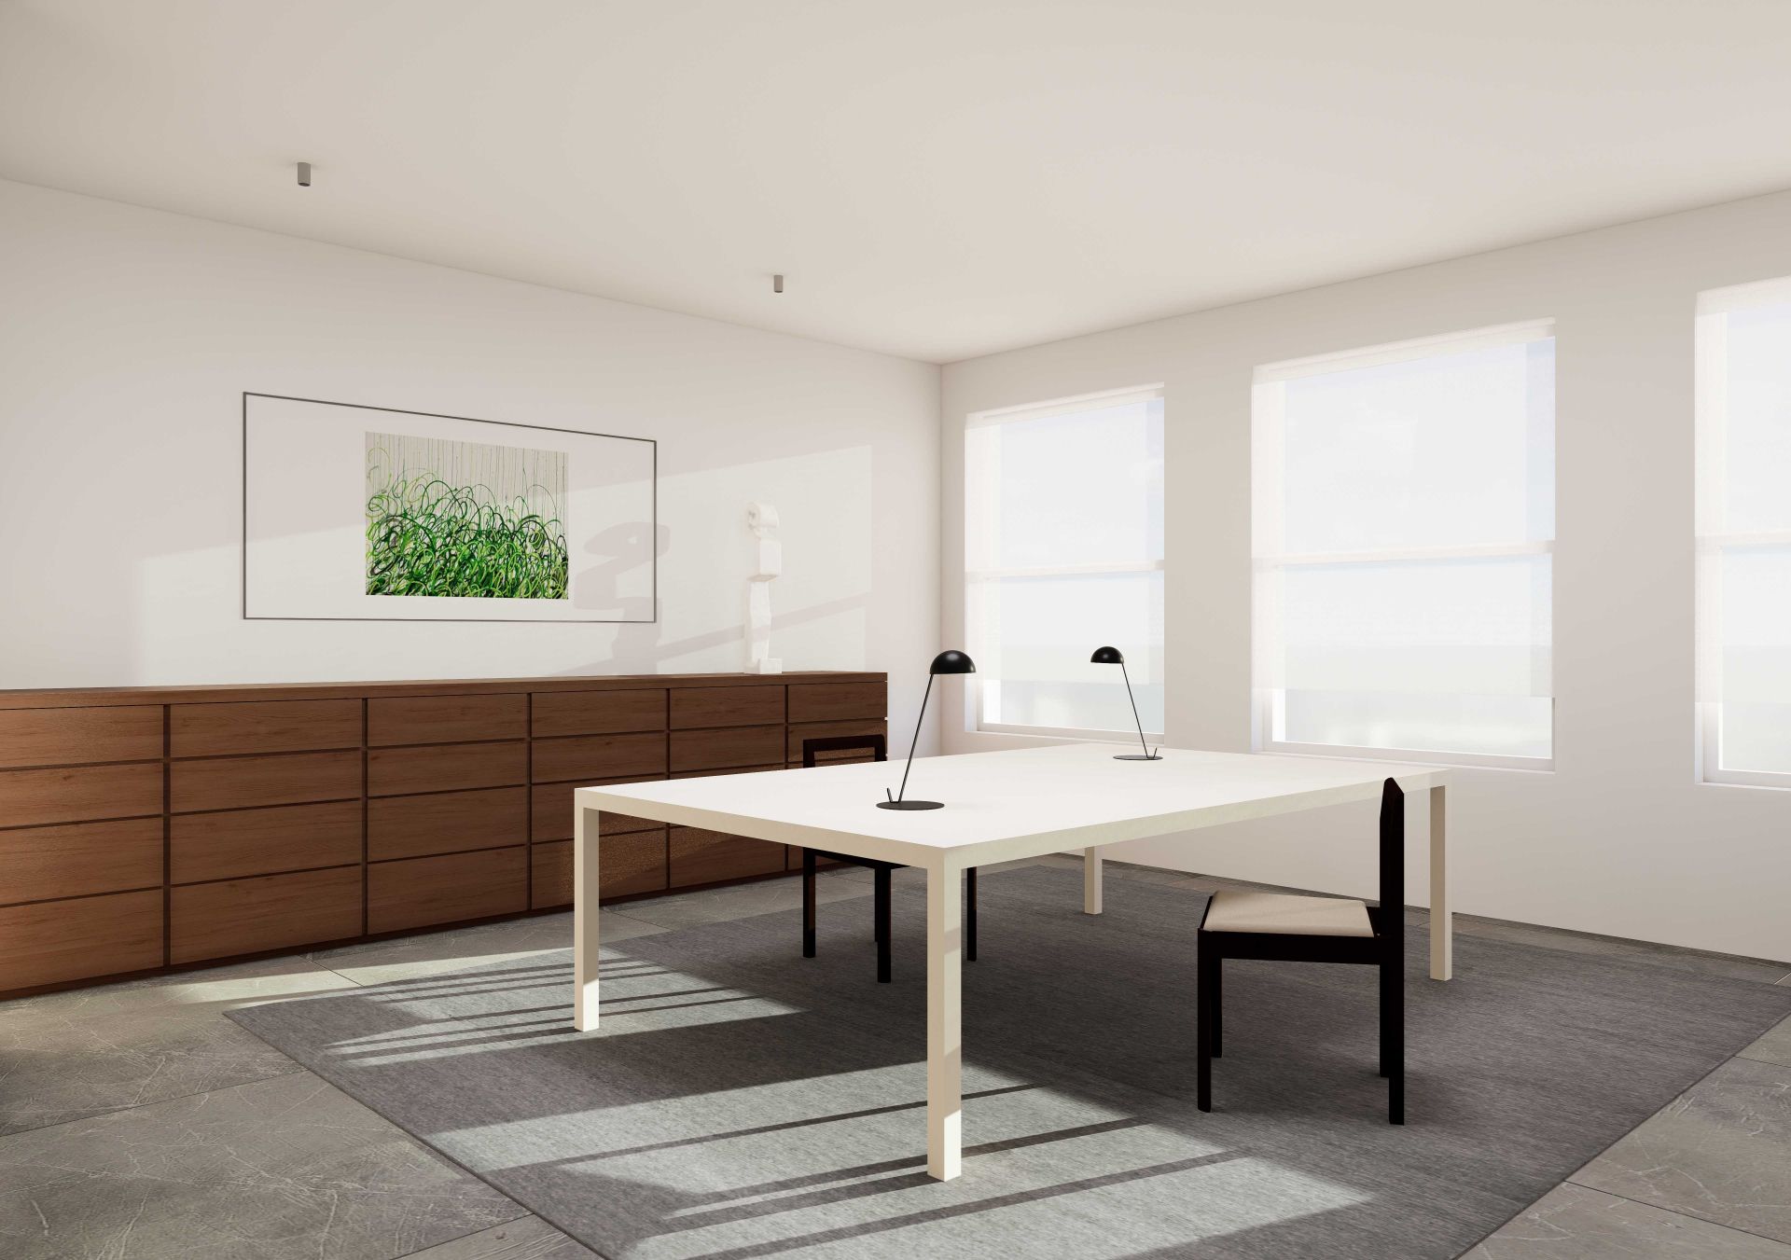
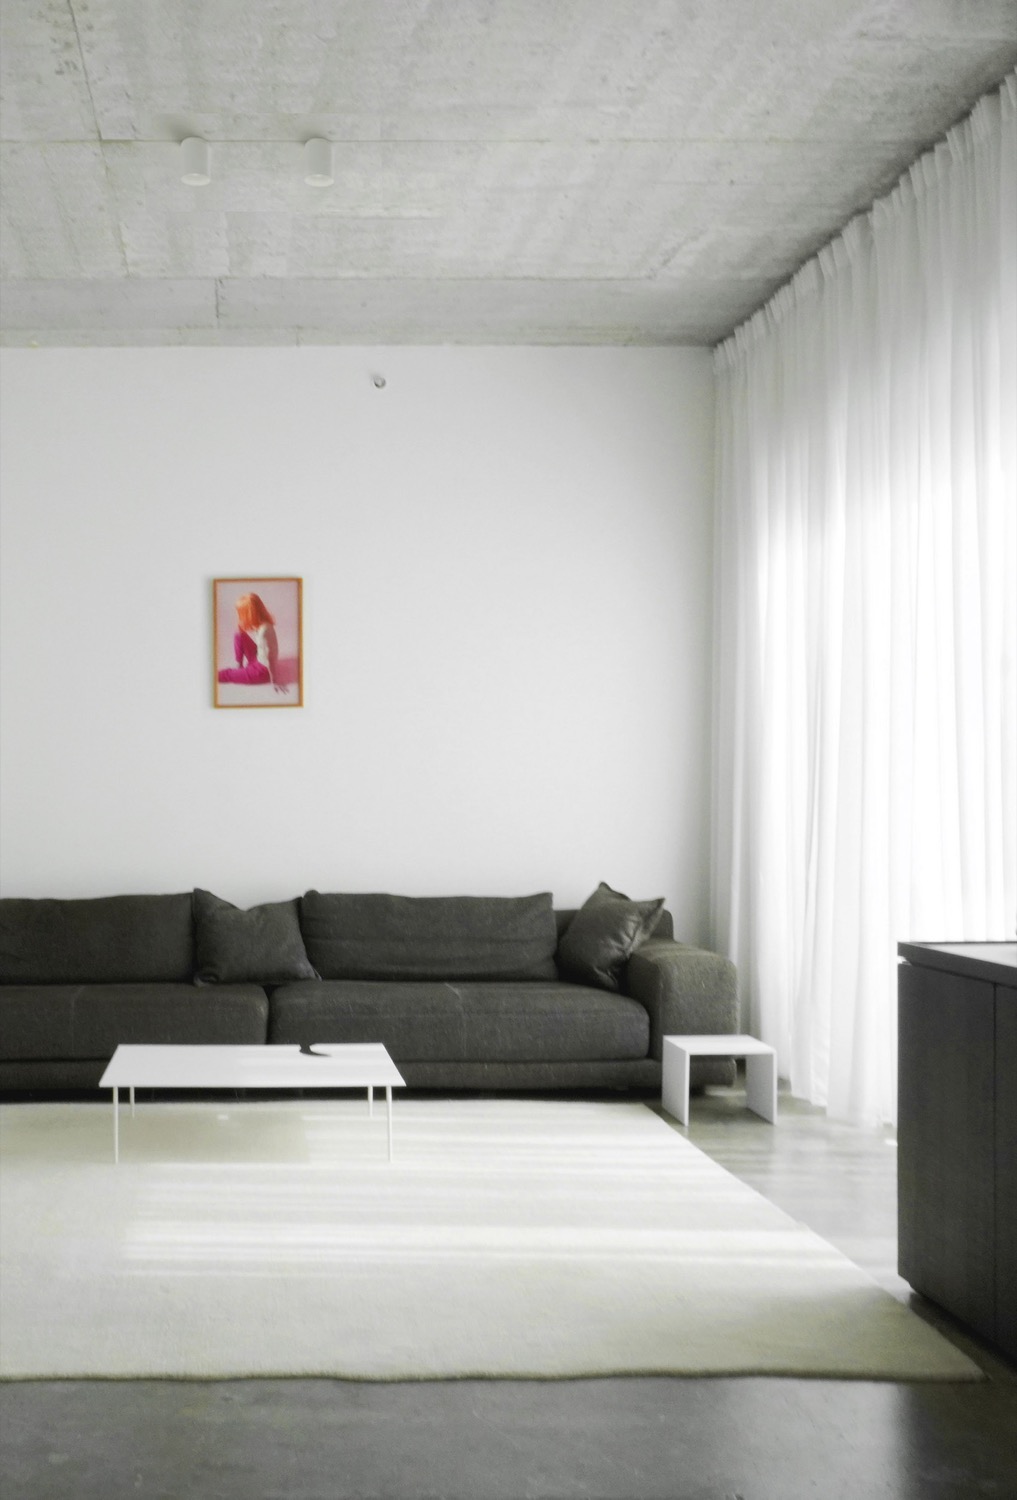
Design board reference for an apartment renovation, a minimal dining room with a white table, walnut credenza and framed artwork Walk-in shower with glass door and handheld fixture in a renovated NYC bathroom Design board reference for a minimal living room, a grey modular sofa and low white table under an exposed concrete ceiling
Material Curation

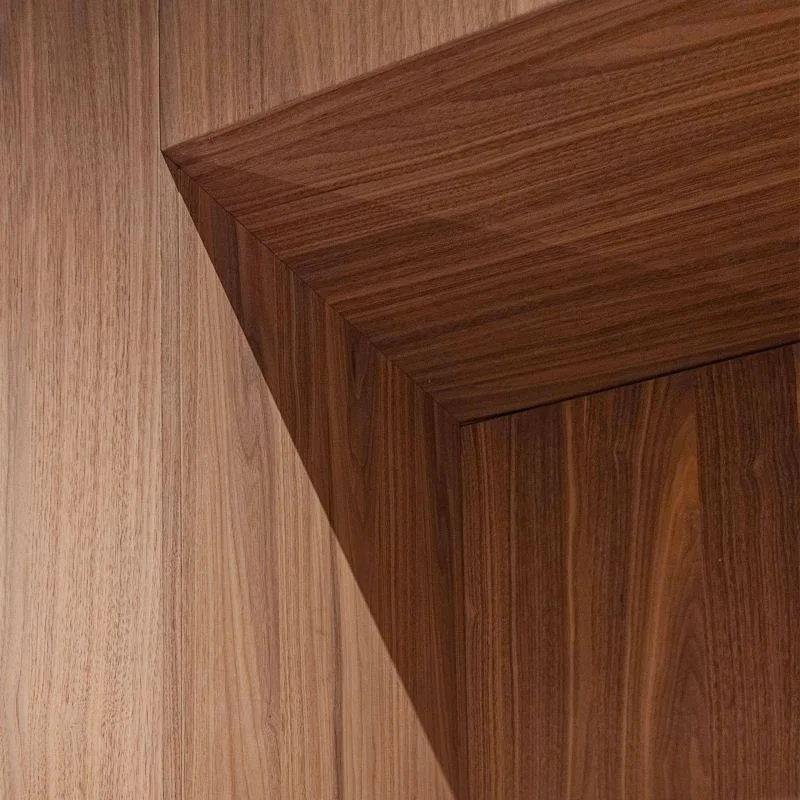
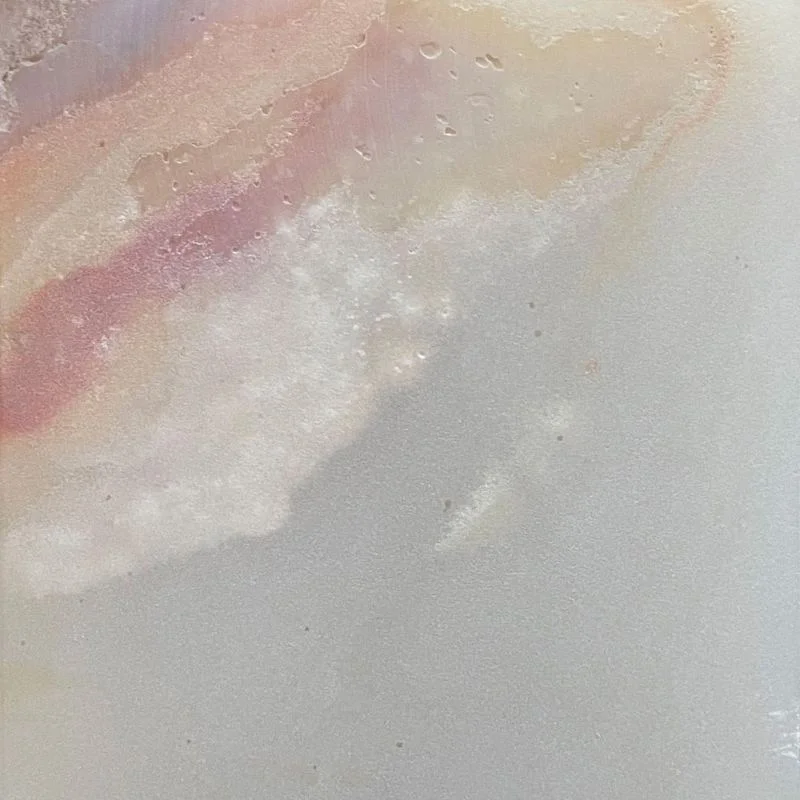
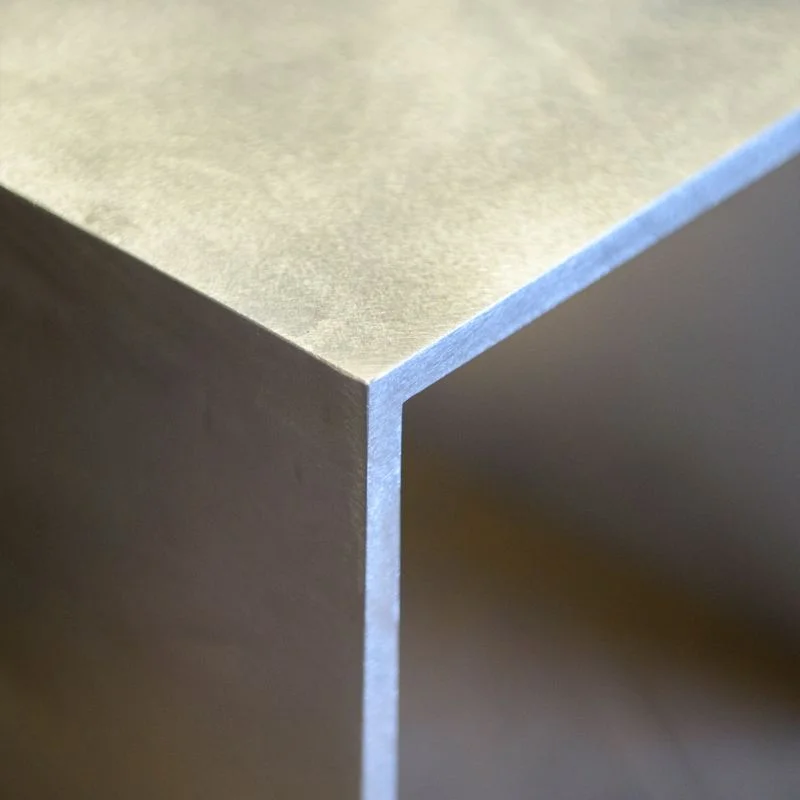
Our team develops a focused material direction before construction begins, studying texture, tone, durability, fixtures, hardware, and lighting together. This gives the renovation a clearer visual language and reduces scattered decision-making during the process.

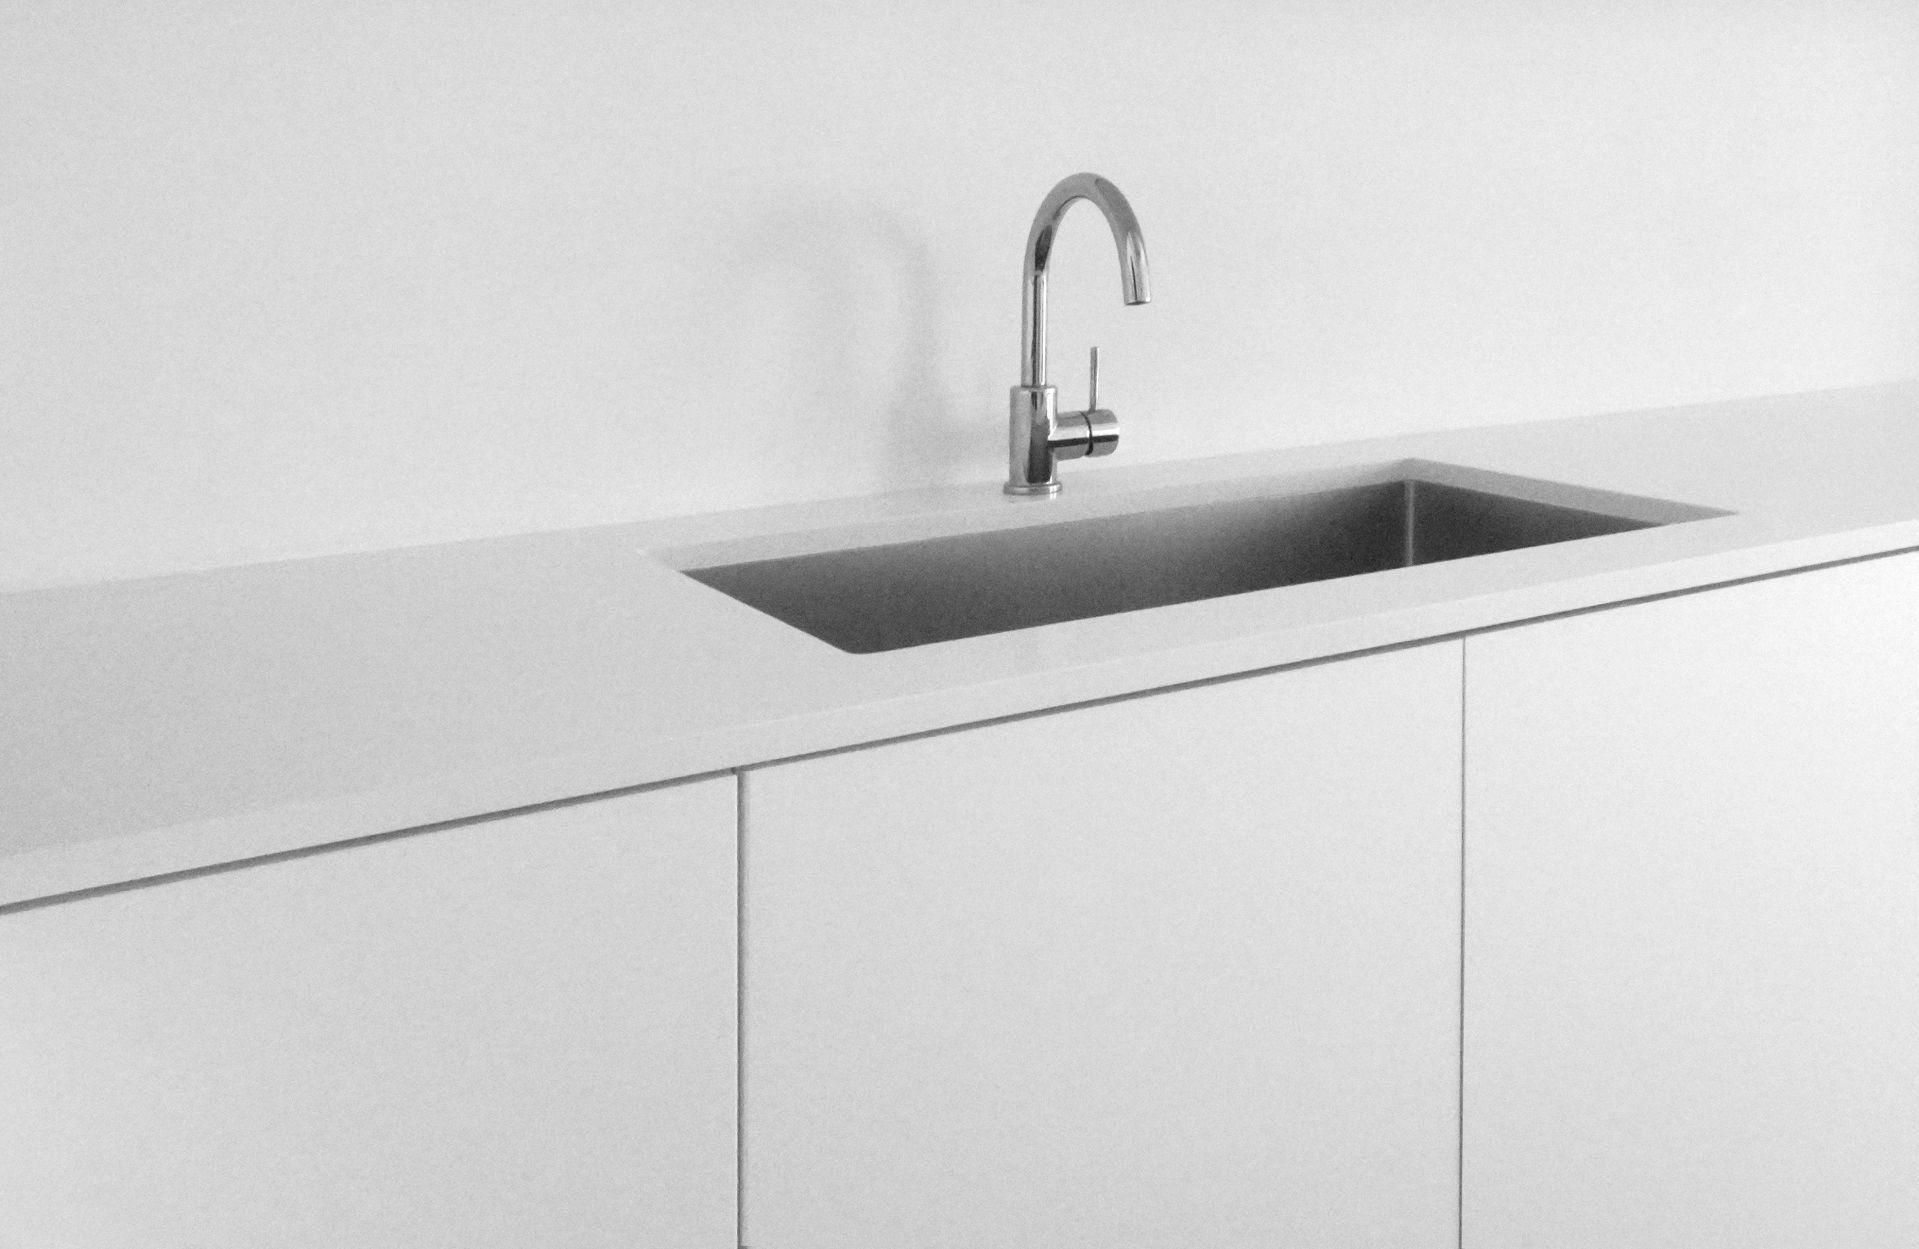
Folded white side table beside a charcoal felt sofa on a polished concrete floor Kitchen remodel reference, a white stone countertop with an undermount sink and slim chrome faucet above handleless cabinets Interior design reference, a white floor lamp and small ceramic sculpture on a dark wood cabinet against sheer curtains
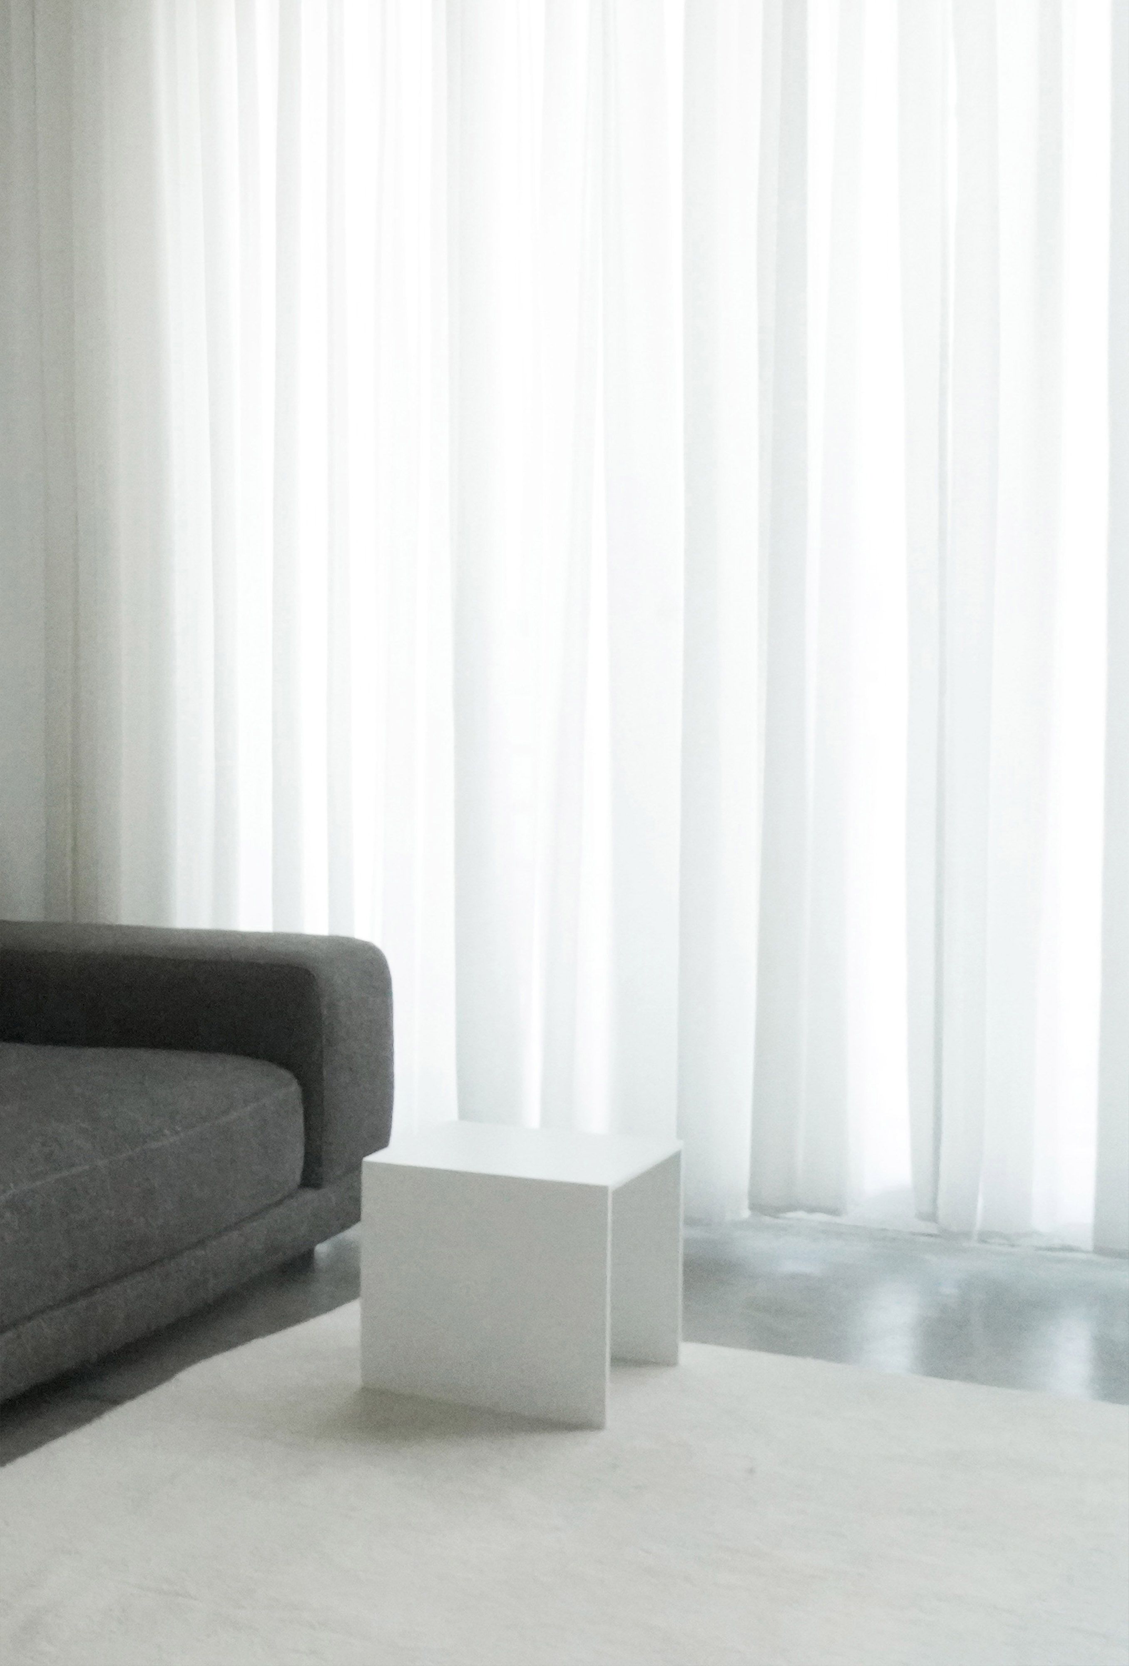
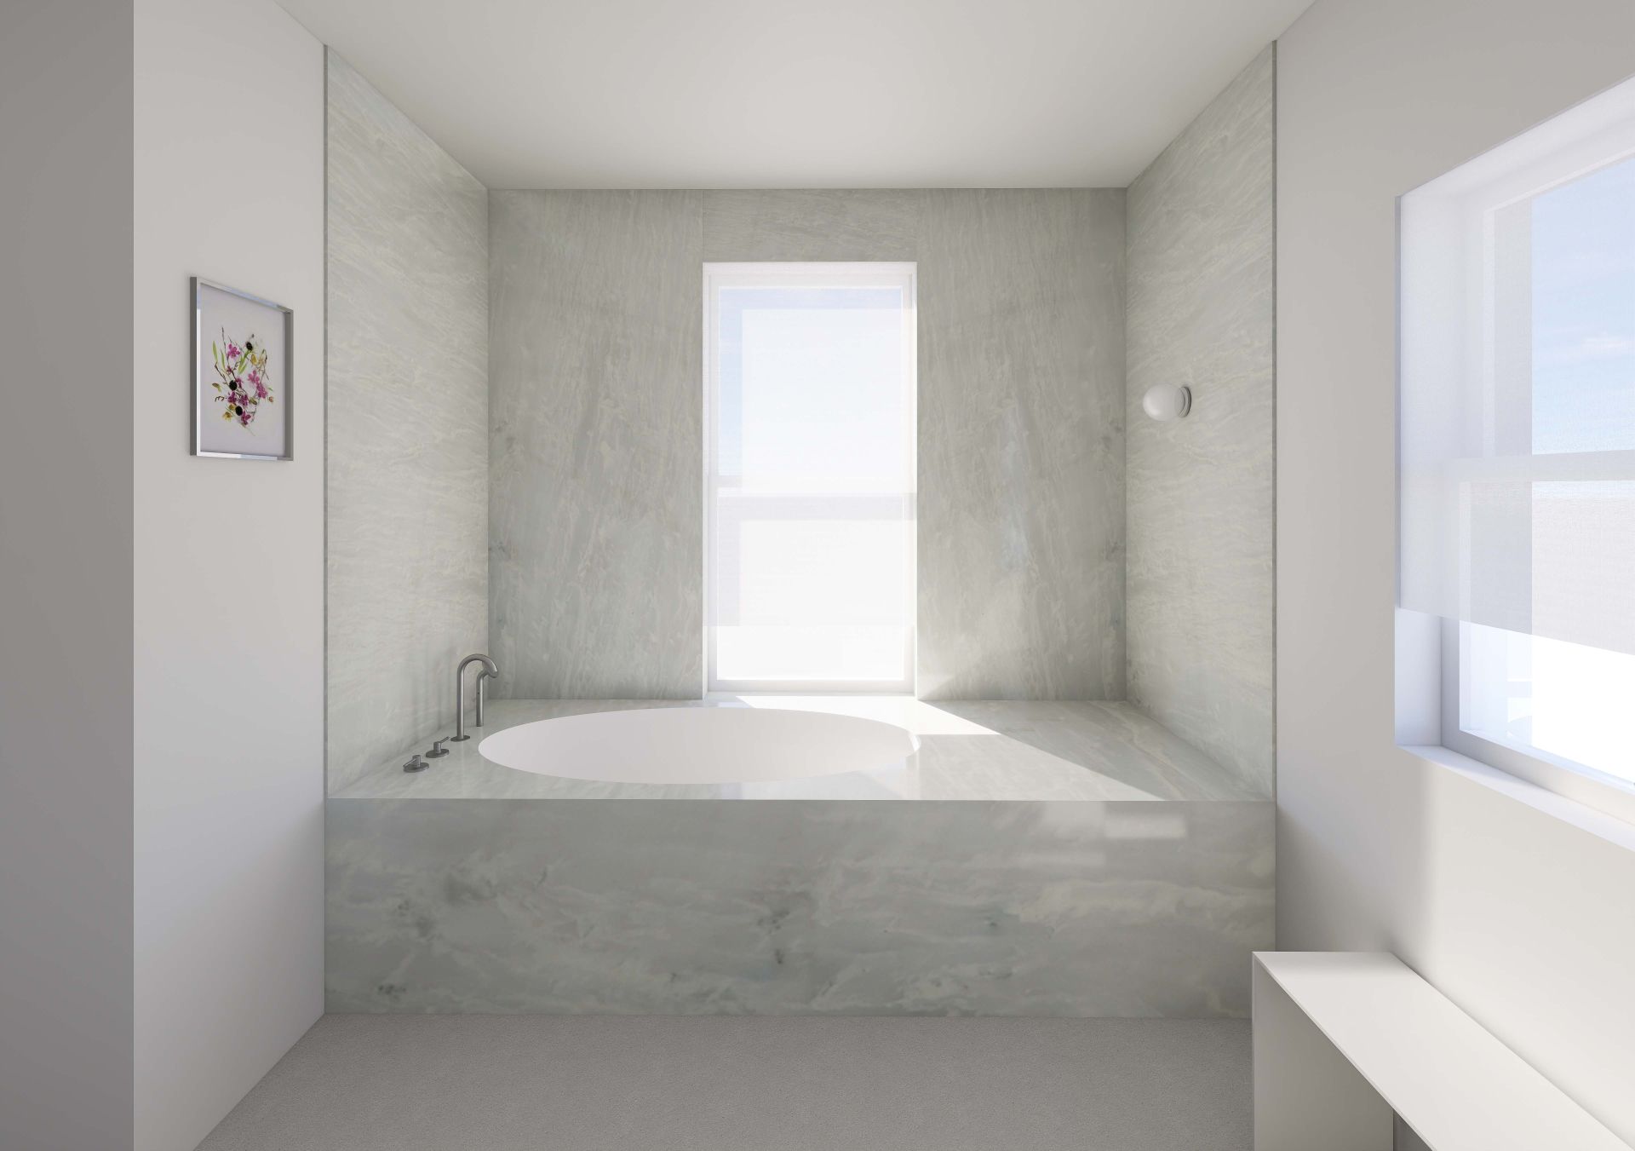
Interior design reference for a living room, a grey sofa and white cube stool against floor-to-ceiling sheer curtains Bathroom remodel reference, a built-in soaking tub set into marble-clad walls below a window Two members of the design team seated by a tall studio window Kitchen remodel reference, an all-white handleless kitchen with a dining table and pale wood chairs Kitchen remodel reference, olive green cabinets with backlit shelving above a pink veined stone countertop Interior design reference, a white cube stool against a pale felt bench and a round stone side table
Architectural Direction

We study light, proportion, material, finishes. To create a renovation direction that is lightens practical, and specific to the apartment.

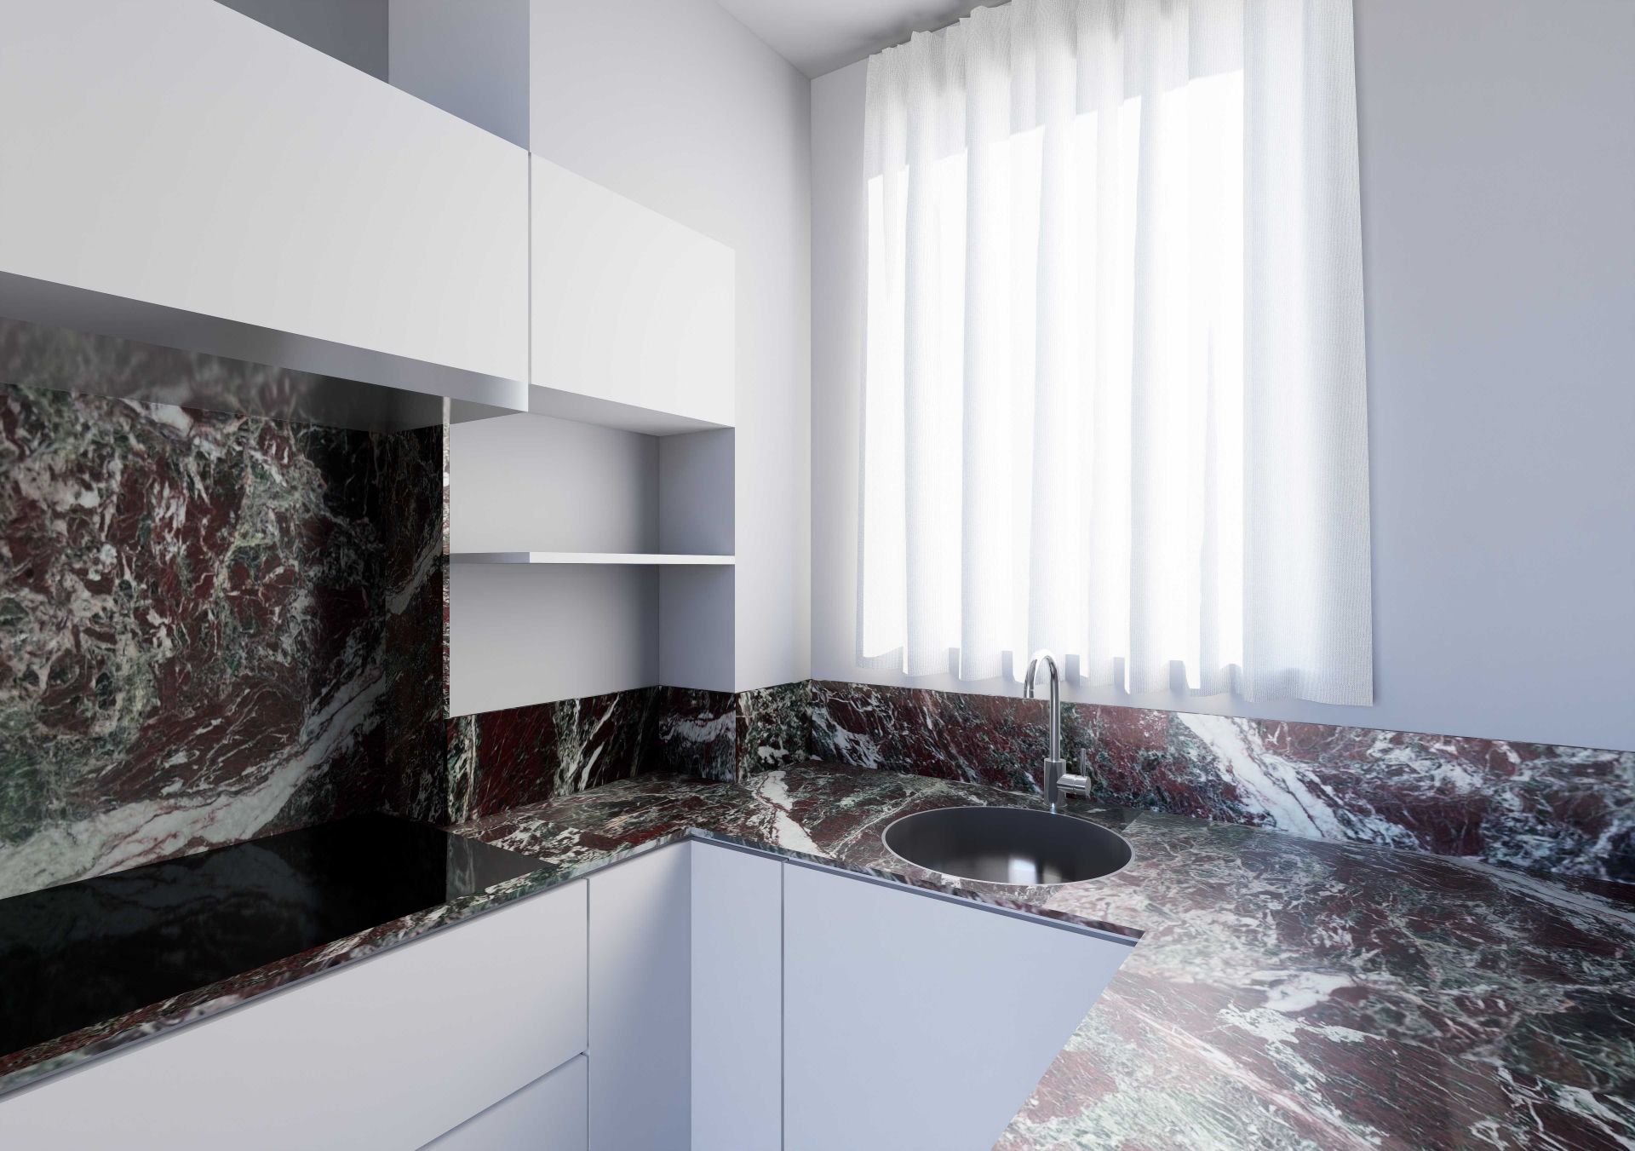
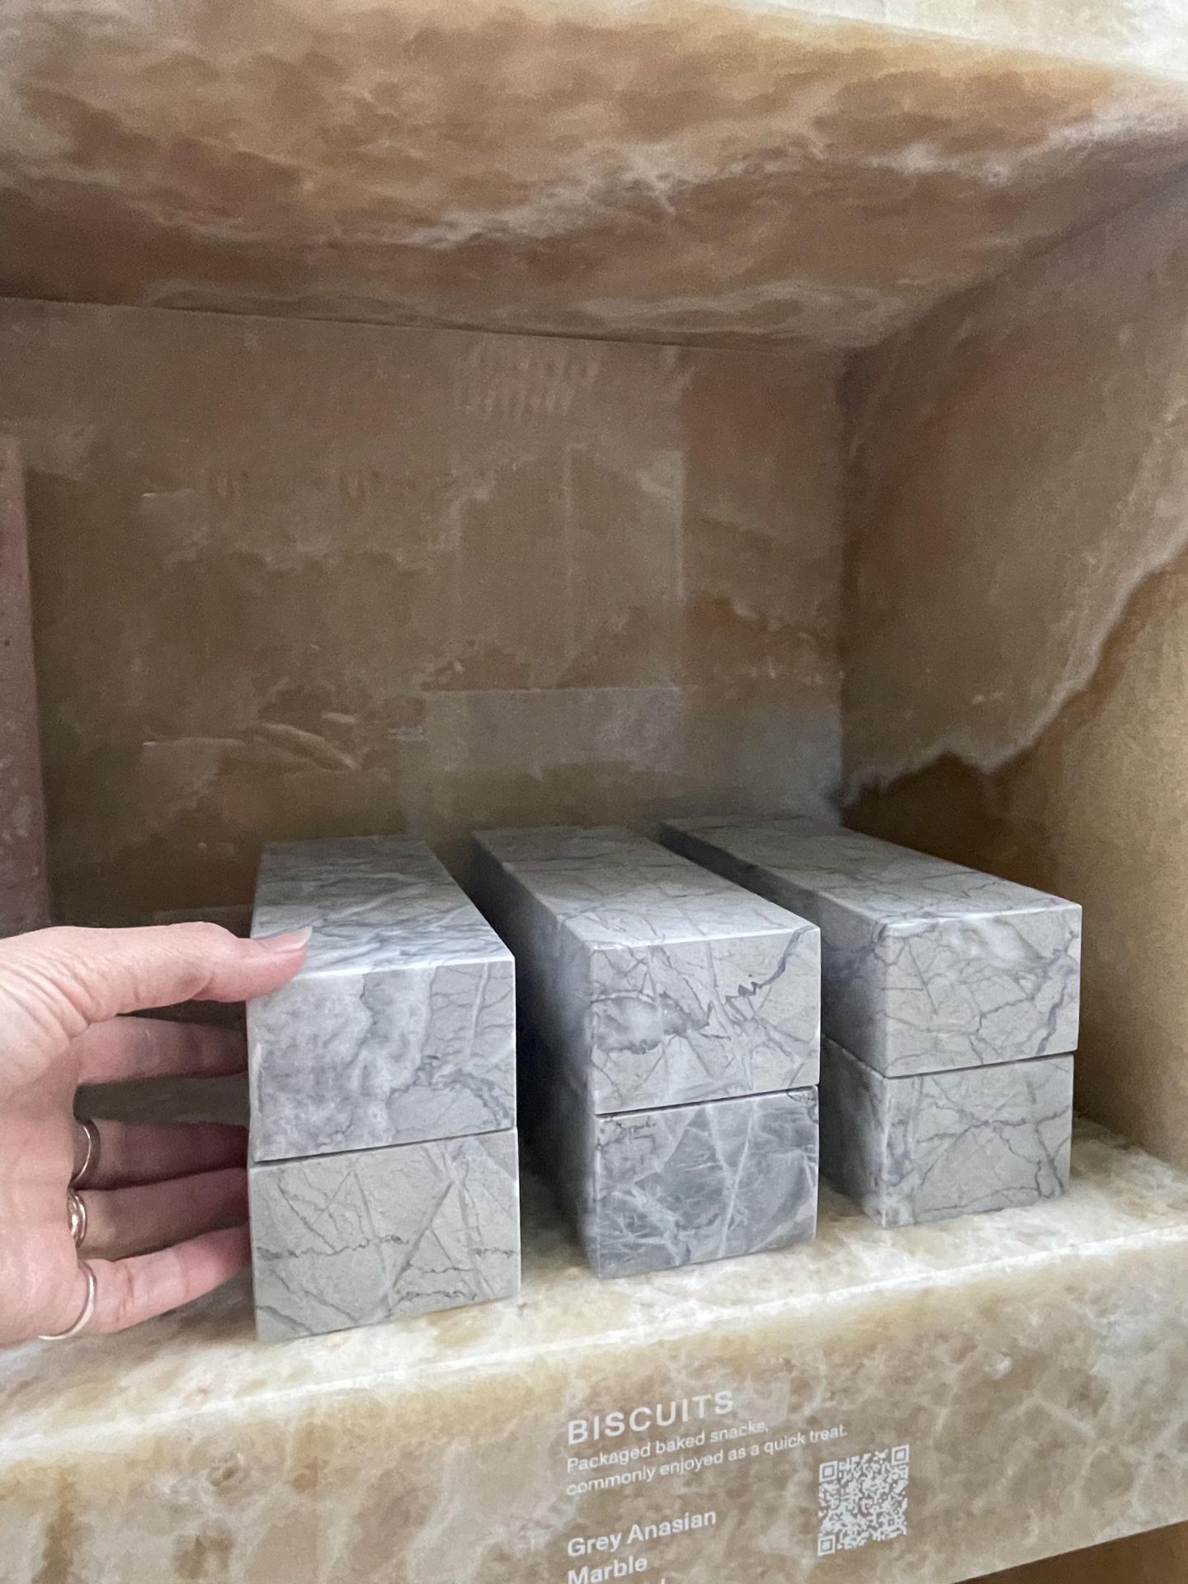
Kitchen remodel reference, a burgundy veined marble backsplash and countertop with white handleless cabinets and open shelving Kitchen remodel reference, blue-grey cabinets and large-format tile with an undermount sink and slim chrome faucet Stone selection for an apartment renovation, a hand holding a pale onyx sample against a green marble surface Selecting stone slabs from a sample rack at a stone yard for an apartment renovation Tile selection for an apartment renovation, white relief tiles arranged on a green marble slab Interior design reference, a white wire chair and a monstera plant against sheer curtains Interior design reference, a cream boucle modular sofa against a warm plaster wall
Architect-Led From the Start. Designed Before its Built.

Our Process brings design, material selection, and architectural coordination into consistent timelines.

Material Direction

Our team develops a focused material direction before construction begins, studying texture, tone, durability, fixtures, hardware, and lighting together. This gives the renovation a clearer visual language and reduces scattered decision-making during the process.

Minimalist kitchen with matte handleless cabinetry, an integrated sink and warm accent lighting Light-filled living room with a low brown leather sofa
Fewer Disconnected Decisions

A renovation can become overwhelming when every item is selected separately. We narrow the field, coordinate the palette, and bring forward options that make sense for the apartment, the budget, and the intended atmosphere.

Pale kitchen with an open shelf niche and dried pampas grass Brushed-steel deck-mounted faucet beside a planted green wall Wall-mounted shower fixture with handshower on a warm plaster wall Stone-clad soaking tub with a matte-black filler and a leafy plant Machined brushed-stainless spout detail resting on a pale floor
Architect-Led From the Details Up

Our team studies the full composition of the apartment, from layout and light to fixtures, finishes, furniture, and final construction details.

Deep green upholstered sofa on a polished concrete floor Hand turning on a slim stainless basin faucet Hands holding architectural material and finish sample cards Sculptural white ceramic vases arranged on a pale green ledge Spa-like bathroom with a freestanding oval tub and a hanging robe Matte-black shower and handshower set on a grey stone wall
Tall arched stainless floor-mounted bath faucet against a plaster wall Terracotta panel with two wall-mounted towel bars Floor-to-ceiling walnut cabinetry with concealed appliances Close-up of a woven beige upholstered sofa Pale minimalist kitchen corner with handleless cabinetry Walnut vanity topped with stacked white bowls Sheer white curtains with slender glass vases on the sill
This website uses cookies to improve your web experience.
Explore
Drag
See us first on Google